Virtually Staged. Welcome to this spacious and versatile home in a well-established Kissimmee community! Ideally located just minutes from grocery stores, shopping, dining, schools, and everyday conveniences, this property offers the perfect combination of comfort, flexibility, and opportunity. This 3-bedroom, 2-bath home features a desirable split-bedroom floor plan that provides both privacy and functionality. The spacious primary suite serves as a relaxing retreat, complete with an ensuite bathroom featuring a soaking tub, separate walk-in shower, and ample space to unwind at the end of the day. Need additional room? Two bonus rooms offer endless possibilities, whether you're looking for a home office, guest accommodations, playroom, hobby space, or a potential co-living setup with income-producing potential. Enjoy Florida living with both front and rear porches, providing the perfect spaces to relax, entertain, or enjoy your morning coffee. The fully fenced backyard offers plenty of room for pets, gardening, outdoor activities, and family gatherings. Whether you're searching for a primary residence, a multi-generational living arrangement, or an investment opportunity, this home delivers exceptional versatility and value in a convenient central location. Don't miss the chance to make this flexible and inviting property your own!
Pending
Price cut: $4K (6/18)
$274,000
724 HARLAND COURT, KISSIMMEE, FL 34758
3beds
1,758sqft
:
Get pre-qualified$1,886/mo
Single Family Residence
Built in 1995
0.29 Acres Lot
$-- Zestimate®
$156/sqft
$100/mo HOA
What's special
Two bonus roomsEnsuite bathroomAmple space to unwindSpacious primary suiteFront and rear porchesSoaking tubDesirable split-bedroom floor plan
- 65 days |
- 103 |
- 0 |
Likely to sell faster than
Zillow last checked:
Listing updated:
Listed by:
Christine Landrau 407-949-1421,
MARK SPAIN REAL ESTATE 855-299-7653
Source: Stellar MLS,MLS#: O6412506 Originating MLS: Orlando Regional
Originating MLS: Orlando Regional
Facts & features
Interior
Bedrooms & bathrooms
- Bedrooms: 3
- Bathrooms: 2
- Full bathrooms: 2
Primary bedroom
- Features: Walk-In Closet(s)
- Level: First
Bedroom 2
- Features: Built-in Closet
- Level: First
Bedroom 3
- Features: Built-in Closet
- Level: First
Primary bathroom
- Features: No Closet
- Level: First
Kitchen
- Features: No Closet
- Level: First
Living room
- Features: No Closet
- Level: First
Heating
- Central, Electric
Cooling
- Central Air
Appliances
- Included: Dishwasher, Microwave, Range
- Laundry: Electric Dryer Hookup, Washer Hookup
Features
- Ceiling Fan(s), Eating Space In Kitchen, Solid Surface Counters, Split Bedroom, Stone Counters, Thermostat, Walk-In Closet(s)
- Flooring: Carpet, Tile
- Doors: Sliding Doors
- Has fireplace: No
Interior area
- Total structure area: 2,691
- Total interior livable area: 1,758 sqft
Video & virtual tour
Property
Parking
- Total spaces: 2
- Parking features: Driveway, Garage Door Opener, Ground Level
- Attached garage spaces: 2
- Has uncovered spaces: Yes
Features
- Levels: One
- Stories: 1
- Patio & porch: Enclosed, Front Porch, Rear Porch
- Exterior features: Rain Gutters, Sidewalk
- Fencing: Chain Link
Lot
- Size: 0.29 Acres
- Features: In County, Sidewalk
- Residential vegetation: Mature Landscaping
Details
- Additional structures: Shed(s), Storage
- Parcel number: 252628612818230040
- Zoning: OPUD
- Special conditions: None
Construction
Type & style
- Home type: SingleFamily
- Architectural style: Ranch,Traditional
- Property subtype: Single Family Residence
Materials
- Block, Concrete
- Foundation: Slab
- Roof: Shingle
Condition
- Completed
- New construction: No
- Year built: 1995
Utilities & green energy
- Electric: Photovoltaics Seller Owned
- Sewer: Public Sewer
- Water: Public
- Utilities for property: BB/HS Internet Available, Cable Available, Electricity Connected, Public, Sewer Connected, Street Lights, Water Connected
Community & HOA
Community
- Pet fee: $0 monthly
- Subdivision: POINCIANA VILLAGE 1 NBHD 3 WEST
HOA
- Has HOA: Yes
- HOA fee: $100 monthly
- HOA name: Association of Poinciana Villages - First Service
- HOA phone: 407-656-6501
Location
- Region: Kissimmee
Financial & listing details
- Price per square foot: $156/sqft
- Tax assessed value: $244,800
- Annual tax amount: $2,928
- Date on market: 6/1/2026
- Cumulative days on market: 65 days
- Listing terms: Cash,Conventional,VA Loan
- Ownership: Fee Simple
- Total actual rent: 0
- Electric utility on property: Yes
- Road surface type: Paved, Asphalt
Estimated market value
Not available
Estimated sales range
Not available
Not available
Price history
| Date | Event | Price |
|---|---|---|
| 6/30/2026 | Pending sale | $274,000$156/sqft |
Source:  Stellar MLS #O6412506 Report a problem Stellar MLS #O6412506 Report a problem | ||
| 6/18/2026 | Price change | $274,000-1.4%$156/sqft |
Source: Stellar MLS #O6412506 Report a problem | ||
| 6/1/2026 | Listed for sale | $278,000+4.3%$158/sqft |
Source: Stellar MLS #O6412506 Report a problem | ||
| 5/21/2026 | Sold | $266,600+310.2%$152/sqft |
Source: Public Record Report a problem | ||
| 6/13/2011 | Sold | $64,999+3.3%$37/sqft |
Source: Public Record Report a problem | ||
| 3/19/2011 | Listed for sale | $62,900-69.3%$36/sqft |
Source: Altisource Homes #O5035336 Report a problem | ||
| 5/25/2007 | Sold | $205,000$117/sqft |
Source: Public Record Report a problem | ||
Public tax history
| Year | Property taxes | Tax assessment |
|---|---|---|
| 2025 | $4,105 +248.8% | $244,800 +0.2% |
| 2024 | $1,177 +2.9% | $244,400 -1.5% |
| 2023 | $1,144 +7.2% | $248,200 +13.2% |
| 2022 | $1,067 +0.7% | $219,200 +27.7% |
| 2021 | $1,060 +3.3% | $171,600 +14.2% |
| 2020 | $1,026 +1.9% | $150,300 +7.4% |
| 2019 | $1,006 | $140,000 +102.5% |
| 2018 | $1,006 +8.4% | $69,138 +2.1% |
| 2017 | $928 -0.2% | $67,716 +2.1% |
| 2016 | $930 +0.9% | $66,324 +0.7% |
| 2015 | $922 +3.8% | $65,863 +0.8% |
| 2014 | $888 | $65,341 +1.5% |
| 2013 | -- | $64,376 +1.7% |
| 2012 | -- | $63,300 +6.9% |
| 2011 | -- | $59,200 -2.1% |
| 2010 | -- | $60,500 -23% |
| 2009 | -- | $78,600 -50.3% |
| 2008 | -- | $158,300 -3.4% |
| 2006 | -- | $163,900 +37.3% |
| 2005 | -- | $119,400 +24.4% |
| 2004 | -- | $96,000 |
| 2003 | -- | $96,000 +4.2% |
| 2002 | $1,095 +2.3% | $92,088 +1.6% |
| 2001 | $1,071 +1.9% | $90,638 +3% |
| 2000 | $1,050 | $87,998 |
Find assessor info on the county website
Monthly payment
Est. payment
Payment breakdown
Explore the cost of this home by adjusting the details. Changes won't be saved.Climate risks
Neighborhood: 34758
Nearby schools
GreatSchools rating
- 3/10Koa Elementary SchoolGrades: PK-5Distance: 1.9 mi
- 4/10Discovery Intermediate SchoolGrades: 6-8Distance: 2.9 mi
- 4/10Poinciana High SchoolGrades: 9-12Distance: 6.1 mi
Schools provided by the listing agent
- Elementary: Koa Elementary
- Middle: Discovery Intermediate
- High: Poinciana High School
Source: Stellar MLS. This data may not be complete. We recommend contacting the local school district to confirm school assignments for this home.
- $269,0003 bd2 ba1.4k sqft722 Harland Ct, Kissimmee, FL 34758Off Market
- $241,8003 bd2 ba1.4k sqft726 Harland Ct, Kissimmee, FL 34758Off Market
- $315,3004 bd2 ba2k sqft720 Harland Ct, Kissimmee, FL 34758Off Market
- $296,9004 bd2 ba1.8k sqft728 Harland Ct, Kissimmee, FL 34758Off Market

- $232,8003 bd2 ba1.2k sqft114 Alcala Dr, Kissimmee, FL 34758Off Market
- $258,1003 bd2 ba1.3k sqft723 Harland Ct, Kissimmee, FL 34758Off Market
- $315,3004 bd2 ba1.8k sqft763 Harland Ct., Kissimmee, FL 34758Off Market
- $265,5003 bd2 ba1.4k sqft721 Harland Ct, Kissimmee, FL 34758Off Market
A local agent can set up tours, give advice and negotiate with sellers.
Similar homes
- $296,0003 bd2 ba1.6k sqft62 CORDONA DRIVE, KISSIMMEE, FL 34758For Sale
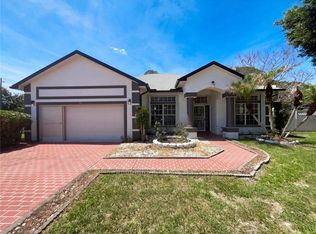
 MLS ID #O6415805, Karen Albright, OPENDOOR BROKERAGE LLC. Stellar MLS
 - $265,0004 bd2 ba1.6k sqft346 COCOA COURT, KISSIMMEE, FL 34758For Sale
 MLS ID #A4696028, Troy Funk, REALTY ONE GROUP MVP. Stellar MLS
 - $285,0003 bd2 ba1.3k sqft796 DEL PRADO DRIVE, KISSIMMEE, FL 34758For Sale
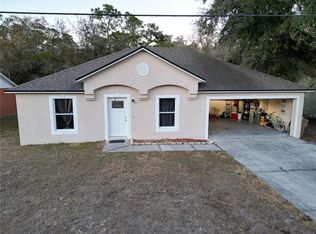 MLS ID #S5143480, Jose Velez Molina, SR, AXEN REALTY, LLC. Stellar MLS
 - $320,0004 bd2 ba1.7k sqft746 MADERIA COURT, KISSIMMEE, FL 34758For Sale
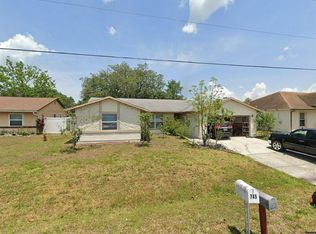 MLS ID #O6363600, Yigit Orer, EMPIRE NETWORK REALTY. Stellar MLS
 - $280,0003 bd2 ba1.4k sqft804 CARROUSEL LANE, KISSIMMEE, FL 34759For SaleMLS ID #S5151800, Brenda Lee Dones, THE RENTAL & SALES GALLERY LLC. Stellar MLS
- $250,0003 bd2 ba1.1k sqft103 DULVERTON WAY, KISSIMMEE, FL 34758For SaleMLS ID #O6423715, Karen Albright, OPENDOOR BROKERAGE LLC. Stellar MLS
- $265,0003 bd2 ba1.6k sqft1346 DUNBARTON COURT, KISSIMMEE, FL 34758For SaleMLS ID #O6381569, Juan Rojas, LUX ELITE REALTY. Stellar MLS
- $315,0003 bd2 ba1.4k sqft613 BAYPORT DRIVE, KISSIMMEE, FL 34758For SaleMLS ID #W7880082, Carlos Gonzalez, NEXTHOME CABANAS REALTY. Stellar MLS
- $319,9993 bd2 ba1.6k sqft331 MARQUEE DRIVE, KISSIMMEE, FL 34758For SaleMLS ID #TB8434543, Rose Mandes, FLORIDA HOMES REALTY & MORTGAGE. Stellar MLS
- $294,0004 bd2 ba1.8k sqft1112 ROAN COURT, KISSIMMEE, FL 34759For SaleMLS ID #S5146078, Rick Morales, POPULAR REAL ESTATE. Stellar MLS
- $299,9004 bd2 ba1.6k sqft735 PALAISEAU CT, KISSIMMEE, FL 34759For SaleMLS ID #S5144255, Rana Al Jallad, KELLER WILLIAMS REALTY AT THE LAKES. Stellar MLS
- $280,0002 bd2 ba1.3k sqft674 VINEYARD WAY, POINCIANA, FL 34759For SaleMLS ID #S5152148, Maria Ochoa Rondon, FLORIDA REALTY INVESTMENTS. Stellar MLS
- $380,0005 bd3 ba2.3k sqft560 VICEROY COURT, KISSIMMEE, FL 34758For SaleMLS ID #O6424564, Jenny Lizardo, LPT REALTY, LLC. Stellar MLS
- $285,0004 bd2 ba1.8k sqft105 BYRON PLACE, WINTER HAVEN, FL 33884For SaleMLS ID #L4964012, Brian Cox, KELLER WILLIAMS REALTY SMART 1. Stellar MLS
- $399,0004 bd2 ba2k sqft322 Dagama Ct, Kissimmee, FL 34758For SaleMLS ID #326536, Kianalee Garcia. HFMLS
- $220,0002 bd2 ba1.2k sqft396 GRAND CANAL DRIVE, KISSIMMEE, FL 34759For SaleMLS ID #O6385413, Jeff Jones, MARK SPAIN REAL ESTATE. Stellar MLS
- $240,0003 bd2 ba1.1k sqft2737 CRANMOOR DRIVE, KISSIMMEE, FL 34758For SaleMLS ID #O6390866, Jinett Bennett, AMERICAN HOMES REALTY GROUP. Stellar MLS
- $160,0002 bd2 ba1k sqft444 HUNTER CIRCLE, KISSIMMEE, FL 34758For SaleMLS ID #O6395144, Karen Albright, OPENDOOR BROKERAGE LLC. Stellar MLS
- $299,0003 bd2 ba1.7k sqft4493 TURNBERRY LANE, LAKE WALES, FL 33859For SaleMLS ID #P4939425, Lori Raath, LAKE ASHTON REALTY INC.. Stellar MLS
- $275,0003 bd2 ba1.7k sqft212 OVERLOOK DRIVE, WINTER HAVEN, FL 33884For SaleMLS ID #O6424548, Stacey Vazquez, KELLER WILLIAMS REALTY AT THE LAKES. Stellar MLS
