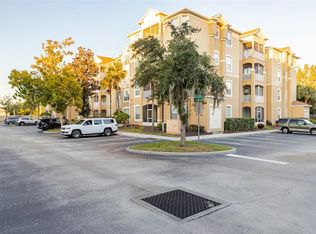
Welcome to Artisan Park a residence that is more than a place to call home—it's a lifestyle you'll love! Artisan Park is one of Celebration’s most picturesque and sought-after neighborhoods, where timeless charm, natural beauty, and an exceptional lifestyle come together! Nestled among lush landscaping and tree-lined streets, this beautifully updated and meticulously maintained 2-bedroom, 2-bathroom penthouse condominium offers the perfect blend of comfort, style, and convenience. Located on the Penthouse fourth floor of an elevator-equipped building, this inviting residence features an open-concept floor plan, giving Coastal vibes with attractive driftwood-look tile flooring throughout, and thoughtfully designed living spaces. The spacious kitchen features 42-inch raised-panel maple cabinetry, newer dark gray appliances, a farmhouse-style sink, and a generously sized breakfast nook. Overlooking the open dining and living areas, the kitchen creates a wonderful setting for everyday living and entertaining. A desirable split-bedroom floor plan provides added privacy, while the spacious primary suite offers a large walk-in closet with custom built-ins and an en-suite bathroom featuring an oversized walk-in shower. The inside utility room is equipped with a large-capacity Maytag washer and dryer, along with additional cabinetry for convenient storage. Adding to the home's appeal are a detached one-car garage and a separate, lockable caged storage closet conveniently located on the same floor as the residence. Beyond your front door, discover the exceptional lifestyle that makes Artisan Park so special. Winding nature trails invite residents to stroll or bike through beautifully preserved conservation areas, tranquil ponds, and lush green spaces while connecting to Celebration's extensive trail network. Open recreational fields, a bocce court, and an outdoor amphitheater add to the neighborhood's welcoming, village-like atmosphere. Residents enjoy Exclusive access to the Artisan Park Club, a private clubhouse offering an impressive collection of resort-style amenities. Spend sunny afternoons relaxing beside the expansive, year-round geothermal-heated saltwater swimming pool, unwind in the hot tub, or maintain your wellness routine in the fully equipped fitness center. The clubhouse also features a family-friendly restaurant, full-service bar, outdoor patio with barbecue facilities, kids area, billiards room, and conference rooms. Whether enjoying a casual lunch, gathering with friends for afternoon cocktails, or participating in neighborhood activities, the Artisan Park Club serves as the heart of this vibrant community. Conveniently located near Celebration's charming downtown, shopping, dining, schools, and recreational opportunities, this exceptional penthouse offers the opportunity to experience the best of Celebration living.
For sale
$365,000
1410 CELEBRATION AVENUE #407, CELEBRATION, FL 34747
2beds
1,435sqft
Condominium
Built in 2005
-- sqft lot
$351,300 Zestimate®
$254/sqft
$1,071/mo HOA
What's special
- 2 days
- 207
- 17
Likely to sell faster than
Zillow last checked:
Listing updated:
Listed by:
Eugene Petriella 321-299-8766,
FLORIDA IN MOTION REALTY INC 407-947-2757
Source: Stellar MLS,MLS#: S5161309 Originating MLS: Osceola
Facts & features
Interior
Bedrooms & bathrooms
- Bedrooms: 2
- Bathrooms: 2
- Full bathrooms: 2
Primary bedroom
- Features: Ceiling Fan(s), Dual Sinks, Rain Shower Head, Shower No Tub, Walk-In Closet(s)
- Level: First
- Area: 182 Square Feet
- Dimensions: 14x13
Bedroom 1
- Features: Ceiling Fan(s), Built-in Closet
- Level: First
- Area: 182 Square Feet
- Dimensions: 14x13
Dining room
- Level: First
- Area: 135 Square Feet
- Dimensions: 15x9
Kitchen
- Features: Built-in Features
- Level: First
- Area: 132 Square Feet
- Dimensions: 12x11
Living room
- Features: Ceiling Fan(s)
- Level: First
- Area: 221 Square Feet
- Dimensions: 17x13
Heating
- Central
Cooling
- Central Air
Appliances
- Included: Dishwasher, Dryer, Electric Water Heater, Microwave, Range, Refrigerator, Washer
- Laundry: Inside
Features
- Built-in Features, Ceiling Fan(s), Open Floorplan, Walk-In Closet(s)
- Flooring: Porcelain Tile
- Doors: French Doors
- Windows: Window Treatments
- Has fireplace: No
Interior area
- Total structure area: 1,435
- Total interior livable area: 1,435 sqft
Video & virtual tour
Property
Parking
- Total spaces: 1
- Parking features: Curb Parking, Garage Door Opener, On Street
- Garage spaces: 1
- Has uncovered spaces: Yes
- Details: Garage Dimensions: 20x10
Features
- Levels: One
- Stories: 1
- Exterior features: Balcony
- Has view: Yes
- View description: Trees/Woods
Lot
- Size: 0.4 Acres
Details
- Parcel number: 192528252900064070
- Zoning: RES
- Special conditions: None
Construction
Type & style
- Home type: Condo
- Property subtype: Condominium
Materials
- Block, Stucco
- Foundation: Slab
- Roof: Shingle
Condition
- New construction: No
- Year built: 2005
Details
- Builder model: Carlsen B
Utilities & green energy
- Sewer: Public Sewer
- Water: None
- Utilities for property: Cable Available, Electricity Connected, Public, Street Lights, Underground Utilities
Community & HOA
Community
- Features: BBQ Area, Clubhouse, Community Mailbox, Deed Restrictions, Dog Park, Fitness Center, Golf, Park, Playground, Pool, Restaurant, Sidewalks, Tennis Court(s)
- Pet fee: $0 monthly
- Subdivision: ARTISAN CLUB CONDO PH 1
HOA
- Has HOA: Yes
- Amenities included: Basketball Court, Fitness Center, Golf Course, Park, Playground, Pool, Tennis Court(s), Trail(s)
- Services included: Community Pool, Reserve Fund, Insurance, Maintenance Structure, Maintenance Grounds, Pool Maintenance
- HOA fee: $1,071 monthly
- HOA name: Artisan Club Condo/Denise Anderson
- HOA phone: 407-566-4752
- Second HOA name: Celebration Resident Owners Association
Location
- Region: Celebration
Financial & listing details
- Price per square foot: $254/sqft
- Tax assessed value: $300,500
- Annual tax amount: $3,692
- Date on market: 11/13/2026
- Cumulative days on market: 41 days
- Listing terms: Cash,Conventional
- Ownership: Condominium
- Total actual rent: 0
- Electric utility on property: Yes
- Road surface type: Asphalt, Paved
Estimated market value
$351,300
$334,000 - $369,000
$2,225/mo
Price history
| Date | Event | Price |
|---|---|---|
| 11/13/2026 | Listed for sale | $365,000+1.4%$254/sqft |
Source:  Stellar MLS #S5161309 Report a problem | ||
| 9/19/2026 | Listing removed | $360,000$251/sqft |
Source: Stellar MLS #S5155335 Report a problem | ||
| 8/12/2026 | Listed for sale | $360,000-13.2%$251/sqft |
Source: Stellar MLS #S5155335 Report a problem | ||
| 12/9/2025 | Listing removed | $2,500$2/sqft |
Source: Zillow Rentals Report a problem | ||
| 12/3/2025 | Listed for rent | $2,500-10.7%$2/sqft |
Source: Zillow Rentals Report a problem | ||
| 2/1/2025 | Listing removed | $414,924$289/sqft |
Source: Stellar MLS #S5110199 Report a problem | ||
| 12/2/2024 | Price change | $414,924-3.3%$289/sqft |
Source: Stellar MLS #S5110199 Report a problem | ||
| 8/10/2024 | Listed for sale | $428,924+90.6%$299/sqft |
Source: Stellar MLS #S5110199 Report a problem | ||
| 7/6/2024 | Listing removed | -- |
Source: Zillow Rentals Report a problem | ||
| 5/2/2024 | Listed for rent | $2,800$2/sqft |
Source: Stellar MLS #S5104142 Report a problem | ||
| 12/7/2020 | Sold | $225,000+25%$157/sqft |
Source: Public Record Report a problem | ||
| 10/4/2017 | Sold | $180,000-9.9%$125/sqft |
Source: Public Record Report a problem | ||
| 5/23/2017 | Price change | $199,8000%$139/sqft |
Source: IMAGINATION REALTY, INC #S4832467 Report a problem | ||
| 5/3/2017 | Listed for sale | $199,888-1.5%$139/sqft |
Source: IMAGINATION REALTY, INC #S4832467 Report a problem | ||
| 8/4/2016 | Price change | $203,000-2.4%$141/sqft |
Source: IMAGINATION REALTY, INC #S4832467 Report a problem | ||
| 6/20/2016 | Listed for sale | $208,000+4.1%$145/sqft |
Source: IMAGINATION REALTY, INC #S4832467 Report a problem | ||
| 4/1/2016 | Listing removed | $199,900$139/sqft |
Source: Keller Williams - Orlando Central #O5398648 Report a problem | ||
| 1/15/2016 | Price change | $199,900-4.4%$139/sqft |
Source: Keller Williams - Orlando Central #O5398648 Report a problem | ||
| 10/19/2015 | Price change | $209,000-5%$146/sqft |
Source: Keller Williams - Orlando Central #O5398648 Report a problem | ||
| 7/24/2015 | Price change | $219,900-2.6%$153/sqft |
Source: CENTURY 21 Blue Sky Realty Group #O5325911 Report a problem | ||
| 4/26/2015 | Price change | $225,777-1.8%$157/sqft |
Source: CENTURY 21 Metro Lifestyles #O5325911 Report a problem | ||
| 4/18/2015 | Price change | $229,900+1.8%$160/sqft |
Source: CENTURY 21 Metro Lifestyles #O5325911 Report a problem | ||
| 4/14/2015 | Price change | $225,777-1.8%$157/sqft |
Source: CENTURY 21 Metro Lifestyles #O5325911 Report a problem | ||
| 10/21/2014 | Listed for sale | $229,900+27.7%$160/sqft |
Source: CENTURY21 Metro Lifestyles #O5325911 Report a problem | ||
| 9/6/2012 | Sold | $180,000-4.8%$125/sqft |
Source: Public Record Report a problem | ||
| 3/26/2012 | Listing removed | $189,000$132/sqft |
Source: TONYDAVIDSHOMES.COM, LLC #S4694991 Report a problem | ||
| 2/14/2012 | Listed for sale | $189,000-18.1%$132/sqft |
Source: TONYDAVIDSHOMES.COM, LLC #S4694991 Report a problem | ||
| 12/15/2005 | Sold | $230,800$161/sqft |
Source: Public Record Report a problem | ||
Public tax history
| Year | Property taxes | Tax assessment |
|---|---|---|
| 2025 | $3,768 +6.3% | $300,500 -3% |
| 2024 | $3,544 +3.1% | $309,800 +2.8% |
| 2023 | $3,437 +4.3% | $301,400 +44.1% |
| 2022 | $3,296 -5.4% | $209,200 +16.5% |
| 2021 | $3,483 +30% | $179,600 +6.1% |
| 2020 | $2,679 +1% | $169,200 +2.1% |
| 2019 | $2,652 | $165,700 +6.6% |
| 2018 | $2,652 +1.2% | $155,485 -12.6% |
| 2017 | $2,619 -27.3% | $177,800 +1.8% |
| 2016 | $3,605 +0.5% | $174,600 +1.7% |
| 2015 | $3,585 +2.9% | $171,700 -1.1% |
| 2014 | $3,485 | $173,600 +20.4% |
| 2013 | -- | $144,200 +1.8% |
| 2012 | -- | $141,600 |
Find assessor info on the county website
Monthly payment
Est. payment
Payment breakdown
Explore the cost of this home by adjusting the details. Changes won't be saved.Climate risks
Neighborhood: Artisan Park
Nearby schools
Schools provided by the listing agent
- Elementary: Celebration K-8
- Middle: Celebration K-8
- High: Celebration High
Source: Stellar MLS. This data may not be complete. We recommend contacting the local school district to confirm school assignments for this home.
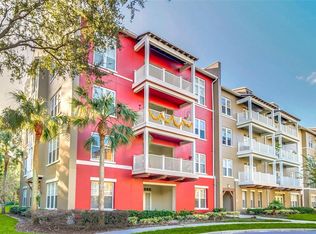
- $457,5003 bd3 ba2k sqft1410 Celebration Ave APT 208, Celebration, FL 34747Sold
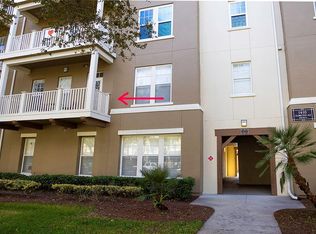
- $399,0003 bd3 ba1.7k sqft1410 Celebration Ave APT 204, Celebration, FL 34747Sold
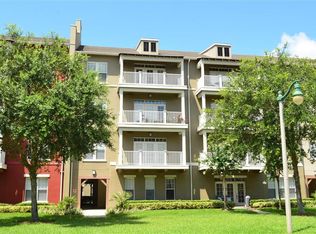
- $431,0003 bd2 ba1.7k sqft1410 Celebration Ave APT 405, Celebration, FL 34747Sold
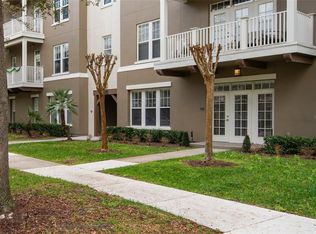
- $329,0002 bd2 ba1.2k sqft1410 Celebration Ave APT 102, Celebration, FL 34747For Sale
Similar homes
- $250,0002 bd2 ba1k sqft2781 ALMATON LOOP #302, KISSIMMEE, FL 34747For Sale
 MLS ID #O6454295, Carmen Gonzalez, HORIZON WEST REALTY. Stellar MLS
- $380,0003 bd3 ba1.4k sqft7663 SIR KAUFMANN COURT, KISSIMMEE, FL 34747For Sale
 MLS ID #O6353629, Jorge Zea, BLUE LIGHTHOUSE REALTY INC. Stellar MLS
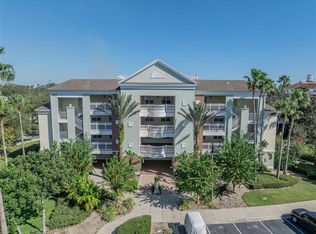
- $284,9003 bd3 ba1.6k sqft7659 WHISPER WAY #102, REUNION, FL 34747For Sale
 MLS ID #O6423907, Renato Alves, ALVES AND HOWELL REALTY. Stellar MLS
- $300,0003 bd2 ba1.4k sqft2847 OAKWATER DRIVE #2847, KISSIMMEE, FL 34747For Sale
 MLS ID #O6411922, Jabir Ahmed, CENTURY 21 ALTON CLARK. Stellar MLS
- $345,0003 bd2 ba1.3k sqft4534 OAKBROOK COURT, KISSIMMEE, FL 34746For SaleMLS ID #O6455867, Steven Koleno, BEYCOME OF FLORIDA LLC. Stellar MLS
- $380,0003 bd3 ba2k sqft7636 HERITAGE CROSSING WAY, REUNION, FL 34747For SaleMLS ID #S5153534, Jim McQuade, AVANTI WAY REALTY LLC. Stellar MLS
- $355,0004 bd3 ba1.9k sqft3037 BEACH PALM AVENUE, KISSIMMEE, FL 34747For SaleMLS ID #O6438535, Andrea Delfino, FLORIDA REALTY OF MIAMI CORP. Stellar MLS
- $365,0004 bd3 ba1.6k sqft3221 CUPID PLACE, KISSIMMEE, FL 34747For SaleMLS ID #S5154675, Paola Castellano, EXP REALTY LLC. Stellar MLS
- $349,0004 bd3 ba1.9k sqft8961 BISMARCK PALM RD, KISSIMMEE, FL 34747For SaleMLS ID #O6449007, Jarrett West, GREAT WESTERN REALTY. Stellar MLS
- $353,0004 bd3 ba1.9k sqft8966 SUGAR PALM ROAD, KISSIMMEE, FL 34747For SaleMLS ID #O6439700, Doctor Brian Agard, EDUCATORS REALTY INC. Stellar MLS
- $225,0003 bd2 ba1.3k sqft8722 RAIN FOREST PLACE #C, KISSIMMEE, FL 34747For SaleMLS ID #S5159783, Sue Koptieff, FLORIDA IN MOTION REALTY INC. Stellar MLS
- $245,0003 bd2 ba1.3k sqft12016 VILLANOVA DRIVE #102, ORLANDO, FL 32837For SaleMLS ID #O6453960, Autumn Makin, LAKEFIELD REALTY GROUP LLC. Stellar MLS
- $362,5004 bd4 ba1.7k sqft540 SANDY RIDGE DRIVE, DAVENPORT, FL 33896For SaleMLS ID #O6443090, Bernardino Castorani, CENTRAL REALTY GROUP AND PROPERTIES. Stellar MLS
- $335,0003 bd2 ba1.3k sqft3111 PARADOX CIRCLE #108, KISSIMMEE, FL 34746For SaleMLS ID #O6422807, Keith Miles, Jr, PROPERTIES IN TOWN. Stellar MLS
- $334,9004 bd3 ba1.9k sqft2971 BANANA PALM DRIVE, KISSIMMEE, FL 34747For SaleMLS ID #O6439668, Rafael De Silveira Leite, KAZA REAL ESTATE LLC. Stellar MLS
- $370,0004 bd4 ba1.6k sqft5105 KILLARNEY WAY, KISSIMMEE, FL 34746For SaleMLS ID #O6448761, Nathalya Ferreira da Silva, AUTHENTIC REAL ESTATE TEAM. Stellar MLS
- $326,9004 bd3 ba1.9k sqft2935 BANANA PALM DRIVE, KISSIMMEE, FL 34747For SaleMLS ID #O6438109, Derek McBride, LPT REALTY, LLC. Stellar MLS
- $349,9003 bd3 ba1.7k sqft7842 SPECTRUM DRIVE, KISSIMMEE, FL 34747For SaleMLS ID #O6448146, Consuelo Vilar, WELCOME HOME REALTY GROUP LLC. Stellar MLS
- $420,0004 bd3 ba1.6k sqft3163 YELLOW LANTANA LANE, KISSIMMEE, FL 34747For SaleMLS ID #O6415064, Rafael De Silveira Leite, KAZA REAL ESTATE LLC. Stellar MLS
- $475,0004 bd2 ba2k sqft1541 INDIAN OAKS TRAIL, KISSIMMEE, FL 34747For SaleMLS ID #O6447040, Lan Lee, REAL BROKER, LLC. Stellar MLS
