Skip main navigation
Sold for $457,500
  • $457,500

    1410 Celebration Ave APT 208, Celebration, FL 34747

    3beds
    2,022sqft
    Condominium
    Built in 2005
    -- sqft lot
    $444,500 Zestimate®
    $226/sqft
    $3,459 Estimated rent

    Home value

    $444,500

    $400,000 - $493,000

    $3,459/mo

    Zestimate® history
    Loading
    Loading...

    Owner options

    List your home for rent

    $3,459/mo

    Rent Zestimate®

    Find your next renter with Zillow Rental Manager. Plus, with online applications, you can quickly screen prospective tenants – for free.

    Learn more

    $3,459/mo

    Rent Zestimate®

    Refinance and save

    $3,956/mo

    Est. payment

    Refinancing to a lower rate could help reduce your monthly payments and save thousands over the life of the loan.

    See today's rates

    $3,956/mo

    Est. payment

    Explore your selling options

    Work with a Zillow partner agent

    Leverage their expertise and Zillow's premium Showcase listings to get your home seen by more buyers.

    Get started

    List with your own agent

    Get your home in front of millions of buyers by listing it on Zillow.

    Learn how to do it

    Sell it yourself

    Take full control of how buyers see your home on Zillow by listing For Sale by Owner (FSBO).

    List your home

    What's special

    Small breakfast nook areaSmall office areaFitness centerCorner unitPool and hot tubLots of cabinet spaceStainless steel appliances
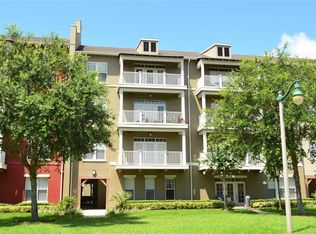
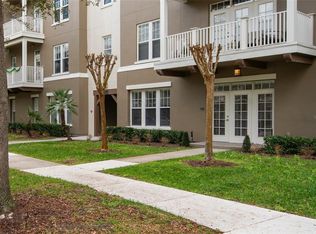
    CORNER UNIT! Location is everything! This 3 bedroom 2.5 bath popular SCHOLFIELD floorplan is located on the second floor in an ELEVATOR building, or just take a few flights of stairs up & you have arrived to this convenient corner unit. Not only located right next to the stairs, but the trash chute is just outside your door. This corner unit comes with the perks of having a small "patio-like" just outside the front door. Once you enter, you will find a small office area just off of the foyer area. This office is complete with a closet. This floor plan is a spacious split plan with two bedrooms offering Jack/Jill bathrooms on one side and the primary bedroom and bath on the other side. The primary bedroom offers a large walk-in closet, dual sinks in primary bathroom, tub and separate shower. The kitchen offers lots of cabinet space, STAINLESS STEEL appliances, and a small breakfast nook area. The kitchen flows into the living room and dining room area. The dining room has French doors that open up to an oversized balcony. You will enjoy this space in the cooler Florida evenings or early mornings where you can enjoy your coffee, reading a book, or sipping a glass of wine! Just off the kitchen you will also find a half bath. One of the attractions to Artisan Park is the private Artisan Clubhouse, in which only Artisan residents and guests can enjoy. You are just a short walk away where you will enjoy a on-site restaurant and bar, pool and hot tub, fitness center, private rooms where you can host parties & outdoor BBQ's, billiards & more! Celebration lots of amenities, including walking trails, tennis courts, downtown events, restaurants, shopping, schools, new restaurants & Publix at Celebration Pointe, and so MUCH MORE! Enjoy "Living The Celebration Lifestyle"!

    Zillow last checked:

    Listing updated:

    Listed by:

    Dana Hall-Bradley 407-433-9699,

    BETTER HOMES & GARDENS LIFESTYLES REALTY 904-853-6386

    Bought with:

    Claudia Valero, 673450

    CENTURY 21 CARIOTI

    Source: Stellar MLS,MLS#: S5111820MLS LogoOriginating MLS: Osceola

    Facts & features

    Interior

    Bedrooms & bathrooms
    • Bedrooms: 3
    • Bathrooms: 3
    • Full bathrooms: 2
    • 1/2 bathrooms: 1
    Rooms
    • Room types: Breakfast Room Separate, Den/Library/Office, Dining Room, Utility Room
    Primary bedroom
    • Features: Walk-In Closet(s)
    • Level: First
    • Dimensions: 14x13
    Bedroom 2
    • Features: Built-in Closet
    • Level: First
    • Dimensions: 12x12
    Bedroom 3
    • Features: Built-in Closet
    • Level: First
    • Dimensions: 12x10
    Primary bathroom
    • Features: Tub with Separate Shower Stall, Linen Closet
    • Level: First
    • Dimensions: 14x13
    Bonus room
    • Features: Built-in Closet
    • Level: First
    • Dimensions: 10x8
    Dining room
    • Features: No Closet
    • Level: First
    • Dimensions: 14x12
    Kitchen
    • Features: Breakfast Bar, Pantry, No Closet
    • Level: First
    • Dimensions: 19x8
    Living room
    • Features: No Closet
    • Level: First
    • Dimensions: 19x19
    Heating
    • Central
    Cooling
    • Central Air
    Appliances
    • Included: Dishwasher, Dryer, Electric Water Heater, Microwave, Range, Refrigerator, Washer
    • Laundry: Inside
    Features
    • Ceiling Fan(s), Eating Space In Kitchen, Kitchen/Family Room Combo, Open Floorplan, Split Bedroom, Walk-In Closet(s)
    • Flooring: Carpet, Tile
    • Windows: Blinds
    • Has fireplace: No
    • Common walls with other units/homes: Corner Unit
    Interior area
    • Total structure area: 2,022
    • Total interior livable area: 2,022 sqft

    Property

    Parking
    • Total spaces: 1
    • Parking features: Garage Door Opener, On Street
    • Garage spaces: 1
    • Has uncovered spaces: Yes
    Features
    • Levels: One
    • Stories: 1
    • Patio & porch: Covered
    • Exterior features: Balcony, Sidewalk
    Lot
    • Residential vegetation: Mature Landscaping
    Details
    • Parcel number: 192528252900062080
    • Zoning: CONDO
    • Special conditions: None

    Construction

    Type & style
    • Home type: Condo
    • Architectural style: Other
    • Property subtype: Condominium
    Materials
    • Block
    • Foundation: Slab
    • Roof: Shingle
    Condition
    • Completed
    • New construction: No
    • Year built: 2005
    Details
    • Builder model: Scholfield

    Utilities & green energy

    • Sewer: Public Sewer
    • Water: Public
    • Utilities for property: Cable Connected, Electricity Connected, Sewer Connected, Sprinkler Recycled, Street Lights, Underground Utilities

    Community & HOA

    Community
    • Features: Association Recreation - Owned, Deed Restrictions, Dog Park, Fitness Center, Golf Carts OK, Playground, Pool, Sidewalks, Special Community Restrictions
    • Security: Security System Owned, Smoke Detector(s)
    • Pet fee: $0 monthly
    • Subdivision: ARTISAN PARK CELEBRATION
    HOA
    • Has HOA: Yes
    • Amenities included: Elevator(s), Fitness Center, Playground, Recreation Facilities, Spa/Hot Tub, Trail(s), Vehicle Restrictions
    • Services included: Community Pool, Manager, Pool Maintenance, Recreational Facilities, Trash
    • HOA fee: $934 monthly
    • HOA name: Denise Bowdre
    • HOA phone: 407-566-4752
    Location
    • Region: Celebration

    Financial & listing details

    • Price per square foot: $226/sqft
    • Tax assessed value: $440,100
    • Annual tax amount: $3,804
    • Date on market: 9/6/2024
    • Cumulative days on market: 73 days
    • Listing terms: Cash,Conventional
    • Ownership: Fee Simple
    • Total actual rent: 0
    • Electric utility on property: Yes
    • Road surface type: Paved, Asphalt

    Price history

    DateEventPrice
    12/20/2024Sold$457,500+1.7%$226/sqft
    Source: Stellar MLS #S5111820 Report a problem
    11/18/2024Pending sale$450,000$223/sqft
    Source: Stellar MLS #S5111820 Report a problem
    11/12/2024Price change$450,000-9.8%$223/sqft
    Source: Stellar MLS #S5111820 Report a problem
    10/27/2024Price change$499,000-7.6%$247/sqft
    Source: Stellar MLS #S5111820 Report a problem
    10/17/2024Price change$540,000-5.2%$267/sqft
    Source: Stellar MLS #S5111820 Report a problem
    9/16/2024Price change$569,900-3.4%$282/sqft
    Source: Stellar MLS #S5111820 Report a problem
    9/6/2024Listed for sale$589,900+38.8%$292/sqft
    Source: Stellar MLS #S5111820 Report a problem
    9/12/2006Sold$425,000+23.6%$210/sqft
    Source: Public Record Report a problem
    12/2/2005Sold$343,900$170/sqft
    Source: Public Record Report a problem

    Public tax history

    YearProperty taxesTax assessment
    2025$6,632 +62.6%$440,100 -3%
    2024$4,080 +2.9%$453,900 +2.8%
    2023$3,963 +4.1%$441,500 +44.2%
    2022$3,808 +1.2%$306,100 +16.5%
    2021$3,761 +0.5%$262,700 +6.2%
    2020$3,743 +0.9%$247,400 +2.1%
    2019$3,710 $242,300 +7.3%
    2018$3,710 +1.1%$225,768 +2.1%
    2017$3,671 0%$221,125 +2.1%
    2016$3,671 +1%$216,577 +0.7%
    2015$3,633 0%$215,072 +0.8%
    2014$3,635 $213,366 +1.5%
    2013-- $210,213 +1.7%
    2012-- $206,700
    Find assessor info on the county website

    Neighborhood: Artisan Park

    Nearby schools

    GreatSchools rating
    Schools provided by the listing agent
    • Elementary: Celebration K-8
    • Middle: Celebration K-8
    • High: Celebration High

    Source: Stellar MLS. This data may not be complete. We recommend contacting the local school district to confirm school assignments for this home.

    Get a cash offer in 3 minutes
    Find out how much your home could sell for in as little as 3 minutes with a no-obligation cash offer.
    Estimated market value
    $444,500
    Get a cash offer in 3 minutes
    Find out how much your home could sell for in as little as 3 minutes with a no-obligation cash offer.
    Estimated market value
    $444,500