Skip main navigation
Sold for $399,000
  • $399,000

    1410 Celebration Ave APT 204, Celebration, FL 34747

    3beds
    1,736sqft
    Condominium
    Built in 2005
    -- sqft lot
    $405,000 Zestimate®
    $230/sqft
    $3,277 Estimated rent

    Home value

    $405,000

    $377,000 - $433,000

    $3,277/mo

    Zestimate® history
    Loading
    Loading...

    Owner options

    List your home for rent

    $3,277/mo

    Rent Zestimate®

    Find your next renter with Zillow Rental Manager. Plus, with online applications, you can quickly screen prospective tenants – for free.

    Learn more

    $3,277/mo

    Rent Zestimate®

    Refinance and save

    $3,676/mo

    Est. payment

    Refinancing to a lower rate could help reduce your monthly payments and save thousands over the life of the loan.

    See today's rates

    $3,676/mo

    Est. payment

    Explore your selling options

    Work with a Zillow partner agent

    Leverage their expertise and Zillow's premium Showcase listings to get your home seen by more buyers.

    Get started

    List with your own agent

    Get your home in front of millions of buyers by listing it on Zillow.

    Learn how to do it

    Sell it yourself

    Take full control of how buyers see your home on Zillow by listing For Sale by Owner (FSBO).

    List your home

    What's special

    Resort style amenitiesTennis courtsTurn keySummer kitchenRecreation complexStorage unitFitness center
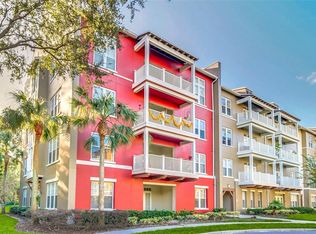
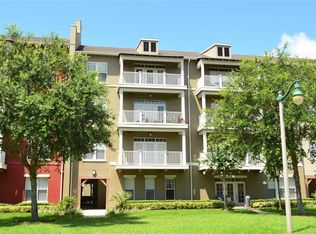
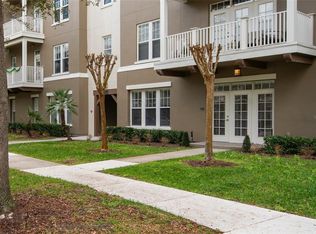
    Florida living at its best! This quaint 3 bedroom and 2 1/2 bathroom ,1/2 bath has a walk-in shower. Condo is ready for new ownership. Located in the community of Artisan Park and on the 2nd floor. Included with this property you will have a storage unit located steps away from your door and a 1 car garage. The community of Artisan Park is located in the most private part of Celebration, which includes a fitness center, pavilion with a summer kitchen, and geothermal heated pool exclusive to Artisan Park residents only. Benefit from the resort style amenities throughout the Celebration neighborhood such as the dog park, athletic and recreation complex, nature trails, tennis courts, playgrounds, sand volleyball, restaurants, bars, and much more. FULLY FURNISHED / TURN KEY

    Zillow last checked:

    Listing updated:

    Listed by:

    Birgitta Gilmartin 407-452-2230,

    LA ROSA REALTY LLC 321-939-3748

    Bought with:

    Birgitta Gilmartin, 3195864

    LA ROSA REALTY LLC

    Source: Stellar MLS,MLS#: S5099281MLS LogoOriginating MLS: Osceola

    Facts & features

    Interior

    Bedrooms & bathrooms
    • Bedrooms: 3
    • Bathrooms: 3
    • Full bathrooms: 2
    • 1/2 bathrooms: 1
    Primary bedroom
    • Features: Walk-In Closet(s)
    • Level: First
    • Dimensions: 12x12
    Bedroom 2
    • Features: Built-in Closet
    • Level: First
    • Dimensions: 10x10
    Bedroom 3
    • Features: Built-in Closet
    • Level: First
    • Dimensions: 10x9
    Dinette
    • Level: First
    • Dimensions: 10x15
    Kitchen
    • Level: First
    • Dimensions: 12x10
    Living room
    • Level: First
    • Dimensions: 21x16
    Heating
    • Central
    Cooling
    • Central Air
    Appliances
    • Included: Dishwasher, Disposal, Dryer, Electric Water Heater, Freezer, Microwave, Range, Refrigerator, Washer
    • Laundry: Laundry Room
    Features
    • Crown Molding, Eating Space In Kitchen, Living Room/Dining Room Combo, Open Floorplan, Solid Wood Cabinets, Split Bedroom, Walk-In Closet(s)
    • Flooring: Carpet, Ceramic Tile
    • Windows: Blinds
    • Has fireplace: No
    • Furnished: Yes
    Interior area
    • Total structure area: 1,736
    • Total interior livable area: 1,736 sqft

    Property

    Parking
    • Total spaces: 1
    • Parking features: On Street
    • Garage spaces: 1
    • Has uncovered spaces: Yes
    Features
    • Levels: One
    • Stories: 1
    • Exterior features: Balcony
    Lot
    • Size: 0.4 Acres
    • Features: Conservation Area, In County, Landscaped, Level, Sidewalk
    Details
    • Parcel number: 192528252900062040
    • Zoning: RES
    • Special conditions: None

    Construction

    Type & style
    • Home type: Condo
    • Property subtype: Condominium
    Materials
    • Block, Stucco
    • Foundation: Slab
    • Roof: Shingle
    Condition
    • New construction: No
    • Year built: 2005
    Details
    • Builder model: Paxton
    • Builder name: St. Joe Company

    Utilities & green energy

    • Sewer: Public Sewer
    • Water: Public
    • Utilities for property: BB/HS Internet Available, Cable Connected, Electricity Connected, Sewer Connected, Street Lights, Underground Utilities, Water Connected
    Green energy
    • Water conservation: Irrigation-Reclaimed Water

    Community & HOA

    Community
    • Features: Association Recreation - Owned, Clubhouse, Deed Restrictions, Dog Park, Fitness Center, Irrigation-Reclaimed Water, Playground, Pool, Sidewalks
    • Security: Fire Sprinkler System, Smoke Detector(s)
    • Pet fee: $0 monthly
    • Subdivision: ARTISAN CLUB A CONDO PH 01
    HOA
    • Has HOA: Yes
    • Amenities included: Clubhouse, Fitness Center, Maintenance, Playground, Pool
    • Services included: Community Pool, Internet, Maintenance Structure, Maintenance Grounds, Manager
    • HOA fee: $1,028 monthly
    • HOA name: Artisan Condo / Denise Anderson
    • HOA phone: 407-566-4752
    • Second HOA name: Celebration Residential Owners Association
    Location
    • Region: Celebration

    Financial & listing details

    • Price per square foot: $230/sqft
    • Tax assessed value: $351,000
    • Annual tax amount: $5,073
    • Date on market: 2/13/2024
    • Cumulative days on market: 37 days
    • Listing terms: Cash,Conventional,VA Loan
    • Ownership: Condominium
    • Total actual rent: 0
    • Electric utility on property: Yes
    • Road surface type: Paved, Asphalt

    Price history

    DateEventPrice
    4/5/2024Sold$399,000-16.7%$230/sqft
    Source: Stellar MLS #S5099281 Report a problem
    3/22/2024Contingent$479,000$276/sqft
    Source: My State MLS #11244340 Report a problem
    3/21/2024Pending sale$479,000$276/sqft
    Source: Stellar MLS #S5099281 Report a problem
    2/13/2024Listed for sale$479,000+152.2%$276/sqft
    Source: Stellar MLS #S5099281 Report a problem
    4/19/2012Sold$189,900-34%$109/sqft
    Source: Public Record Report a problem
    12/15/2005Sold$287,800$166/sqft
    Source: Public Record Report a problem

    Public tax history

    YearProperty taxesTax assessment
    2025$4,640 -13%$351,000 -3%
    2024$5,332 +5.1%$361,900 +2.8%
    2023$5,073 +19.9%$352,100 +44.2%
    2022$4,232 +8%$244,200 +16.5%
    2021$3,916 +3.9%$209,700 +6.2%
    2020$3,769 +0.5%$197,500 +2.1%
    2019$3,751 $193,400 -4.1%
    2018$3,751 -3.8%$201,700 -2.8%
    2017$3,898 -4%$207,500 +1.8%
    2016$4,060 +0.5%$203,800 +1.7%
    2015$4,038 +2.8%$200,300 -1.1%
    2014$3,927 $202,600 +20.5%
    2013-- $168,200 +1.9%
    2012-- $165,100
    Find assessor info on the county website

    Neighborhood: Artisan Park

    Nearby schools

    GreatSchools rating
    Schools provided by the listing agent
    • Elementary: Celebration K-8
    • Middle: Celebration K-8
    • High: Celebration High

    Source: Stellar MLS. This data may not be complete. We recommend contacting the local school district to confirm school assignments for this home.

    Get a cash offer in 3 minutes
    Find out how much your home could sell for in as little as 3 minutes with a no-obligation cash offer.
    Estimated market value
    $405,000
    Get a cash offer in 3 minutes
    Find out how much your home could sell for in as little as 3 minutes with a no-obligation cash offer.
    Estimated market value
    $405,000