Under contract-accepting backup offers. Price Improvement for this 2046 sq.ft. former model home with 3 bedrooms, 2 baths situated on a larger lot with beautiful pond and conservation views in the resort style community of Bellalago. The original owners have taken meticulous care of this vacation home only used several months a year. This Luca floor plan has over $50,000 in builder upgrades including 8ft doors throughout, upgraded tile set on a diagonal pattern, 42in kitchen cabinets, granite countertops, glass insert front door, screened front and back lanai, washer and dryer included. Updates include 2022 AC, freshly landscaped, recently power washed and is ready for the new owner to add their personal touch. This home offers everything for work, entertaining and relaxation all under one roof. One of the best priced homes in the community. The award-winning lakefront front community of Bellalago is a 24 hr guard gated community with many things to offer including state-of-the-art fitness centers, multiple pools, parks, tennis, volleyball, basketball, walking and biking trails, dog parks, boat ramps leading to world class bass fishing on Lake Tohopekaliga, fishing pier, daily fitness classes and a restaurant on the lake. Furniture is being offered on a separate agreement. Call to schedule a private showing.
Accepting backups
Price cut: $14K (8/1)
$345,000
3811 GOLDEN KNOT DRIVE, KISSIMMEE, FL 34746
3beds
2,046sqft
Single Family Residence
Built in 2008
10,324 Square Feet Lot
$332,900 Zestimate®
$169/sqft
$365/mo HOA
What's special
Granite countertopsLarger lotUpgraded tile
- 369 days |
- 865 |
- 37 |
Zillow last checked:
Listing updated:
Listed by:
Janine Venturella 724-252-5561,
NABE REALTY 800-808-4870
Source: Stellar MLS,MLS#: S5132792 Originating MLS: Osceola
Originating MLS: Osceola
Facts & features
Interior
Bedrooms & bathrooms
- Bedrooms: 3
- Bathrooms: 2
- Full bathrooms: 2
Primary bedroom
- Features: Walk-In Closet(s)
- Level: First
- Area: 208 Square Feet
- Dimensions: 16x13
Bedroom 2
- Features: Built-in Closet
- Level: First
- Area: 120 Square Feet
- Dimensions: 12x10
Bedroom 3
- Features: Built-in Closet
- Level: First
- Area: 110 Square Feet
- Dimensions: 11x10
Family room
- Level: First
- Area: 195 Square Feet
- Dimensions: 15x13
Great room
- Level: First
- Area: 340 Square Feet
- Dimensions: 17x20
Kitchen
- Features: Pantry, Granite Counters, Kitchen Island
- Level: First
- Area: 195 Square Feet
- Dimensions: 13x15
Heating
- Central
Cooling
- Central Air
Appliances
- Included: Dishwasher, Disposal, Dryer, Microwave, Range, Refrigerator, Washer
- Laundry: Laundry Room
Features
- Coffered Ceiling(s), High Ceilings, Living Room/Dining Room Combo, Open Floorplan, Primary Bedroom Main Floor, Solid Surface Counters, Split Bedroom, Thermostat, Walk-In Closet(s)
- Flooring: Carpet, Ceramic Tile
- Windows: Window Treatments
- Has fireplace: No
Interior area
- Total structure area: 2,732
- Total interior livable area: 2,046 sqft
Video & virtual tour
Property
Parking
- Total spaces: 2
- Parking features: Driveway, Garage Door Opener
- Attached garage spaces: 2
- Has uncovered spaces: Yes
Features
- Levels: One
- Stories: 1
- Patio & porch: Enclosed, Porch, Screened
- Exterior features: Irrigation System, Lighting, Private Mailbox, Rain Gutters, Sidewalk
- Has view: Yes
- View description: Trees/Woods, Water, Pond
- Has water view: Yes
- Water view: Water,Pond
- Waterfront features: Lake, Pond
Lot
- Size: 10,324 Square Feet
- Features: Cleared, Landscaped, Sidewalk
- Residential vegetation: Mature Landscaping, Trees/Landscaped
Details
- Parcel number: 322629308500010050
- Zoning: PD
- Special conditions: None
Construction
Type & style
- Home type: SingleFamily
- Architectural style: Mediterranean
- Property subtype: Single Family Residence
Materials
- Block, Stucco
- Foundation: Slab
- Roof: Tile
Condition
- New construction: No
- Year built: 2008
Utilities & green energy
- Sewer: Public Sewer
- Water: Public
- Utilities for property: Public, Water Connected
Community & HOA
Community
- Features: Community Boat Ramp, Dock, Fishing, Lake, Water Access, Clubhouse, Deed Restrictions, Dog Park, Fitness Center, Gated Community - Guard, Golf Carts OK, Irrigation-Reclaimed Water, Park, Playground, Pool, Restaurant, Sidewalks, Tennis Court(s)
- Security: Security System, Smoke Detector(s)
- Pet fee: $0 monthly
- Subdivision: BELLALAGO PH 7L
HOA
- Has HOA: Yes
- Amenities included: Basketball Court, Clubhouse, Fitness Center, Gated, Park, Playground, Pool, Recreation Facilities, Security, Spa/Hot Tub, Tennis Court(s), Trail(s)
- Services included: 24-Hour Guard, Common Area Taxes, Community Pool, Internet, Manager, Pool Maintenance, Recreational Facilities, Security
- HOA fee: $365 monthly
- HOA name: First Service Residential
Location
- Region: Kissimmee
Financial & listing details
- Price per square foot: $169/sqft
- Tax assessed value: $315,500
- Annual tax amount: $5,014
- Date on market: 8/15/2025
- Cumulative days on market: 356 days
- Listing terms: Cash,Conventional,FHA,VA Loan
- Ownership: Fee Simple
- Total actual rent: 0
- Road surface type: Paved
Estimated market value
$332,900
$316,000 - $350,000
$2,305/mo
Price history
| Date | Event | Price |
|---|---|---|
| 8/1/2026 | Listed for sale | $345,000-3.9%$169/sqft |
Source:  Stellar MLS #S5132792 Report a problem Stellar MLS #S5132792 Report a problem | ||
| 7/27/2026 | Contingent | $359,000$175/sqft |
Source: Stellar MLS #S5132792 Report a problem | ||
| 4/7/2026 | Price change | $359,000-2.7%$175/sqft |
Source: Stellar MLS #S5132792 Report a problem | ||
| 10/17/2025 | Price change | $369,000-2.9%$180/sqft |
Source: Stellar MLS #S5132792 Report a problem | ||
| 8/15/2025 | Listed for sale | $380,000+41.3%$186/sqft |
Source: Stellar MLS #S5132792 Report a problem | ||
| 12/29/2009 | Sold | $269,000$131/sqft |
Source: Public Record Report a problem | ||
Public tax history
| Year | Property taxes | Tax assessment |
|---|---|---|
| 2025 | $5,363 +7% | $315,500 +0.2% |
| 2024 | $5,014 +5.1% | $314,800 +4.7% |
| 2023 | $4,773 +10.5% | $300,700 +14.5% |
| 2022 | $4,318 +10.7% | $262,700 +27.4% |
| 2021 | $3,899 +3.7% | $206,200 +4.7% |
| 2020 | $3,760 +2.2% | $196,900 +4.2% |
| 2019 | $3,679 | $188,900 +11.2% |
| 2018 | $3,679 +9.6% | $169,900 -1.4% |
| 2017 | $3,358 -1.6% | $172,300 +10.9% |
| 2016 | $3,412 +7.2% | $155,400 +2.3% |
| 2015 | $3,181 +3.8% | $151,900 +4% |
| 2014 | $3,066 | $146,100 -15.2% |
| 2013 | -- | $172,200 +2.8% |
| 2012 | -- | $167,500 -1.2% |
| 2011 | -- | $169,500 -5.8% |
| 2010 | -- | $179,900 -10.1% |
| 2009 | -- | $200,200 |
Find assessor info on the county website
Monthly payment
Est. payment
Payment breakdown
Explore the cost of this home by adjusting the details. Changes won't be saved.Climate risks
Neighborhood: 34746
Nearby schools
GreatSchools rating
- 5/10Bellalago AcademyGrades: PK-8Distance: 0.5 mi
- 3/10Liberty High SchoolGrades: PK,9-12Distance: 1.2 mi
Schools provided by the listing agent
- Elementary: Bellalago Charter Academy (K-8)
- Middle: Bellalago Charter Academy (K-8)
- High: Liberty High
Source: Stellar MLS. This data may not be complete. We recommend contacting the local school district to confirm school assignments for this home.
- $430,7003 bd3 ba2.5k sqft3813 Golden Knot Dr, Kissimmee, FL 34746Off Market

- $365,2003 bd2 ba1.9k sqft3809 Golden Knot Dr, Kissimmee, FL 34746Off Market
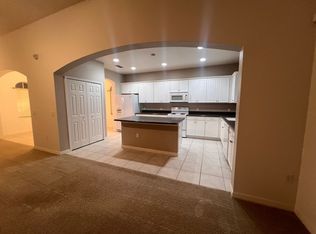
- $409,7004 bd3 ba2.4k sqft3815 Golden Knot Dr, Kissimmee, FL 34746Off Market
- $360,0003 bd2 ba1.8k sqft3805 Golden Knot Dr, Kissimmee, FL 34746Sold

- $356,3003 bd2 ba2k sqft3810 Golden Knot Dr, Kissimmee, FL 34746Off Market
- $375,5003 bd2 ba1.5k sqft3808 Golden Knot Dr, Kissimmee, FL 34746Sold
- $363,9003 bd2 ba1.9k sqft3812 Golden Knot Dr, Kissimmee, FL 34746Off Market
- $415,0004 bd3 ba2.4k sqft3817 Golden Knot Dr, Kissimmee, FL 34746Sold
A local agent can set up tours, give advice and negotiate with sellers.
Similar homes
- $369,0003 bd2 ba1.6k sqft4002 BOUGAINVILLEA PLACE, KISSIMMEE, FL 34746For Sale
 MLS ID #S5134207, Byron Barguil, LA ROSA REALTY INTERNACIONAL L. Stellar MLS
 - $370,0004 bd2 ba1.9k sqft2750 CORBEL LOOP, KISSIMMEE, FL 34746For Sale
 MLS ID #O6405493, Elizee Mompoint, NEW VISION STAR REALTY LLC. Stellar MLS
 - $349,9004 bd3 ba2k sqft243 AMBER WAY, KISSIMMEE, FL 34758For Sale
 MLS ID #O6434119, Steven Koleno, BEYCOME OF FLORIDA LLC. Stellar MLS
 - $369,0004 bd3 ba2.3k sqft1607 TAIL FEATHER DRIVE, KISSIMMEE, FL 34746For Sale
 MLS ID #O6406573, Helen Lei, CORNERSTONE INTERNATIONAL PROPERTY GROUP LLC. Stellar MLS
 - $339,0003 bd2 ba2.2k sqft2848 OCONNELL DRIVE, KISSIMMEE, FL 34741For SaleMLS ID #O6432996, Andrew Pabst, MY NEW RENTAL. Stellar MLS
- $386,9904 bd2 ba1.9k sqft2860 BOATING BOULEVARD, KISSIMMEE, FL 34746For SaleMLS ID #S5146545, Ana Manzo, AGENT TRUST REALTY CORPORATION. Stellar MLS
- $364,9004 bd2 ba1.9k sqft4808 ROCKVALE DR, KISSIMMEE, FL 34758For SaleMLS ID #S5151603, Beatriz Salvatella, ONE TEAM REALTY. Stellar MLS
- $380,0005 bd3 ba2.3k sqft560 VICEROY COURT, KISSIMMEE, FL 34758For SaleMLS ID #O6424564, Jenny Lizardo, LPT REALTY, LLC. Stellar MLS
- $479,9994 bd4 ba1.8k sqft4647 CUMBRIAN LAKES DRIVE, KISSIMMEE, FL 34746For SaleMLS ID #O6433007, Emma Le, EXP REALTY LLC. Stellar MLS
- $340,0004 bd2 ba1.8k sqft829 SHEEN CIRCLE, HAINES CITY, FL 33844For SaleMLS ID #S5155468, Andrice Julien, PREMIUM PROPERTIES R.E SERVICE. Stellar MLS
- $295,0003 bd2 ba1.5k sqft1036 DUDLEY DRIVE, KISSIMMEE, FL 34758For SaleMLS ID #S5150046, Huy Pham, FLORIDA REALTY INVESTMENTS. Stellar MLS
- $499,0004 bd4 ba3k sqft2717 EAGLE CLIFF DRIVE, KISSIMMEE, FL 34746For SaleMLS ID #S5141957, Tyler Landon, KELLER WILLIAMS REALTY AT THE LAKES. Stellar MLS
- $374,9004 bd3 ba1.9k sqft720 LAS FUENTES DRIVE, KISSIMMEE, FL 34746For SaleMLS ID #O6404962, Andrea Pointon, POINTON REALTY INC. Stellar MLS
- $379,0002 bd2 ba1.7k sqft362 VIA TORRENTE DRIVE, KISSIMMEE, FL 34759For SaleMLS ID #S5143622, Miguel Elvira, BELLA VERDE REALTY LLC. Stellar MLS
- $425,0004 bd2 ba1.3k sqft1021 TOURMALINE DRIVE, KISSIMMEE, FL 34746For SaleMLS ID #TB8519437, Maria Lopez, LOKATION. Stellar MLS
- $379,9004 bd2 ba1.9k sqft3447 HARLEQUIN DRIVE, ST CLOUD, FL 34772For SaleMLS ID #O6395075, Christina Rampersad, KELLER WILLIAMS ADVANTAGE 2 REALTY. Stellar MLS
- $399,0004 bd2 ba2k sqft322 Dagama Ct, Kissimmee, FL 34758For SaleMLS ID #326536, Kianalee Garcia. HFMLS
- $388,9004 bd2 ba2k sqft945 TRAMELLS TRAIL, KISSIMMEE, FL 34744For SaleMLS ID #S5150165, Karla Cesin Galindez, LA ROSA REALTY LLC. Stellar MLS
- $299,9003 bd2 ba1.8k sqft4910 CORAL CASTLE DRIVE, KISSIMMEE, FL 34746For SaleMLS ID #O6398986, Patrick Westervelt, LLC, VINTAGE REALTY SOLUTIONS. Stellar MLS
- $339,0004 bd3 ba1.6k sqft1958 ROYAL RIDGE DRIVE, DAVENPORT, FL 33896For SaleMLS ID #G5107668, Gillian Redman, REAL BROKER, LLC. Stellar MLS
