Welcome to this beautifully upgraded 4 bedroom, 3 bathroom home built in 2021, thoughtfully designed for both comfort and functionality. Featuring a desirable triple split floor plan, this residence provides privacy for family and guests while maintaining an open layout ideal for everyday living and entertaining. The paver driveway, upgraded front entry, fresh sod, updated landscaping, and three car garage create an inviting first impression. Inside, high ceilings, abundant natural light, tile flooring throughout the main living areas, and an open concept design create a bright and welcoming atmosphere. The kitchen serves as the heart of the home, featuring quartz countertops, upgraded cabinetry with pull out shelving, crown molding, stainless steel appliances, an induction cooktop, wine refrigerator, a Culligan reverse osmosis water filtration system, and a large center island with additional seating. The spacious primary suite offers a custom Closets by Design walk in closet and an ensuite bathroom with dual vanities, a garden tub, and a separate walk in shower. A front guest suite with an adjacent full bathroom provides an ideal space for visitors or multigenerational living, while two additional bedrooms share a third full bath. Sliding stacking glass doors lead to an extended screened paver lanai overlooking peaceful conservation views with no rear neighbors. This outdoor living space is designed for year round enjoyment and includes a remote controlled retractable awning, built in JBL speakers, a TV ready setup, and a 7 person saltwater hot tub that conveys with the home. Additional features include smart home technology, solar panels for improved energy efficiency, a hybrid water heater installed in November 2025, Bluetooth and app controlled irrigation, and an epoxy finished three car garage with overhead storage. Conveniently located near shopping, restaurants, grocery stores, golf, medical facilities, major highways including I-4, and Central Florida attractions, this move in ready home offers modern features, flexible living spaces, fresh exterior curb appeal, and a peaceful conservation setting. Schedule your private showing today.
For sale
$450,000
2537 CAMDEN PARK CIRCLE, DAVENPORT, FL 33837
4beds
2,322sqft
Single Family Residence
Built in 2021
7,200 Square Feet Lot
$440,500 Zestimate®
$194/sqft
$147/mo HOA
What's special
Three car garageAbundant natural lightQuartz countertopsHigh ceilingsExtended screened paver lanaiSliding stacking glass doorsSpacious primary suite
- 20 days |
- 473 |
- 34 |
Likely to sell faster than
Zillow last checked:
Listing updated:
Listed by:
Luana Oliveira 407-744-1524,
ORANGE SLICE PROPERTIES 863-632-9765,
Nellymar Albelo PLLC 407-435-1939,
ORANGE SLICE PROPERTIES
Source: Stellar MLS,MLS#: S5155123 Originating MLS: Orlando Regional
Originating MLS: Orlando Regional
Facts & features
Interior
Bedrooms & bathrooms
- Bedrooms: 4
- Bathrooms: 3
- Full bathrooms: 3
Primary bedroom
- Features: Walk-In Closet(s)
- Level: First
- Area: 182 Square Feet
- Dimensions: 14x13
Bedroom 2
- Features: Built-in Closet
- Level: First
- Area: 121 Square Feet
- Dimensions: 11x11
Bedroom 3
- Features: Walk-In Closet(s)
- Level: First
- Area: 110 Square Feet
- Dimensions: 11x10
Bedroom 4
- Features: Built-in Closet
- Level: First
- Area: 110 Square Feet
- Dimensions: 11x10
Balcony porch lanai
- Level: First
- Area: 150 Square Feet
- Dimensions: 15x10
Dinette
- Level: First
- Area: 81 Square Feet
- Dimensions: 9x9
Dining room
- Level: First
- Area: 121 Square Feet
- Dimensions: 11x11
Kitchen
- Level: First
- Area: 240 Square Feet
- Dimensions: 16x15
Living room
- Level: First
- Area: 256 Square Feet
- Dimensions: 16x16
Heating
- Central
Cooling
- Central Air
Appliances
- Included: Disposal, Microwave, Range, Refrigerator, Wine Refrigerator
- Laundry: Inside, Laundry Room
Features
- Ceiling Fan(s), Open Floorplan, Walk-In Closet(s)
- Flooring: Carpet, Ceramic Tile
- Doors: Sliding Doors
- Has fireplace: No
Interior area
- Total structure area: 3,059
- Total interior livable area: 2,322 sqft
Video & virtual tour
Property
Parking
- Total spaces: 3
- Parking features: Driveway, Golf Cart Parking
- Attached garage spaces: 3
- Has uncovered spaces: Yes
Features
- Levels: One
- Stories: 1
- Patio & porch: Rear Porch, Screened
- Exterior features: Awning(s), Irrigation System, Private Mailbox, Rain Gutters, Sidewalk
- Has view: Yes
- View description: Trees/Woods
Lot
- Size: 7,200 Square Feet
- Features: Conservation Area
Details
- Parcel number: 282619932944000230
- Special conditions: None
Construction
Type & style
- Home type: SingleFamily
- Property subtype: Single Family Residence
Materials
- Block
- Foundation: Slab
- Roof: Shingle
Condition
- New construction: No
- Year built: 2021
Details
- Builder model: Kennedy
- Builder name: Lennar
Utilities & green energy
- Electric: Photovoltaics Third-Party Owned
- Sewer: Public Sewer
- Water: Public
- Utilities for property: Cable Connected, Electricity Connected, Water Connected
Community & HOA
Community
- Features: Clubhouse, Deed Restrictions, Dog Park, Fitness Center, Gated Community - Guard, Golf Carts OK, Golf, Park, Playground, Pool, Restaurant, Sidewalks, Tennis Court(s)
- Pet fee: $0 monthly
- Subdivision: CAMDEN PK/PROVIDENCE-PH 2
HOA
- Has HOA: Yes
- Amenities included: Clubhouse, Fitness Center, Gated, Golf Course, Pickleball Court(s), Playground, Pool, Security, Tennis Court(s)
- Services included: 24-Hour Guard
- HOA fee: $147 monthly
- HOA name: Artemis Lifestyles / Stephen Lim
- HOA phone: 407-705-2190
Location
- Region: Davenport
Financial & listing details
- Price per square foot: $194/sqft
- Tax assessed value: $379,584
- Annual tax amount: $5,666
- Date on market: 8/6/2026
- Cumulative days on market: 141 days
- Listing terms: Cash,Conventional,FHA,Other,VA Loan
- Ownership: Fee Simple
- Total actual rent: 0
- Electric utility on property: Yes
- Road surface type: Asphalt, Paved
Estimated market value
$440,500
$418,000 - $463,000
$2,552/mo
Price history
| Date | Event | Price |
|---|---|---|
| 8/7/2026 | Listed for sale | $450,000-4.3%$194/sqft |
Source:  Stellar MLS #S5155123 Report a problem Stellar MLS #S5155123 Report a problem | ||
| 6/11/2026 | Listing removed | $469,990$202/sqft |
Source: Stellar MLS #O6380817 Report a problem | ||
| 5/2/2026 | Price change | $469,990-2.1%$202/sqft |
Source: Stellar MLS #O6380817 Report a problem | ||
| 2/17/2026 | Listed for sale | $479,990+4.6%$207/sqft |
Source: Stellar MLS #O6380817 Report a problem | ||
| 2/27/2023 | Sold | $459,000-4.4%$198/sqft |
Source: Public Record Report a problem | ||
| 1/15/2023 | Pending sale | $479,900$207/sqft |
Source: Stellar MLS #P4924029 Report a problem | ||
| 1/6/2023 | Listed for sale | $479,900+41.7%$207/sqft |
Source: Stellar MLS #P4924029 Report a problem | ||
| 7/13/2021 | Sold | $338,600$146/sqft |
Source: Public Record Report a problem | ||
Public tax history
| Year | Property taxes | Tax assessment |
|---|---|---|
| 2025 | $4,926 -0.8% | $379,584 -0.8% |
| 2024 | $4,966 +24.9% | $382,530 +11.7% |
| 2023 | $3,978 +2.3% | $342,315 +3% |
| 2022 | $3,890 +301% | $332,345 +374.8% |
| 2021 | $970 +125% | $70,000 +126.9% |
| 2020 | $431 | $30,849 |
Find assessor info on the county website
Monthly payment
Est. payment
Payment breakdown
Explore the cost of this home by adjusting the details. Changes won't be saved.Climate risks
Neighborhood: 33837
Nearby schools
GreatSchools rating
- 2/10Loughman Oaks Elementary SchoolGrades: PK-5Distance: 1.1 mi
- 3/10Shelley S. Boone Middle SchoolGrades: 6-8Distance: 8 mi
- 3/10Davenport High SchoolGrades: 9-12Distance: 2.3 mi
- $430,9003 bd3 ba2.5k sqft2533 Camden Park Cir, Davenport, FL 33837Off Market
- $530,7006 bd4 ba3.8k sqft2541 Camden Park Cir, Davenport, FL 33837Off Market
- $427,9004 bd3 ba2.5k sqft2545 Camden Park Cir, Davenport, FL 33837Off Market
- $435,4004 bd3 ba2.5k sqft2529 Camden Park Cir, Davenport, FL 33837Off Market
- $528,4005 bd4 ba3.7k sqft2536 Camden Park Cir, Davenport, FL 33837Off Market
- $393,1004 bd3 ba2.2k sqft2532 Camden Park Cir, Davenport, FL 33837Off Market
- $429,0004 bd3 ba2.5k sqft2540 Camden Park Cir, Davenport, FL 33837Off Market
- $323,9004 bd3 ba1.5k sqft2528 Camden Park Cir, Davenport, FL 33837Off Market
A local agent can set up tours, give advice and negotiate with sellers.
Similar homes
- $385,0003 bd2 ba2k sqft2154 CAMDEN LOOP, DAVENPORT, FL 33837For Sale
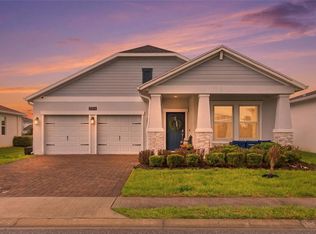
 MLS ID #O6397159, Madeleine Karaffa, ORANGE SLICE PROPERTIES. Stellar MLS
 - $430,0004 bd3 ba2k sqft5256 DAGENHAM DRIVE, DAVENPORT, FL 33837For Sale
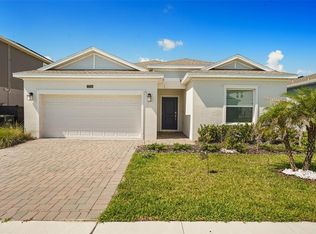 MLS ID #O6417100, Katelyn Wheaton, COLDWELL BANKER REALTY. Stellar MLS
 - $416,5003 bd3 ba2k sqft2248 ORCHID DRIVE, DAVENPORT, FL 33837New Construction
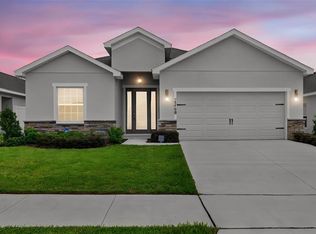 MLS ID #S5154891, Jason Prieto, LPT REALTY, LLC. Stellar MLS
 - $475,0005 bd5 ba2.2k sqft7573 OAK SPRING LANE, DAVENPORT, FL 33837For Sale
 MLS ID #A4696829, Michele Vairo, EXP REALTY LLC. Stellar MLS
 - $440,0004 bd2 ba2.2k sqft1077 DOWNSWING PL, DAVENPORT, FL 33896For SaleMLS ID #S5154548, Matthew Link, CHAMPIONSGATE REALTY. Stellar MLS
- $375,0003 bd3 ba1.8k sqft1472 EUCALYPTUS WAY, DAVENPORT, FL 33837New ConstructionMLS ID #S5148994, Greysy Ysea, NAIM REAL ESTATE LLC. Stellar MLS
- $434,0004 bd3 ba1.8k sqft872 SUSSEX DRIVE, DAVENPORT, FL 33896For SaleMLS ID #O6414632, Patti Alonzo, RE/MAX 200 REALTY. Stellar MLS
- $419,0004 bd2 ba2k sqft1222 YORKSHIRE COURT, DAVENPORT, FL 33896For SaleMLS ID #S5153003, Beverly Amerman, LPT REALTY, LLC. Stellar MLS
- $465,0004 bd3 ba2.3k sqft8833 BETH PAGE LN, DAVENPORT, FL 33896For SaleMLS ID #S5151831, Matthew Link, CHAMPIONSGATE REALTY. Stellar MLS
- $475,0004 bd3 ba2.2k sqft2236 DERWENT DRIVE, DAVENPORT, FL 33896For SaleMLS ID #S5149393, Steven Brubaker, KELLER WILLIAMS REALTY AT THE LAKES. Stellar MLS
- $377,9994 bd3 ba2k sqft1553 FLEUR DRIVE, DAVENPORT, FL 33837For SaleMLS ID #S5148646, Wanda Santini, LA ROSA REALTY KISSIMMEE. Stellar MLS
- $474,9004 bd3 ba1.8k sqft7962 HAVERHILL WAY, REUNION, FL 34747For SaleMLS ID #O6379647, Abby Nelson, RE/MAX 200 REALTY. Stellar MLS
- $449,0004 bd3 ba2.1k sqft2937 DEERBERRY LANE, CLERMONT, FL 34714For SaleMLS ID #S5151758, Tammy Blanchard, FLORIDA REALTY RESULTS LLC. Stellar MLS
- $459,0004 bd2 ba2k sqft17762 BLAZING STAR CIRCLE, CLERMONT, FL 34714For SaleMLS ID #O6429404, Victor Nawrocki, VISION HOME REAL ESTATE, LLC. Stellar MLS
- $430,0004 bd3 ba2k sqft7955 HAVERHILL WAY, REUNION, FL 34747For SaleMLS ID #S5136215, Lisbeth Diaz De Rico, COLDWELL BANKER REALTY. Stellar MLS
- $474,9004 bd3 ba2k sqft7745 SOMERSWORTH DRIVE, KISSIMMEE, FL 34747For SaleMLS ID #S5155439, Brandon Ford, TOWER TEAM REALTY, LLC. Stellar MLS
- $414,9904 bd3 ba2.4k sqft2313 DUNCAN TRAIL, CLERMONT, FL 34714For SaleMLS ID #S5155708, Simone Wickham, WEALTH BRIDGE REAL ESTATE HOLDINGS LLC. Stellar MLS
- $399,0003 bd3 ba1.9k sqft8728 PACIFIC DUNES DRIVE, DAVENPORT, FL 33896For SaleMLS ID #O6422531, Jeff Witter, RE/MAX TOWN & COUNTRY REALTY. Stellar MLS
- $413,4905 bd3 ba2k sqft3954 LIMEKLIN FALLS LOOP, DAVENPORT, FL 33896New ConstructionMLS ID #O6429534, Paul King, DR HORTON REALTY OF CENTRAL FLORIDA LLC. Stellar MLS
- $520,0004 bd3 ba2.5k sqft8999 CROQUET COURT, DAVENPORT, FL 33896For SaleMLS ID #S5146176, Liesl Butler Burke, 1ST FOR ORLANDO REALTY INC.. Stellar MLS
