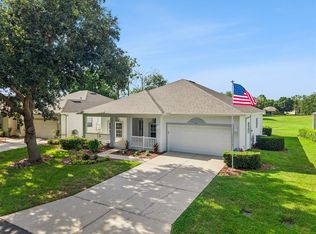
Under contract-accepting backup offers. Virtually Staged. This spacious 2 bedroom, 2 bath home with a private den has in the highly sought-after 55+Resort-Style community of Kings Ridge, Championship Golf Course. The living room/dining room combo has two sets of sliding glass doors. Ideal for entertaining, while the den with double doors provides flexible space for an office or guest room. The expansive primary suite includes lanai access, a large walk-in closet, and a en suite bath with dual vanities, a garden tub, walk-in shower. Enjoy time on the oversized screened lanai plenty of room to design your private oasis. The eat in kitchen has an abundance of cabinet and counter space, with a breakfast bar. Additional highlights include a new roof (2025), water tank (2018), window's (2014), new garage door opener, there are Hurricane shutters (Polycarbonate Panels), stored on the ceiling. King's Ridge residents enjoy a resort-style lifestyle with two golf courses, three heated pools, spas, tennis and pickleball courts, a fitness center, billiards, shuffleboard, clubs, and endless activities. The monthly maintenance and water, Dish cable TV with fiber optic service, internet, home phone, road maintenance, and exterior painting every 7 years! Making life here worry-free. Plus, you can take your golf cart. Right to Kings Ridge Plaza to enjoy Publix, Starbucks, restaurants, shopping, and banking just minutes.
Under contract
$370,000
4215 GREENWICH COURT, CLERMONT, FL 34711
2beds
2,000sqft
:
Get pre-qualified$2,955/mo
Single Family Residence
Built in 2000
7,836 Square Feet Lot
$362,900 Zestimate®
$185/sqft
$502/mo HOA
What's special
- 70 days |
- 6 |
- 0 |
Likely to sell faster than
Zillow last checked:
Listing updated:
Listed by:
Kodee Napier 352-272-7812,
ERA GRIZZARD REAL ESTATE 352-394-5900
Source: Stellar MLS,MLS#: G5112455 Originating MLS: Lake and Sumter
Originating MLS: Lake and Sumter
Facts & features
Interior
Bedrooms & bathrooms
- Bedrooms: 2
- Bathrooms: 2
- Full bathrooms: 2
Rooms
- Room types: Den/Library/Office, Utility Room
Primary bedroom
- Features: Ceiling Fan(s), Walk-In Closet(s)
- Level: First
- Area: 247 Square Feet
- Dimensions: 13x19
Bedroom 2
- Features: Ceiling Fan(s), Built-in Closet
- Level: First
- Area: 154 Square Feet
- Dimensions: 11x14
Primary bathroom
- Features: Dual Sinks, Garden Bath, Tub with Separate Shower Stall, Linen Closet
- Level: First
- Area: 108 Square Feet
- Dimensions: 9x12
Bathroom 2
- Features: Tub With Shower
- Level: First
- Area: 45 Square Feet
- Dimensions: 5x9
Balcony porch lanai
- Features: Ceiling Fan(s), No Closet
- Level: First
- Area: 595 Square Feet
- Dimensions: 17x35
Den
- Features: Other, No Closet
- Level: First
- Area: 120 Square Feet
- Dimensions: 10x12
Dining room
- Features: No Closet
- Level: First
- Area: 252 Square Feet
- Dimensions: 14x18
Kitchen
- Features: Bar, Ceiling Fan(s), Pantry, Other, No Closet
- Level: First
- Area: 252 Square Feet
- Dimensions: 14x18
Living room
- Features: Ceiling Fan(s), No Closet
- Level: First
- Area: 322 Square Feet
- Dimensions: 14x23
Heating
- Electric
Cooling
- Central Air
Appliances
- Included: Dishwasher, Disposal, Electric Water Heater, Microwave, Range, Refrigerator
- Laundry: Laundry Room
Features
- Ceiling Fan(s), Eating Space In Kitchen, High Ceilings, Living Room/Dining Room Combo, Primary Bedroom Main Floor, Solid Surface Counters, Solid Wood Cabinets, Thermostat
- Flooring: Laminate, Tile
- Doors: Sliding Doors
- Windows: Blinds, Window Treatments
- Has fireplace: No
Interior area
- Total structure area: 2,877
- Total interior livable area: 2,000 sqft
Video & virtual tour
Property
Parking
- Total spaces: 2
- Parking features: Garage Door Opener
- Attached garage spaces: 2
- Details: Garage Dimensions: 20X23
Features
- Levels: One
- Stories: 1
- Patio & porch: Covered, Front Porch, Rear Porch, Screened
- Exterior features: Irrigation System, Private Mailbox, Rain Gutters
Lot
- Size: 7,836 Square Feet
- Dimensions: 81 x 100 x 55
- Features: City Lot, Near Golf Course
Details
- Parcel number: 042326180000003900
- Special conditions: None
Construction
Type & style
- Home type: SingleFamily
- Property subtype: Single Family Residence
Materials
- Block, Stucco
- Foundation: Slab
- Roof: Shingle
Condition
- New construction: No
- Year built: 2000
Details
- Builder model: Oakmont
- Builder name: Colonial Homes
Utilities & green energy
- Sewer: Public Sewer
- Water: Public
- Utilities for property: Cable Available, Electricity Connected, Phone Available, Public, Sprinkler Recycled, Underground Utilities, Water Connected
Green energy
- Water conservation: Irrigation-Reclaimed Water
Community & HOA
Community
- Features: Association Recreation - Owned, Clubhouse, Deed Restrictions, Gated Community - Guard, Golf Carts OK, Golf, Irrigation-Reclaimed Water, Pool, Wheelchair Access
- Security: Gated Community
- Pet fee: $0 monthly
- Senior community: Yes
- Subdivision: REMINGTON AT KINGS RIDGE
HOA
- Has HOA: Yes
- Services included: 24-Hour Guard, Community Pool, Maintenance Structure, Maintenance Grounds, Pool Maintenance, Private Road, Recreational Facilities
- HOA fee: $502 monthly
- HOA name: Vista Cam/ Keron Prashad
- HOA phone: 407-682-3443
- Second HOA name: Leland Management / Flory Barahona
- Second HOA phone: 352-242-9653
Location
- Region: Clermont
Financial & listing details
- Price per square foot: $185/sqft
- Tax assessed value: $351,518
- Annual tax amount: $1,838
- Date on market: 5/21/2026
- Cumulative days on market: 41 days
- Listing terms: Cash,Conventional,FHA,VA Loan
- Ownership: Fee Simple
- Total actual rent: 0
- Electric utility on property: Yes
- Road surface type: Paved
Estimated market value
$362,900
$345,000 - $381,000
$2,602/mo
Price history
| Date | Event | Price |
|---|---|---|
| 7/8/2026 | Contingent | $370,000$185/sqft |
Source:  Stellar MLS #G5112455 Report a problem Stellar MLS #G5112455 Report a problem | ||
| 6/10/2026 | Pending sale | $370,000$185/sqft |
Source: Stellar MLS #G5112455 Report a problem | ||
| 5/21/2026 | Listed for sale | $370,000+157.5%$185/sqft |
Source: Stellar MLS #G5112455 Report a problem | ||
| 1/16/2001 | Sold | $143,700$72/sqft |
Source: Public Record Report a problem | ||
Public tax history
| Year | Property taxes | Tax assessment |
|---|---|---|
| 2025 | $1,895 +1.2% | $179,310 +2.9% |
| 2024 | $1,872 +3.2% | $174,260 +3% |
| 2023 | $1,815 +4.4% | $169,190 +3% |
| 2022 | $1,739 +6.4% | $164,270 +3% |
| 2021 | $1,635 +1.3% | $159,494 +1.4% |
| 2020 | $1,614 -1.8% | $157,292 +2.3% |
| 2019 | $1,644 +6.1% | $153,756 +1.9% |
| 2018 | $1,550 | $150,890 +2.1% |
| 2017 | $1,550 +2.7% | $147,787 +2.1% |
| 2016 | $1,510 +1.1% | $144,748 +0.7% |
| 2015 | $1,494 +0.7% | $143,742 +0.8% |
| 2014 | $1,484 -16.2% | $142,602 +1.5% |
| 2013 | $1,770 +1.9% | $140,495 0% |
| 2012 | $1,736 +1.8% | $140,554 +1.3% |
| 2011 | $1,706 -10.8% | $138,752 -6.9% |
| 2010 | $1,912 -3.8% | $149,014 -2.9% |
| 2009 | $1,988 +0.2% | $153,437 +0.1% |
| 2008 | $1,983 -9.7% | $153,284 +3% |
| 2007 | $2,197 -5.1% | $148,820 +3.9% |
| 2006 | $2,315 +2.3% | $143,302 +3% |
| 2005 | $2,264 +3.3% | $139,129 |
| 2004 | $2,192 -0.5% | -- |
| 2003 | $2,203 +0.8% | $132,559 +0.8% |
| 2002 | $2,186 +5% | $131,559 |
| 2001 | $2,082 +512.1% | $131,559 +651.8% |
| 2000 | $340 | $17,500 |
Find assessor info on the county website
Monthly payment
Est. payment
Payment breakdown
Explore the cost of this home by adjusting the details. Changes won't be saved.Climate risks
Neighborhood: 34711
Nearby schools
GreatSchools rating
- 7/10Lost Lake Elementary SchoolGrades: PK-5Distance: 1.6 mi
- 6/10Windy Hill Middle SchoolGrades: 6-8Distance: 0.9 mi
- 5/10East Ridge High SchoolGrades: 9-12Distance: 2.5 mi
Schools provided by the listing agent
- Elementary: Lost Lake Elem
- Middle: Windy Hill Middle
- High: East Ridge High
Source: Stellar MLS. This data may not be complete. We recommend contacting the local school district to confirm school assignments for this home.
- $360,2003 bd2 ba1.7k sqft4211 Greenwich Ct, Clermont, FL 34711Off Market

- $392,5003 bd2 ba1.9k sqft4225 Greenwich Ct, Clermont, FL 34711Off Market

- $335,0002 bd3 ba1.7k sqft2354 Fenton Ave, Clermont, FL 34711Sold
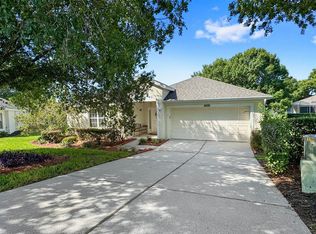
- $349,9003 bd2 ba1.7k sqft4207 Greenwich Ct, Clermont, FL 34711Off Market
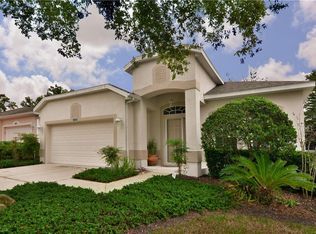
- $379,0003 bd2 ba1.9k sqft2356 Fenton Ave, Clermont, FL 34711Off Market
- $368,1003 bd2 ba1.7k sqft4216 Greenwich Ct, Clermont, FL 34711Off Market
- $398,8002 bd2 ba2.2k sqft4220 Greenwich Ct, Clermont, FL 34711Off Market
- $439,1003 bd2 ba2.2k sqft4229 Greenwich Ct, Clermont, FL 34711Off Market
A local agent can set up tours, give advice and negotiate with sellers.
Similar homes
- $375,0002 bd2 ba1.9k sqft4065 KINGSLEY STREET, CLERMONT, FL 34711For Sale
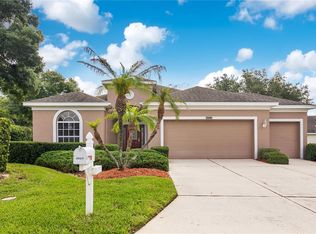
 MLS ID #O6418096, Justin Hess, INFINITE REAL ESTATE POWERED BY ILIST. Stellar MLS
 - $299,9002 bd2 ba1.3k sqft4390 SAMBOURNE STREET, CLERMONT, FL 34711For Sale
 MLS ID #O6406642, Lora Feingold, LPT REALTY, LLC. Stellar MLS
 - $349,0002 bd2 ba1.7k sqft3003 PINNACLE COURT, CLERMONT, FL 34711For Sale
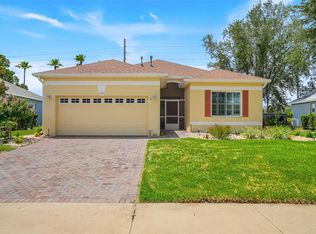 MLS ID #G5113939, Margaret Harrington, WEICHERT REALTORS-HALLMARK PR. Stellar MLS
 - $439,9003 bd2 ba1.8k sqft2284 ADDISON AVENUE, CLERMONT, FL 34711For Sale
 MLS ID #O6426304, Andrew Kincaid, BHHS FLORIDA REALTY. Stellar MLS
 - $349,0002 bd2 ba1.5k sqft2361 PRAIRIE DUNES, CLERMONT, FL 34711For SaleMLS ID #O6422679, Vanessa Paul, MARK SPAIN REAL ESTATE. Stellar MLS
- $390,0003 bd2 ba1.6k sqft4052 SERENA LANE, CLERMONT, FL 34711For SaleMLS ID #O6392318, Elizabeth Murdock, GLOBAL REALTY INTERNATIONAL. Stellar MLS
- $486,0003 bd2 ba2.3k sqft10408 LAGO LOUISA COURT, CLERMONT, FL 34711For SaleMLS ID #O6406539, Jeff Jones, MARK SPAIN REAL ESTATE. Stellar MLS
- $439,0003 bd2 ba1.8k sqft14715 GREATER PINES BOULEVARD, CLERMONT, FL 34711For SaleMLS ID #G5110167, Heather Walker, OPTIMA ONE REALTY, INC.. Stellar MLS
- $399,9004 bd2 ba1.6k sqft2972 SANTA MARIA AVENUE, CLERMONT, FL 34715For SaleMLS ID #O6426890, Betsy Breton-Garcia, PA, KELLER WILLIAMS WINTER PARK. Stellar MLS
- $498,0003 bd2 ba2.3k sqft1020 SAILING BAY DR, CLERMONT, FL 34711For SaleMLS ID #G5114897, Regina Cruz, KELLER WILLIAMS ELITE PARTNERS III REALTY. Stellar MLS
- $456,0003 bd3 ba1.9k sqft12608 LAKE RIDGE CIRCLE, CLERMONT, FL 34711For SaleMLS ID #G5114212, Rhonda Moretti, WATSON REALTY CORP., REALTORS. Stellar MLS
- $459,0003 bd2 ba1.6k sqft11710 GRAND BAY BLVD, CLERMONT, FL 34711For SaleMLS ID #G5113185, Katie Dodd, ARELLANO REALTY & INVESTMENTS. Stellar MLS
- $485,0003 bd3 ba2.5k sqft3859 SANIBEL STREET, CLERMONT, FL 34711For SaleMLS ID #O6391833, Andrew Kincaid, BHHS FLORIDA REALTY. Stellar MLS
- $440,0003 bd2 ba1.9k sqft2390 CALEDONIAN STREET, CLERMONT, FL 34711For SaleMLS ID #O6384621, Phil Mariani, EXP REALTY LLC. Stellar MLS
- $495,0005 bd3 ba2.6k sqft1780 NATURE COVE LANE, CLERMONT, FL 34711For SaleMLS ID #G5112333, Lindsey Barker, OPTIMA ONE REALTY, INC.. Stellar MLS
- $500,0004 bd3 ba2.2k sqft3823 BEACON RIDGE WAY, CLERMONT, FL 34711For SaleMLS ID #O6363540, Nelson Cruz PA, REAL BROKER, LLC. Stellar MLS
- $290,0002 bd2 ba1.3k sqft3569 BELLAND CIRCLE #C, CLERMONT, FL 34711For SaleMLS ID #O6405316, Chris Sartwell, CENTURY 21 CARIOTI. Stellar MLS
- $359,0003 bd2 ba1.6k sqft16701 BROADFORD LANE, CLERMONT, FL 34714For SaleMLS ID #O6413020, Alexis McKenzie, REAL BROKER, LLC. Stellar MLS
- $275,0002 bd2 ba1.3k sqft3551 FAIRWATERS COURT #C, CLERMONT, FL 34711For SaleMLS ID #O6387802, Ashley Boyd, BHHS FLORIDA REALTY. Stellar MLS
- $389,9003 bd2 ba1.7k sqft1348 GOLDEN POND DRIVE, MINNEOLA, FL 34715For SaleMLS ID #O6414907, Steven Koleno, BEYCOME OF FLORIDA LLC. Stellar MLS
