Skip main navigation
Pending
  • Price cut: $10K (5/15)
    $530,000

    5017 Sweet Cedar Cir, Orlando, FL 32829

    6beds
    3,137sqft
    : 
    Loading
    Get pre-qualified
    Single Family Residence
    Built in 2004
    7,964 Square Feet Lot
    $524,000 Zestimate®
    $169/sqft
    $82/mo HOA

    What's special

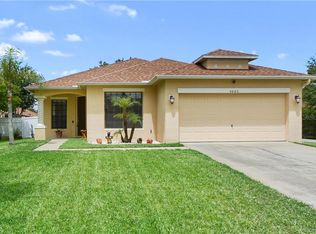

    Virtually Staged. Welcome to this beautifully maintained over 3,000 square foot Orlando home offering space, flexibility, and incredible value! With the roof being replaced in December 2025 and an updated interior, this home is move-in ready and built to impress. Designed for both comfortable living and entertaining, the spacious floor plan features multiple living and dining areas, giving you all the room you need to host gatherings or simply spread out and relax. The kitchen overlooks the main living room, creating a seamless, open feel, and offers plenty of cabinet space along with a sleek stainless steel appliance package. Just off the main living area, you’ll find a generous 270-square-foot enclosed Florida room, ideal for year round entertaining space. Upstairs, the home truly shines with five spacious bedrooms, including two separate primary suites, each with its own private ensuite bathroom. As an added bonus, this property features a detached 6th bedroom/office/bonus room with a full bathroom and closet, located just off the entry courtyard. This incredible flex space is perfect for a home business, private guest suite, studio, or additional rental opportunity. Homes with this much space, flexibility, and unique features don’t come around often. Located in the highly sought-after Tivoli Woods community with a LOW HOA, enjoy resort-style amenities including a community pool, basketball court, park and playground, and scenic walking trails.
    137 days
    |
    261
    |
    14
    |

    Zillow last checked:

    Listing updated:

    Listed by:

    Chris Grenier 774-272-0532,

    ELEGANT REALTY LLC 407-985-2840

    Source: Stellar MLS,MLS#: O6386863MLS LogoOriginating MLS: Orlando Regional

      Facts & features

      Interior

      Bedrooms & bathrooms
      • Bedrooms: 6
      • Bathrooms: 5
      • Full bathrooms: 4
      • 1/2 bathrooms: 1
      Other
      • Features: Walk-In Closet(s)
      • Level: Second
      • Area: 165 Square Feet
      • Dimensions: 11x15
      Primary bedroom
      • Features: Walk-In Closet(s)
      • Level: Second
      • Area: 247 Square Feet
      • Dimensions: 19x13
      Bedroom 1
      • Features: Built-in Closet
      • Level: Second
      • Area: 100 Square Feet
      • Dimensions: 10x10
      Bedroom 2
      • Features: Built-in Closet
      • Level: Second
      • Area: 100 Square Feet
      • Dimensions: 10x10
      Bedroom 3
      • Features: Built-in Closet
      • Level: Second
      • Area: 120 Square Feet
      • Dimensions: 10x12
      Primary bathroom
      • Level: Second
      • Area: 48 Square Feet
      • Dimensions: 8x6
      Primary bathroom
      • Level: Second
      • Area: 99 Square Feet
      • Dimensions: 11x9
      Den
      • Level: First
      • Area: 100 Square Feet
      • Dimensions: 10x10
      Dinette
      • Level: First
      • Area: 100 Square Feet
      • Dimensions: 10x10
      Kitchen
      • Level: First
      • Area: 196 Square Feet
      • Dimensions: 14x14
      Living room
      • Level: First
      • Area: 364 Square Feet
      • Dimensions: 26x14
      Living room
      • Level: First
      • Area: 336 Square Feet
      • Dimensions: 21x16
      Heating
      • Central, Electric
      Cooling
      • Central Air
      Appliances
      • Included: Dishwasher, Microwave, Range, Refrigerator
      • Laundry: Inside
      Features
      • Ceiling Fan(s), Kitchen/Family Room Combo, Other, PrimaryBedroom Upstairs, Solid Surface Counters, Thermostat
      • Flooring: Ceramic Tile, Laminate
      • Has fireplace: No
      Interior area
      • Total structure area: 3,991
      • Total interior livable area: 3,137 sqft
      Video & virtual tour

      Property

      Parking
      • Total spaces: 2
      • Parking features: Garage - Attached
      • Attached garage spaces: 2
      Features
      • Levels: Two
      • Stories: 2
      • Exterior features: Other
      Lot
      • Size: 7,964 Square Feet
      Details
      • Parcel number: 182331201200110
      • Zoning: PD
      • Special conditions: None

      Construction

      Type & style
      • Home type: SingleFamily
      • Property subtype: Single Family Residence
      Materials
      • Block, Wood Frame
      • Foundation: Slab
      • Roof: Shingle
      Condition
      • Completed
      • New construction: No
      • Year built: 2004

      Utilities & green energy

      • Sewer: Public Sewer
      • Water: Public
      • Utilities for property: Public

      Community & HOA

      Community
      • Pet fee: $0 monthly
      • Subdivision: TIVOLI WOODS VILLAGE A 51 67
      HOA
      • Has HOA: Yes
      • HOA fee: $82 monthly
      • HOA name: Daniel Pace / Bella Vista at Tivoli
      • HOA phone: 407-682-3443
      Location
      • Region: Orlando

      Financial & listing details

      • Price per square foot: $169/sqft
      • Tax assessed value: $457,425
      • Annual tax amount: $7,863
      • Date on market: 3/4/2026
      • Cumulative days on market: 134 days
      • Listing terms: Cash,Conventional,FHA,VA Loan
      • Ownership: Fee Simple
      • Total actual rent: 0
      • Road surface type: Paved

        Estimated market value

        $524,000

        $498,000 - $550,000

        $3,510/mo

        Price history

        DateEventPrice
        7/1/2026Pending sale$530,000$169/sqft
        Source: Stellar MLS #O6386863 Report a problem
        5/18/2026Listed for sale$530,000$169/sqft
        Source: Stellar MLS #O6386863 Report a problem
        5/15/2026Pending sale$530,000$169/sqft
        Source: Stellar MLS #O6386863 Report a problem
        5/15/2026Price change$530,000-1.9%$169/sqft
        Source: Stellar MLS #O6386863 Report a problem
        4/20/2026Price change$540,000-2.7%$172/sqft
        Source: Stellar MLS #O6386863 Report a problem
        3/23/2026Price change$555,000-1.8%$177/sqft
        Source: Stellar MLS #O6386863 Report a problem
        3/4/2026Listed for sale$565,000+85.6%$180/sqft
        Source: Stellar MLS #O6386863 Report a problem
        7/8/2024Listing removed--
        Source: Zillow Rentals Report a problem
        6/28/2024Price change$3,125-2.2%$1/sqft
        Source: Zillow Rentals Report a problem
        6/19/2024Price change$3,195-1.5%$1/sqft
        Source: Zillow Rentals Report a problem
        5/30/2024Price change$3,245-1.5%$1/sqft
        Source: Zillow Rentals Report a problem
        5/9/2024Price change$3,295-4.4%$1/sqft
        Source: Zillow Rentals Report a problem
        4/18/2024Price change$3,445-1.4%$1/sqft
        Source: Zillow Rentals Report a problem
        4/2/2024Listed for rent$3,495+27.3%$1/sqft
        Source: Zillow Rentals Report a problem
        3/4/2022Listing removed--
        Source: Zillow Rental Network Premium Report a problem
        2/24/2022Listed for rent$2,745$1/sqft
        Source: Zillow Rental Network Premium Report a problem
        2/9/2022Listing removed--
        Source: Zillow Rental Network Premium Report a problem
        1/27/2022Listed for rent$2,745+14.6%$1/sqft
        Source: Zillow Rental Network Premium Report a problem
        11/3/2017Listing removed$2,395$1/sqft
        Source: COLDWELL BANKER RESIDENTIAL RE #O5536644 Report a problem
        10/13/2017Price change$2,395-4%$1/sqft
        Source: COLDWELL BANKER RESIDENTIAL RE #O5536644 Report a problem
        9/20/2017Listed for rent$2,495$1/sqft
        Source: COLDWELL BANKER RESIDENTIAL RE #O5536644 Report a problem
        9/18/2017Sold$304,500-3.3%$97/sqft
        Source: Public Record Report a problem
        7/26/2017Listed for sale$315,000$100/sqft
        Source: ERIN REALTY LLC #O5504914 Report a problem
        5/19/2017Listing removed$315,000$100/sqft
        Source: ERIN REALTY LLC #O5504914 Report a problem
        5/11/2017Listed for sale$315,000-0.2%$100/sqft
        Source: ERIN REALTY LLC #O5504914 Report a problem
        9/7/2004Sold$315,700$101/sqft
        Source: Public Record Report a problem

        Public tax history

        YearProperty taxesTax assessment
        2024$7,863 +9.6%$404,115 +10%
        2023$7,171 +12.3%$367,377 +10%
        2022$6,385 +11.5%$333,979 +10%
        2021$5,729 +1.9%$303,617 +2.7%
        2020$5,620 -1.6%$295,616 +0%
        2019$5,712 +8.9%$295,583 +10%
        2018$5,247 $268,712 +6.7%
        2017$5,247 +86.6%$251,797 +2.8%
        2016$2,813 +0.6%$244,917 +4.9%
        2015$2,795 -1.8%$233,422 +15%
        2014$2,846 +7.1%$202,957 +18.8%
        2013$2,658 +1.4%$170,836 +1.8%
        2012$2,621 -4%$167,850 -3%
        2011$2,731 +4.2%$173,048 +0.7%
        2010$2,621 $171,773 -23.1%
        2009-- $223,376 -21.1%
        2008$4,166 +1.3%$283,246 -18.2%
        2007$4,115 -5.7%$346,216 +12.2%
        2006$4,364 +0.5%$308,620 +27.3%
        2005$4,340 +547.9%$242,387 +645.8%
        2004$670 -0.4%$32,500
        2003$673 +287.3%$32,500 +357.7%
        2002$174 $7,100
        Find assessor info on the county website

        Monthly payment

        Est. payment

        Payment breakdown

        Explore the cost of this home by adjusting the details. Changes won't be saved.
        All calculations are estimates and provided by Zillow, Inc. for informational purposes only. Actual amounts may vary.
        HOA fees may include property taxes on listings classified as Co-Ops. Contact the listing agent and/or owner for fee details.
        Mortgage interest rates are dependent on a number of factors, including credit score, down payment, and repayment length. Interest rate data provided by Zillow Group Marketplace, Inc. as of 1/1/1970 from various mortgage lenders with which we have lead or other similar arrangements; the Estimated Payment is an average of those rates.
        See how much you could borrow to make a competitive offer.

        Climate risks

        Neighborhood: Vista East

        Getting around

        17 / 100
        Car-Dependent
        13 / 100
        Minimal Transit
        36 / 100
        Somewhat Bikeable

        Nearby schools

        GreatSchools rating

        A local agent can set up tours, give advice and negotiate with sellers.

        Browse local experts

        Similar homes