Skip main navigation
Off market
  • $432,000

    5005 Sweet Cedar Cir, Orlando, FL 32829

    4beds
    1,769sqft
    Single Family Residence
    Built in 2004
    7,871 Square Feet Lot
    $432,000 Zestimate®
    $244/sqft
    $2,513 Estimated rent

    Home value

    $432,000

    $410,000 - $454,000

    $2,513/mo

    Zestimate® history
    Loading
    Loading...

    Owner options

    List your home for rent

    $2,513/mo

    Rent Zestimate®

    Find your next renter with Zillow Rental Manager. Plus, with online applications, you can quickly screen prospective tenants – for free.

    Learn more

    $2,513/mo

    Rent Zestimate®

    Refinance and save

    $3,193/mo

    Est. payment

    Refinancing to a lower rate could help reduce your monthly payments and save thousands over the life of the loan.

    See today's rates

    $3,193/mo

    Est. payment

    Explore your selling options

    Work with a Zillow partner agent

    Leverage their expertise and Zillow's premium Showcase listings to get your home seen by more buyers.

    Get started

    List with your own agent

    Get your home in front of millions of buyers by listing it on Zillow.

    Learn how to do it

    Sell it yourself

    Take full control of how buyers see your home on Zillow by listing For Sale by Owner (FSBO).

    List your home

    What's special

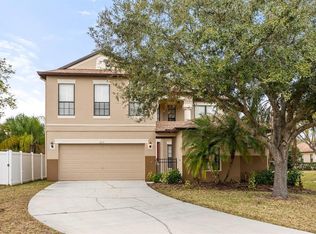
    WELCOME HOME!!! This IMPRESSIVE 4BD/2BA MOVE-IN READY HOME has been LOVINGLY MAINTAINED and includes tons of UPDATES & UPGRADES! Entering this beauty you will immediately notice the fresh neutral paint, TILED FLOORS throughout the main living spaces and large windows that flood in tons of NATURAL LIGHT. To your left you will find a STUNNING CHANDELIER perfectly centering the FORMAL DINING ROOM. To your right is the FORMAL LIVING ROOM space that is a versatile space and can easily be used as a home office, gym or anything that fits your lifestyle! Next head into the HEART OF THE HOME, the DAZZLING KITCHEN which features SOLID WOOD CABINETS for plenty of STORAGE, quality appliances, a giant pantry and a lovely chandelier that centers the room! The seemingly endless GRANITE COUNTERS flow throughout the kitchen and ends with a BREAKFAST BAR for guests to sit and enjoy meals! PERFECT for entertaining friends and family you find the OPEN FLOOR PLAN allows you to cook and still engage with guests in the family room as well! The FAMILY ROOM is comfortable and spacious with RECESSED LIGHTING and includes a NEW FOUR ROLLER SYSTEM for the SLIDING DOORS that lead to the back patio area! The SPLIT FLOOR PLAN allows for the spacious MASTER BEDROOM to become a relaxing retreat of sorts as you step away from the chaos of the day. NEW WOOD VINYL FLOORS and BASEBOARDS, updated CEILING FAN and large window with backyard views, you'll never want to leave this comfort! The MASTER BATHROOM continues the comfort and style with the TILED FLOORS, GRANITE COUNTER vanity, decorative mirrors, a TILED GARDEN TUB and SEPARATE STANDING SHOWER with a glass door. The BACK PATIO is completely ENCLOSED & SCREENED-IN with a refreshing CEILING FAN and Chattahoochee River Rock Patio Floor Coating for an outdoor feel! The FULLY FENCED yard is perfect to enjoy games, barbecues, stargazing at night and just appreciating the beauty of Central Florida Living! This IDEAL home also features THREE FRESHLY PAINTED BEDROOMS all with NEW WOOD VINYL FLOORS and BASEBOARDS, a SECOND UPDATED BATHROOM as well as a NEWER ROOF (2018), NEW WINDOW BLINDS, GRANITE COUNTERS throughout, well maintained lawn care, mature trees and so much more located on a quiet CUL-DE-SAC! The Tivoli Woods Village is a well established community known to be a quiet and friendly neighborhood. Located near South Econ Community Park & Recreation Center, major roadways and a short drive to Valencia College, Orlando International Airport, Downtown Orlando, Orlando Science Center, Waterford Lakes Town Center, UCF, restaurants, shopping and so much more! You don't have to wait any longer, this TURN KEY HOME is ready for its new owners! It won't last long!

    This property is off market, which means it's not currently listed for sale or rent on Zillow. This may be different from what's available on other websites or public sources.
    Originating MLS: Orlando Regional

    Facts & features

    Interior

    Bedrooms & bathrooms
    • Bedrooms: 4
    • Bathrooms: 2
    • Full bathrooms: 2
    Heating
    • Forced air, Electric
    Cooling
    • Central
    Appliances
    • Included: Dishwasher, Microwave, Range / Oven, Refrigerator
    • Laundry: Inside, Laundry Room
    Features
    • Ceiling Fans(s), Eating Space In Kitchen, Master Bedroom Downstairs, Open Floorplan, Walk-In Closet(s), Thermostat, Kitchen/Family Room Combo, Attic Ventilator, Attic Fan
    • Flooring: Tile, Hardwood, Linoleum / Vinyl
    • Windows: Blinds, Rods
    Interior area
    • Structure area source: Public Records
    • Total interior livable area: 1,769 sqft

    Property

    Parking
    • Total spaces: 2
    • Parking features: Garage - Attached
    Features
    • Levels: One
    • Patio & porch: Patio, Porch, Screened, Covered, Front Porch, Rear Porch, Enclosed
    • Fencing: Vinyl
    Lot
    • Size: 7,871 Square Feet
    • Features: In City Limits, In County, Sidewalk, Street Paved, Corner Lot, Cul-de-sac
    Details
    • Parcel number: 312318201200100
    • Zoning: PD

    Construction

    Type & style
    • Home type: SingleFamily
    • Property subtype: Single Family Residence
    Materials
    • masonry
    • Roof: Composition
    Condition
    • Year built: 2004

    Utilities & green energy

    • Sewer: Public Sewer
    • Water: Public
    • Utilities for property: BB/HS Internet Available, Cable Available, Electricity Available

    Community & HOA

    Community
    • Subdivision: TIVOLI WOODS VILLAGE A
    HOA
    • Has HOA: Yes
    • HOA fee: $60 monthly
    Location
    • Region: Orlando

    Financial & listing details

    • Price per square foot: $244/sqft
    • Tax assessed value: $370,185
    • Annual tax amount: $4,289
    • Listing terms: Cash, Conventional, FHA, VA Loan
    • Ownership: Fee Simple

    Price history

    DateEventPrice
    6/30/2020Sold$289,000$163/sqft
    Source: Stellar MLS #O5864940 Report a problem
    5/23/2020Pending sale$289,000$163/sqft
    Source: WEMERT GROUP REALTY LLC #O5864940 Report a problem
    5/19/2020Listed for sale$289,000+91.4%$163/sqft
    Source: WEMERT GROUP REALTY LLC #O5864940 Report a problem
    2/10/2011Listing removed$151,000$85/sqft
    Source: REMAX TOWN CENTRE #O4953914 Report a problem
    7/10/2010Listed for sale$151,000$85/sqft
    Source: REMAX TOWN CENTRE #O4953914 Report a problem
    7/8/2010Sold$151,000-4.4%$85/sqft
    Source: Public Record Report a problem
    1/3/2010Listed for sale$157,900-19%$89/sqft
    Source: Re/Max Town Centre #O4953914 Report a problem
    8/1/2008Sold$195,000-9.3%$110/sqft
    Source: Public Record Report a problem
    6/1/2008Listed for sale$215,000+25.6%$122/sqft
    Source: Keller Williams Realty #04833679 Report a problem
    3/1/2004Sold$171,200$97/sqft
    Source: Public Record Report a problem

    Public tax history

    YearProperty taxesTax assessment
    2024$4,289 +5.3%$266,850 +3%
    2023$4,074 +3.1%$259,078 +3%
    2022$3,951 +1.8%$251,532 +3%
    2021$3,883 +111.3%$244,206 +84.4%
    2020$1,837 +1.5%$132,397 +2.3%
    2019$1,809 +1.4%$129,420 +1.9%
    2018$1,785 $127,007 -33.5%
    2017$1,785 +1.8%$190,848 +11.2%
    2016$1,753 +0.9%$171,634 +6.6%
    2015$1,738 -1.7%$160,982 +14.3%
    2014$1,768 +6.9%$140,865 +19.1%
    2013$1,654 +1.6%$118,255 +1.7%
    2012$1,628 -9.6%$116,309 -6.9%
    2011$1,801 +2%$124,963 -1%
    2010$1,766 $126,240 -22.5%
    2009-- $162,843 -15.2%
    2008$3,597 +31.9%$191,929 -25%
    2007$2,728 -5.4%$255,934 +11.7%
    2006$2,882 +0.9%$229,149 +37.8%
    2005$2,858 +302.3%$166,345 +411.8%
    2004$710 +5.6%$32,500
    2003$673 +287.3%$32,500 +357.7%
    2002$174 $7,100
    Find assessor info on the county website

    Neighborhood: Vista East

    Nearby schools

    GreatSchools rating
    Schools provided by the listing agent
    • Elementary: Hidden Oaks Elem
    • Middle: Liberty Middle
    • High: Colonial High
    • District: ORANGE

    Source: The MLS. This data may not be complete. We recommend contacting the local school district to confirm school assignments for this home.

    Get a cash offer in 3 minutes
    Find out how much your home could sell for in as little as 3 minutes with a no-obligation cash offer.
    Estimated market value
    $432,000
    Get a cash offer in 3 minutes
    Find out how much your home could sell for in as little as 3 minutes with a no-obligation cash offer.
    Estimated market value
    $432,000