Skip main navigation
For sale
  • Price cut: $14K (6/9)
    $365,000

    2026 Crape Jasmine Ln, Orlando, FL 32824

    3beds
    1,489sqft
    : 
    Loading
    Get pre-qualified
    Townhouse
    Built in 2023
    2,000 Square Feet Lot
    $360,000 Zestimate®
    $245/sqft
    $230/mo HOA

    What's special

    Modern lookRecently fully paintedElegant laminate flooringFresh and inviting atmosphere
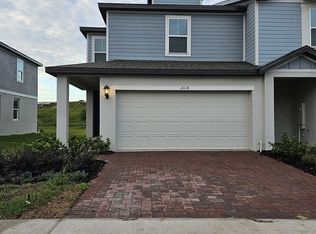
    Beautiful townhouse strategically located just minutes from SR-417 and Lake Nona, in one of the fastest-growing and most desirable areas. This property stands out from others on the market thanks to its impressive upgrades. It features elegant laminate flooring and quartz countertops in both the kitchen and bathrooms, offering a modern look while adding long-term value through durability and low maintenance. Every detail has been thoughtfully enhanced, making this home a superior option within its category. Unlike many other units, no additional updates are needed—this property is truly move-in ready and designed for immediate enjoyment. Recently fully painted and well-maintained, it provides a fresh and inviting atmosphere throughout. Whether you're looking for a primary residence or a smart investment opportunity, this townhouse offers the perfect combination of location, style, and value.
    89 days
    |
    138
    |
    5
    |

    Zillow last checked:

    Listing updated:

    Listed by:

    Maria Monaco 305-878-3956,

    LA ROSA REALTY LLC 321-939-3748

    Source: Stellar MLS,MLS#: S5147919MLS LogoOriginating MLS: Osceola

    Loading...

      Facts & features

      Interior

      Bedrooms & bathrooms
      • Bedrooms: 3
      • Bathrooms: 3
      • Full bathrooms: 2
      • 1/2 bathrooms: 1
      Primary bedroom
      • Features: Walk-In Closet(s)
      • Level: Second
      • Area: 144 Square Feet
      • Dimensions: 12x12
      Bedroom 2
      • Features: Built-in Closet
      • Level: Second
      • Area: 72 Square Feet
      • Dimensions: 8x9
      Bedroom 3
      • Features: Built-in Closet
      • Level: Second
      • Area: 72 Square Feet
      • Dimensions: 9x8
      Kitchen
      • Features: Storage Closet
      • Level: First
      • Area: 56 Square Feet
      • Dimensions: 8x7
      Living room
      • Level: First
      • Area: 98 Square Feet
      • Dimensions: 7x14
      Heating
      • Central
      Cooling
      • Central Air
      Appliances
      • Included: Dishwasher, Dryer, Microwave, Range, Refrigerator, Washer
      • Laundry: Laundry Room, Upper Level
      Features
      • None
      • Flooring: Laminate
      • Has fireplace: No
      Interior area
      • Total structure area: 1,856
      • Total interior livable area: 1,489 sqft
      Video & virtual tour

      Property

      Parking
      • Total spaces: 2
      • Parking features: Garage - Attached, Carport
      • Attached garage spaces: 1
      • Carport spaces: 1
      • Covered spaces: 2
      Features
      • Levels: Two
      • Stories: 2
      • Exterior features: None
      Lot
      • Size: 2,000 Square Feet
      Details
      • Parcel number: 302430185000630
      • Zoning: P-D
      • Special conditions: None

      Construction

      Type & style
      • Home type: Townhouse
      • Property subtype: Townhouse
      Materials
      • Block, Stucco
      • Foundation: Block, Concrete Perimeter
      • Roof: Shingle
      Condition
      • New construction: No
      • Year built: 2023

      Utilities & green energy

      • Sewer: Public Sewer
      • Water: Public
      • Utilities for property: Public

      Community & HOA

      Community
      • Features: Park
      • Pet fee: $0 monthly
      • Subdivision: CHASE LNDG
      HOA
      • Has HOA: Yes
      • Services included: Maintenance Structure, Manager, Pest Control
      • HOA fee: $230 monthly
      • HOA name: Folio Association Management
      Location
      • Region: Orlando

      Financial & listing details

      • Price per square foot: $245/sqft
      • Tax assessed value: $304,320
      • Annual tax amount: $5,750
      • Date on market: 4/20/2026
      • Cumulative days on market: 90 days
      • Listing terms: Cash,Conventional,FHA,USDA Loan,VA Loan
      • Ownership: Fee Simple
      • Total actual rent: 0
      • Road surface type: Asphalt

        Estimated market value

        $360,000

        $342,000 - $378,000

        $2,349/mo

        Price history

        DateEventPrice
        6/9/2026Price change$365,000-3.7%$245/sqft
        Source: Stellar MLS #S5147919 Report a problem
        4/20/2026Listed for sale$379,000+7%$255/sqft
        Source: Stellar MLS #S5147919 Report a problem
        3/17/2025Listing removed$2,399$2/sqft
        Source: Zillow Rentals Report a problem
        2/22/2025Price change$2,399-2.1%$2/sqft
        Source: Zillow Rentals Report a problem
        2/15/2025Price change$2,450-3.9%$2/sqft
        Source: Zillow Rentals Report a problem
        2/8/2025Listed for rent$2,550$2/sqft
        Source: Zillow Rentals Report a problem
        12/5/2023Sold$354,100$238/sqft
        Source: Public Record Report a problem

        Public tax history

        YearProperty taxesTax assessment
        2024$5,471 +635%$304,320 +534%
        2023$744 $48,000
        Find assessor info on the county website

        Monthly payment

        Est. payment

        Payment breakdown

        Explore the cost of this home by adjusting the details. Changes won't be saved.
        All calculations are estimates and provided by Zillow, Inc. for informational purposes only. Actual amounts may vary.
        HOA fees may include property taxes on listings classified as Co-Ops. Contact the listing agent and/or owner for fee details.
        Mortgage interest rates are dependent on a number of factors, including credit score, down payment, and repayment length. Interest rate data provided by Zillow Group Marketplace, Inc. as of 1/1/1970 from various mortgage lenders with which we have lead or other similar arrangements; the Estimated Payment is an average of those rates.
        See how much you could borrow to make a competitive offer.

        Climate risks

        Neighborhood: Meadow Woods

        Getting around

        15 / 100
        Car-Dependent
        20 / 100
        Minimal Transit
        32 / 100
        Somewhat Bikeable

        Nearby schools

        GreatSchools rating
        Schools provided by the listing agent
        • Elementary: Meadow Woods Elem
        • Middle: Meadow Wood Middle
        • High: Cypress Creek High

        Source: Stellar MLS. This data may not be complete. We recommend contacting the local school district to confirm school assignments for this home.

        A local agent can set up tours, give advice and negotiate with sellers.

        Browse local experts

        Similar homes