Introducing a beautifully modern townhouse nestled in the sought-after Hunters Creek community, one of Orlando’s premier neighborhoods! Built-in 2020, this nearly-new home spans over 1,500 square feet and features three spacious bedrooms, two and a half bathrooms, and a convenient two-car garage, combining comfort and functionality with a touch of elegance. The Hunters Creek area is known for its vibrant yet serene atmosphere, with beautifully maintained landscapes, top-rated schools, and a wide variety of shopping, dining, and recreational options just moments away. This property’s location is a true gem—not only offering tranquility and quick access to all the essentials but also placing you within a short drive of Orlando’s world-famous theme parks. Both Disney and Universal Studios are just minutes away, making this home ideal for families, professionals, and anyone looking to enjoy the best of Orlando living with the excitement of theme parks at their doorstep. Inside, the open-concept layout is enhanced by natural light, sleek finishes, and contemporary design elements. The kitchen stands as the heart of the home, featuring modern cabinetry, a stylish backsplash, stainless steel appliances, and an inviting island perfect for casual dining or entertaining. The laundry room is fully equipped with high-quality appliances, adding convenience to daily life. The bathrooms are equally well-appointed, with clean lines and quality fixtures that add a sense of luxury to everyday routines. A standout feature of this home is its custom storage solutions. The bedrooms boast custom-designed closets, providing ample organized space, while the garage is equipped with built-in cabinetry for additional storage—ideal for maximizing functionality and keeping everything tidy. This townhouse is not just about the interior; it’s about the complete lifestyle that comes with it. Hunters Creek boasts abundant parks, walking trails, and recreational facilities, creating a community-oriented feel with plenty of opportunities for outdoor enjoyment. With limited inventory in this high-demand area, this property represents a rare opportunity to own a nearly new home in one of Orlando's best neighborhoods. Please note that some of the photos have been virtually staged to help you envision the possibilities of this beautiful space. Don’t miss your chance to be part of this vibrant community—schedule a viewing today and see firsthand the unique blend of comfort, style, and convenience this home has to offer!
Sold for $383,000
$383,000
3113 AQUA VIRGO LOOP #53, ORLANDO, FL 32837
3beds
1,622sqft
Condominium
Built in 2020
-- sqft lot
$377,000 Zestimate®
$236/sqft
$2,511 Estimated rent
Home value
$377,000
$343,000 - $415,000
$2,511/mo
Zestimate® history
Owner options
List your home for rent
$2,511/mo
Rent Zestimate®
Find your next renter with Zillow Rental Manager. Plus, with online applications, you can quickly screen prospective tenants – for free.
$2,511/mo
Rent Zestimate®
Refinance and save
$3,096/mo
Est. payment
Refinancing to a lower rate could help reduce your monthly payments and save thousands over the life of the loan.
$3,096/mo
Est. payment
Explore your selling options
Work with a Zillow partner agent
Leverage their expertise and Zillow's premium Showcase listings to get your home seen by more buyers.
Get startedList with your own agent
Get your home in front of millions of buyers by listing it on Zillow.
Learn how to do itSell it yourself
Take full control of how buyers see your home on Zillow by listing For Sale by Owner (FSBO).
List your homeWhat's special
Sleek finishesInviting islandSpacious bedroomsRecreational facilitiesCustom storage solutionsOpen-concept layoutModern cabinetry
Zillow last checked:
Listing updated:
Listed by:
Margie Caldera 407-305-5861,
EXP REALTY LLC 407-392-1800
Bought with:
Curt Marksbury, 3322433
WATSON REALTY CORP., REALTORS
Source: Stellar MLS,MLS#: O6253973 Originating MLS: Orlando Regional
Originating MLS: Orlando Regional
Facts & features
Interior
Bedrooms & bathrooms
- Bedrooms: 3
- Bathrooms: 3
- Full bathrooms: 2
- 1/2 bathrooms: 1
Primary bedroom
- Features: Walk-In Closet(s)
- Level: Second
Kitchen
- Features: No Closet
- Level: First
Living room
- Features: No Closet
- Level: First
Heating
- Central
Cooling
- Central Air
Appliances
- Included: Electric Water Heater, Microwave, Range, Washer
- Laundry: Inside
Features
- Ceiling Fan(s), Walk-In Closet(s)
- Flooring: Carpet
- Has fireplace: No
Interior area
- Total structure area: 1,622
- Total interior livable area: 1,622 sqft
Property
Parking
- Total spaces: 2
- Parking features: Garage
- Garage spaces: 2
Features
- Levels: Two
- Stories: 2
- Exterior features: Garden, Other
Lot
- Size: 1,622 Square Feet
Details
- Parcel number: 202429181300530
- Zoning: P-D
- Special conditions: None
Construction
Type & style
- Home type: Condo
- Property subtype: Condominium
Materials
- Block, Concrete, Stucco
- Foundation: Block
- Roof: Shingle
Condition
- New construction: No
- Year built: 2020
Utilities & green energy
- Sewer: Public Sewer
- Water: Public
- Utilities for property: Electricity Connected, Public, Water Available
Community & HOA
Community
- Features: Park
- Pet fee: $0 monthly
- Subdivision: CRYSTAL CRK/ORLANDO PH 8
HOA
- Has HOA: Yes
- Services included: Other
- HOA fee: $350 monthly
- HOA name: CRYSTAL CREEK HOMEOWNERS ASSOCIATION, INC.
Location
- Region: Orlando
Financial & listing details
- Price per square foot: $236/sqft
- Tax assessed value: $292,000
- Annual tax amount: $2,722
- Date on market: 10/31/2024
- Cumulative days on market: 163 days
- Listing terms: Cash,Conventional
- Ownership: Fee Simple
- Total actual rent: 0
- Electric utility on property: Yes
- Road surface type: Paved
Price history
| Date | Event | Price |
|---|---|---|
| 5/22/2025 | Sold | $383,000-3%$236/sqft |
Source:  Stellar MLS #O6253973 Report a problem Stellar MLS #O6253973 Report a problem | ||
| 4/15/2025 | Pending sale | $394,990$244/sqft |
Source: Stellar MLS #O6253973 Report a problem | ||
| 1/30/2025 | Price change | $394,990-1.3%$244/sqft |
Source: Stellar MLS #O6253973 Report a problem | ||
| 11/1/2024 | Listed for sale | $399,990+67.2%$247/sqft |
Source: Stellar MLS #O6253973 Report a problem | ||
| 9/14/2020 | Sold | $239,200$147/sqft |
Source: Public Record Report a problem | ||
Public tax history
| Year | Property taxes | Tax assessment |
|---|---|---|
| 2024 | $4,716 +73.3% | $292,000 +35.7% |
| 2023 | $2,722 +3.4% | $215,151 +3% |
| 2022 | $2,632 +1.6% | $208,884 +3% |
| 2021 | $2,591 +440.3% | $202,800 +576% |
| 2020 | $479 +217.8% | $30,000 +223.1% |
| 2019 | $151 | $9,286 |
Find assessor info on the county website
Neighborhood: 32837
Nearby homes
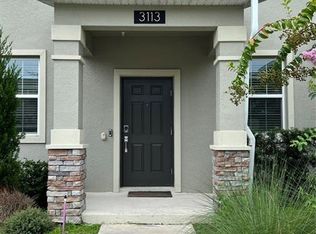
- $373,1003 bd2 ba1.6k sqft3113 Aqua Virgo Loop #3113, Orlando, FL 32837Off Market
- $334,600-- bd-- ba1.6k sqft3117 Aqua Virgo Loop #54, Orlando, FL 32837Off Market
- $403,100-- bd-- ba1.9k sqft3109 Aqua Virgo Loop #52, Orlando, FL 32837Off Market
- $440,3004 bd3 ba2k sqft3109 Aqua Virgo Loop, Orlando, FL 32837Off Market
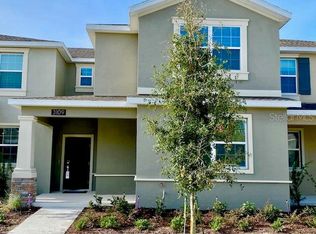
- $379,9004 bd3 ba2.1k sqft3121 Aqua Virgo Loop #55, Orlando, FL 32837Off Market
- $354,000-- bd-- ba1.7k sqft3105 Aqua Virgo Loop #51, Orlando, FL 32837Off Market
- $350,0003 bd3 ba1.7k sqft3105 Aqua Virgo Loop #0, Orlando, FL 32837For Sale
- $388,0003 bd3 ba1.7k sqft3125 Aqua Virgo Loop #56, Orlando, FL 32837Sold
Nearby schools
GreatSchools rating
- 7/10John Young Elementary SchoolGrades: PK-5Distance: 0.4 mi
- 5/10Freedom Middle SchoolGrades: 6-8Distance: 2 mi
- 6/10Freedom High SchoolGrades: 9-12Distance: 2.2 mi
Get a cash offer in 3 minutes
Find out how much your home could sell for in as little as 3 minutes with a no-obligation cash offer.
Estimated market value
$377,000
Get a cash offer in 3 minutes
Find out how much your home could sell for in as little as 3 minutes with a no-obligation cash offer.
Estimated market value
$377,000
- Florida
- Orange County
- Orlando
- 32837
- 3113 AQUA VIRGO LOOP Unit 53
Nearby cities
Nearby neighborhoods
Nearby zip codes
Other Orlando Topics
