Welcome to your future home! This inviting 3-bedroom, 2.5-bathroom townhouse is PRICED JUST RIGHT for you to seize the opportunity. With a move-in ready status, it offers the perfect canvas to tailor it to your unique tastes and preferences over time. Featuring a spacious layout, a 1-car garage, and a delightful screened lanai, this home also boasts a backyard space that invites you to create your own private patio oasis. What's more, it overlooks a serene semi-private dog park, offering a tranquil setting unlike other units. Prepare to be enchanted by the generously sized master bedroom and its ample closet space. Additionally, the shared desk area on the second floor presents versatile options – whether it's a convenient workspace for all occupants or easily transformable into extra storage or linen space to suit your needs. Rest easy knowing that this unit comes equipped with a newer AC, a recently replaced roof in 2022, and freshly steam-cleaned floors, ensuring both comfort and durability. And that's not all - this community is a haven of amenities waiting for you to explore! Enjoy a fitness center, tennis and basketball courts, park-like grounds with sidewalks, a pet clean-up station, and a play area for the little ones. Dive into relaxation with a large inviting pool at the main clubhouse, and for townhouse owners like yourself, there's an exclusive separate pool just across the street! Don't miss out on the chance to turn this affordable and functional townhouse into your dream home. Schedule a viewing today and let the journey to homeownership begin! Bedroom Closet Type: Walk-in Closet (Primary Bedroom).
Sold for $350,000
$350,000
13938 DOVE WING COURT, ORLANDO, FL 32828
3beds
1,710sqft
Townhouse
Built in 2005
2,970 Square Feet Lot
$339,100 Zestimate®
$205/sqft
$2,356 Estimated rent
Home value
$339,100
$322,000 - $356,000
$2,356/mo
Zestimate® history
Owner options
List your home for rent
$2,356/mo
Rent Zestimate®
Find your next renter with Zillow Rental Manager. Plus, with online applications, you can quickly screen prospective tenants – for free.
$2,356/mo
Rent Zestimate®
Refinance and save
$2,927/mo
Est. payment
Refinancing to a lower rate could help reduce your monthly payments and save thousands over the life of the loan.
$2,927/mo
Est. payment
Explore your selling options
Work with a Zillow partner agent
Leverage their expertise and Zillow's premium Showcase listings to get your home seen by more buyers.
Get startedList with your own agent
Get your home in front of millions of buyers by listing it on Zillow.
Learn how to do itSell it yourself
Take full control of how buyers see your home on Zillow by listing For Sale by Owner (FSBO).
List your homeWhat's special
Zillow last checked:
Listing updated:
Listed by:
Marlissa Gervasoni, PA 239-233-2160,
JONES & CO REALTY 239-415-5881
Bought with:
Justine Nielsen, 3459126
THE WILKINS WAY LLC
Source: Stellar MLS,MLS#: A4602036 Originating MLS: Sarasota - Manatee
Originating MLS: Sarasota - Manatee
Facts & features
Interior
Bedrooms & bathrooms
- Bedrooms: 3
- Bathrooms: 3
- Full bathrooms: 2
- 1/2 bathrooms: 1
Rooms
- Room types: Den/Library/Office
Primary bedroom
- Features: Built-In Shelving, Ceiling Fan(s), En Suite Bathroom, Walk-In Closet(s)
- Level: Second
- Dimensions: 14.3x14.7
Bedroom 1
- Features: Built-in Closet
- Level: Second
- Dimensions: 10.5x11.5
Primary bathroom
- Features: Dual Sinks, En Suite Bathroom, Multiple Shower Heads, Shower No Tub
- Level: Second
- Dimensions: 6.5x12.7
Bathroom 1
- Features: Tub With Shower
- Level: Second
- Dimensions: 5x7.9
Bathroom 2
- Level: Second
- Dimensions: 11.7x12
Bathroom 3
- Level: First
- Dimensions: 5.7x6.7
Balcony porch lanai
- Level: First
- Dimensions: 4.2x13
Den
- Features: Built-in Features
- Level: Second
- Dimensions: 1.8x5.6
Dining room
- Level: First
- Dimensions: 11x11
Kitchen
- Features: Breakfast Bar, Pantry
- Level: First
- Dimensions: 10x11.6
Living room
- Level: First
- Dimensions: 15x15
Heating
- Central, Electric
Cooling
- Central Air
Appliances
- Included: Dishwasher, Disposal, Dryer, Electric Water Heater, Microwave, Range, Refrigerator, Washer
- Laundry: Electric Dryer Hookup, In Kitchen, Inside, Laundry Closet, Washer Hookup
Features
- Ceiling Fan(s), Living Room/Dining Room Combo, Open Floorplan, PrimaryBedroom Upstairs, Thermostat, Walk-In Closet(s)
- Flooring: Carpet, Laminate, Tile
- Windows: Drapes, Rods, Shades, Window Treatments
- Has fireplace: No
Interior area
- Total structure area: 2,152
- Total interior livable area: 1,710 sqft
Property
Parking
- Total spaces: 1
- Parking features: Covered, Deeded, Driveway, Garage Door Opener, Guest, Off Street
- Attached garage spaces: 1
- Has uncovered spaces: Yes
- Details: Garage Dimensions: 11x20
Features
- Levels: Two
- Stories: 2
- Patio & porch: Covered, Rear Porch, Screened
- Exterior features: Lighting, Sidewalk
- Has view: Yes
- View description: Park/Greenbelt
- Waterfront features: Lake
Lot
- Size: 2,970 Square Feet
- Features: Sidewalk
Details
- Additional structures: Storage
- Parcel number: 312232053401300
- Zoning: P-D
- Special conditions: None
Construction
Type & style
- Home type: Townhouse
- Property subtype: Townhouse
Materials
- Stucco
- Foundation: Slab
- Roof: Shingle
Condition
- New construction: No
- Year built: 2005
Details
- Warranty included: Yes
Utilities & green energy
- Sewer: Public Sewer
- Water: Public
- Utilities for property: BB/HS Internet Available, Cable Available, Electricity Connected, Public, Sewer Connected, Street Lights, Water Connected
Community & HOA
Community
- Features: Lake, Clubhouse, Deed Restrictions, Dog Park, Fitness Center, Gated Community - No Guard, Park, Playground, Pool, Sidewalks
- Security: Fire Sprinkler System, Gated Community, Security Gate, Smoke Detector(s)
- Pet fee: $0 monthly
- Subdivision: AVALON LAKES PH 03 VILLAGE A & B
HOA
- Has HOA: Yes
- Amenities included: Basketball Court, Clubhouse, Fitness Center, Gated, Park, Playground, Pool, Tennis Court(s)
- Services included: Community Pool, Insurance, Maintenance Structure, Maintenance Grounds, Manager, Pool Maintenance, Recreational Facilities
- HOA fee: $369 monthly
- HOA name: Bono & Associates
- HOA phone: 407-233-3560
- Second HOA name: AVALON LAKES HOMEOWNERS ASSOCIATION, INC
- Second HOA phone: 800-337-5850
Location
- Region: Orlando
Financial & listing details
- Price per square foot: $205/sqft
- Tax assessed value: $304,100
- Annual tax amount: $2,699
- Date on market: 3/7/2024
- Cumulative days on market: 8 days
- Listing terms: Cash,Conventional,FHA,VA Loan
- Ownership: Fee Simple
- Total actual rent: 0
- Electric utility on property: Yes
- Road surface type: Paved
Price history
| Date | Event | Price |
|---|---|---|
| 4/5/2025 | Listing removed | $2,300$1/sqft |
Source: Zillow Rentals Report a problem | ||
| 4/2/2025 | Listed for rent | $2,300$1/sqft |
Source: Zillow Rentals Report a problem | ||
| 5/10/2024 | Listing removed | -- |
Source: Zillow Rentals Report a problem | ||
| 4/20/2024 | Listed for rent | $2,300$1/sqft |
Source: Zillow Rentals Report a problem | ||
| 4/18/2024 | Sold | $350,000-4.1%$205/sqft |
Source:  Stellar MLS #A4602036 Report a problem Stellar MLS #A4602036 Report a problem | ||
| 3/15/2024 | Pending sale | $365,000$213/sqft |
Source: Stellar MLS #A4602036 Report a problem | ||
| 3/7/2024 | Listed for sale | $365,000+62.2%$213/sqft |
Source: Stellar MLS #A4602036 Report a problem | ||
| 7/25/2019 | Sold | $225,000-2.2%$132/sqft |
Source: Public Record Report a problem | ||
| 5/23/2019 | Listed for sale | $230,000+50.8%$135/sqft |
Source: ONERES INTERNATIONAL REALTY #S5018186 Report a problem | ||
| 6/12/2015 | Sold | $152,500+1.7%$89/sqft |
Source: Stellar MLS #O5347482 Report a problem | ||
| 5/13/2015 | Pending sale | $149,900$88/sqft |
Source: Homepath #O5347482 Report a problem | ||
| 4/17/2015 | Listed for sale | $149,900$88/sqft |
Source: Homepath #O5347482 Report a problem | ||
| 3/26/2015 | Pending sale | $149,900$88/sqft |
Source: KELLER WILLIAMS ADVANTAGE 2 #O5347482 Report a problem | ||
| 3/14/2015 | Price change | $149,900-6.8%$88/sqft |
Source: Homepath #O5347482 Report a problem | ||
| 2/16/2015 | Listed for sale | $160,900+20012.5%$94/sqft |
Source: Keller Williams Advantage II Realty #O5347482 Report a problem | ||
| 5/30/2012 | Sold | $800-99.5% |
Source: Public Record Report a problem | ||
| 12/5/2005 | Sold | $150,500$88/sqft |
Source: Public Record Report a problem | ||
Public tax history
| Year | Property taxes | Tax assessment |
|---|---|---|
| 2024 | $2,898 +7.4% | $201,322 +3% |
| 2023 | $2,699 +4.2% | $195,458 +3% |
| 2022 | $2,590 +1.9% | $189,765 +3% |
| 2021 | $2,541 +1% | $184,238 +1.4% |
| 2020 | $2,516 +15.3% | $181,694 +13.9% |
| 2019 | $2,182 +1% | $159,465 +1.9% |
| 2018 | $2,160 | $156,492 +2.1% |
| 2017 | $2,160 +1.8% | $153,273 -5.2% |
| 2016 | $2,121 -7.3% | $161,655 +24.6% |
| 2015 | $2,289 +3.4% | $129,768 +12% |
| 2014 | $2,214 +12.5% | $115,869 +17.3% |
| 2013 | $1,968 +86% | $98,776 +16.8% |
| 2012 | $1,058 -2.2% | $84,589 -1.3% |
| 2011 | $1,082 -7.8% | $85,710 -8% |
| 2010 | $1,174 | $93,189 -20.4% |
| 2009 | -- | $117,073 -23.9% |
| 2008 | $2,111 -25.6% | $153,849 -5.6% |
| 2007 | $2,839 +9.1% | $162,955 +20% |
| 2006 | $2,603 +602.5% | $135,796 +579% |
| 2005 | $371 | $20,000 |
Find assessor info on the county website
Neighborhood: Alafaya
Nearby homes
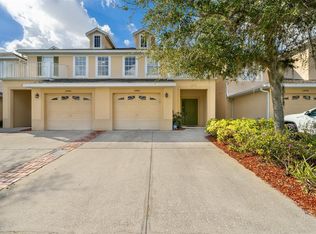
- $359,0003 bd3 ba1.8k sqft13942 Dove Wing Ct, Orlando, FL 32828For Sale
- $347,2003 bd3 ba2k sqft13934 Dove Wing Ct, Orlando, FL 32828Off Market

- $385,5003 bd3 ba1.8k sqft13946 Dove Wing Ct, Orlando, FL 32828Sold

- $355,7003 bd3 ba2k sqft13930 Dove Wing Ct, Orlando, FL 32828Off Market
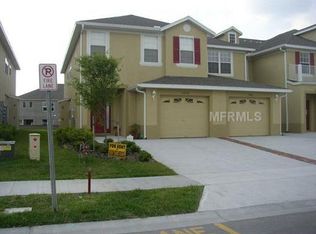
- $337,6003 bd3 ba1.8k sqft13950 Dove Wing Ct, Orlando, FL 32828Off Market
- $2,4003 bd3 ba1.7k sqft13926 Dove Wing Ct, Orlando, FL 32828For Rent
- $368,9003 bd2 ba2k sqft13954 Dove Wing Ct, Orlando, FL 32828Off Market
- $369,9993 bd3 ba1.8k sqft13922 Dove Wing Ct, Orlando, FL 32828Sold
Nearby schools
GreatSchools rating
- 9/10Timber Lakes Elementary SchoolGrades: K-5Distance: 0.8 mi
- 8/10Timber Springs MiddleGrades: 6-8Distance: 0.9 mi
- 7/10Timber Creek High SchoolGrades: 9-12Distance: 0.8 mi
Schools provided by the listing agent
- Elementary: Timber Lakes Elementary
- Middle: Timber Springs Middle
- High: Timber Creek High
Source: Stellar MLS. This data may not be complete. We recommend contacting the local school district to confirm school assignments for this home.
Get a cash offer in 3 minutes
Find out how much your home could sell for in as little as 3 minutes with a no-obligation cash offer.
Estimated market value
$339,100
Get a cash offer in 3 minutes
Find out how much your home could sell for in as little as 3 minutes with a no-obligation cash offer.
Estimated market value
$339,100
- Florida
- Orange County
- Orlando
- 32828
- Alafaya
- 13938 DOVE WING COURT
Nearby cities
Nearby neighborhoods
Nearby zip codes
Other Orlando Topics
