SELLER MOTIVATED and will consider Buyer Concessions! Welcome to this MOVE-IN READY home in the Hiawassee Point neighborhood. This home features 3 Bedrooms and 2 full Bathrooms. This home has a NEWER ROOF from 2021 and has been REPIPED with all new plumbing. Once you enter this home you'll notice the HIGH CEILINGS in the Kitchen and Living Room areas that give the home a spacious feel. The Kitchen features Real Wood Cabinets, Granite Countertops, and all major Stainless Steel Appliances including Fridge, Stove, Microwave & Dishwasher. There is also Eating Space in the Kitchen. This home has a SPLIT BEDROOM Floor Plan that gives your family all the privacy you need by having the primary bedroom separate from the other two bedrooms. The Primary Bedroom features Ceramic Tile, a Walk-In Closet, and it's own En-Suite Bathroom that has a large vanity with Shower & Tub Combo. The other two Bedrooms can share the Hall Bathroom that features a Shower and Tub Combo. The Living Room has French Doors that lead out to your LARGE BACK YARD where you can entertain all your family and friends! The 2-Car Garage showcases the open Laundry Room with Washer & Dryer and has plenty more room to store all your belongings. The Driveway is Extra Long which allows for plenty of parking. The community is very quiet, family friendly, with a low HOA and is conveniently located near Colonial/SR 50 which has lots of shops, restaurants and grocery stores. This home is less than a 10 minute drive to Downtown Orlando including the 408 East/West Expressway and the FL Turnpike. This property is special the way it is but also has LOTS of possibilities that can come to life with your vision! Come see this beauty in person, you don't want to miss out on making this house your home!
For sale
Price cut: $5K (6/21)
$310,000
6733 Meritmoor Cir, Orlando, FL 32818
3beds
1,197sqft
:
Get pre-qualified$2,111/mo
Single Family Residence
Built in 1990
8,117 Square Feet Lot
$309,900 Zestimate®
$259/sqft
$17/mo HOA
What's special
Granite countertopsSplit bedroom floor planReal wood cabinetsWalk-in closet
- 177 days |
- 376 |
- 17 |
Zillow last checked:
Listing updated:
Listed by:
Joanna Browning 407-453-3000,
MAINFRAME REAL ESTATE 407-513-4257
Source: Stellar MLS,MLS#: O6377941 Originating MLS: Orlando Regional
Originating MLS: Orlando Regional
Facts & features
Interior
Bedrooms & bathrooms
- Bedrooms: 3
- Bathrooms: 2
- Full bathrooms: 2
Primary bedroom
- Features: Ceiling Fan(s), En Suite Bathroom, Tub With Shower, Walk-In Closet(s)
- Level: First
- Area: 156 Square Feet
- Dimensions: 13x12
Bedroom 2
- Features: Built-in Closet
- Level: First
- Area: 121 Square Feet
- Dimensions: 11x11
Bedroom 3
- Features: Built-in Closet
- Level: First
- Area: 100 Square Feet
- Dimensions: 10x10
Kitchen
- Features: Pantry
- Level: First
- Area: 140 Square Feet
- Dimensions: 14x10
Living room
- Features: Ceiling Fan(s)
- Level: First
- Area: 272 Square Feet
- Dimensions: 17x16
Heating
- Central, Electric
Cooling
- Central Air
Appliances
- Included: Dishwasher, Microwave, Range, Refrigerator
- Laundry: In Garage
Features
- Ceiling Fan(s), Eating Space In Kitchen, Living Room/Dining Room Combo
- Flooring: Ceramic Tile, Laminate
- Doors: French Doors
- Has fireplace: No
Interior area
- Total structure area: 1,656
- Total interior livable area: 1,197 sqft
Video & virtual tour
Property
Parking
- Total spaces: 2
- Parking features: Driveway
- Attached garage spaces: 2
- Has uncovered spaces: Yes
Features
- Levels: One
- Stories: 1
- Exterior features: Rain Gutters, Sidewalk
Lot
- Size: 8,117 Square Feet
- Features: Sidewalk
Details
- Parcel number: 122228353700145
- Zoning: R-2
- Special conditions: None
Construction
Type & style
- Home type: SingleFamily
- Property subtype: Single Family Residence
Materials
- Block, Stucco
- Foundation: Slab
- Roof: Shingle
Condition
- New construction: No
- Year built: 1990
Utilities & green energy
- Sewer: Septic Tank
- Water: Public
- Utilities for property: BB/HS Internet Available, Cable Available, Cable Connected, Electricity Available, Electricity Connected, Public
Community & HOA
Community
- Pet fee: $0 monthly
- Subdivision: HIAWASSEE POINT
HOA
- Has HOA: Yes
- HOA fee: $17 monthly
- HOA name: Southwest Property Management
- HOA phone: 407-656-1081
Location
- Region: Orlando
Financial & listing details
- Price per square foot: $259/sqft
- Tax assessed value: $251,034
- Annual tax amount: $4,251
- Date on market: 1/30/2026
- Cumulative days on market: 170 days
- Listing terms: Cash,Conventional,FHA,VA Loan
- Ownership: Fee Simple
- Total actual rent: 0
- Electric utility on property: Yes
- Road surface type: Paved
Estimated market value
$309,900
$294,000 - $325,000
$2,002/mo
Price history
| Date | Event | Price |
|---|---|---|
| 6/21/2026 | Price change | $310,000-1.6%$259/sqft |
Source:  Stellar MLS #O6377941 Report a problem Stellar MLS #O6377941 Report a problem | ||
| 5/3/2026 | Price change | $315,000-1.3%$263/sqft |
Source: Stellar MLS #O6377941 Report a problem | ||
| 4/24/2026 | Listed for sale | $319,000$266/sqft |
Source: Stellar MLS #O6377941 Report a problem | ||
| 4/17/2026 | Pending sale | $319,000$266/sqft |
Source: Stellar MLS #O6377941 Report a problem | ||
| 3/30/2026 | Price change | $319,000-1.8%$266/sqft |
Source: Stellar MLS #O6377941 Report a problem | ||
| 1/30/2026 | Listed for sale | $325,000+12.1%$272/sqft |
Source: Stellar MLS #O6377941 Report a problem | ||
| 2/5/2023 | Listing removed | -- |
Source: Stellar MLS #O6080804 Report a problem | ||
| 1/4/2023 | Listed for sale | $290,000+34.9%$242/sqft |
Source: Stellar MLS #O6080804 Report a problem | ||
| 1/6/2020 | Sold | $214,900$180/sqft |
Source: Public Record Report a problem | ||
| 1/2/2020 | Listed for sale | $214,900$180/sqft |
Source: KELLER WILLIAMS CLASSIC #O5822771 Report a problem | ||
| 12/5/2019 | Pending sale | $214,900$180/sqft |
Source: KELLER WILLIAMS CLASSIC #O5822771 Report a problem | ||
| 11/21/2019 | Listed for sale | $214,900$180/sqft |
Source: KELLER WILLIAMS CLASSIC #O5822771 Report a problem | ||
| 11/20/2019 | Pending sale | $214,900$180/sqft |
Source: KELLER WILLIAMS CLASSIC #O5822771 Report a problem | ||
| 11/19/2019 | Listed for sale | $214,900$180/sqft |
Source: KELLER WILLIAMS CLASSIC #O5822771 Report a problem | ||
| 11/11/2019 | Pending sale | $214,900$180/sqft |
Source: Keller Williams Classic Realty #O5822771 Report a problem | ||
| 10/31/2019 | Price change | $214,9000%$180/sqft |
Source: KELLER WILLIAMS CLASSIC #O5822771 Report a problem | ||
| 10/10/2019 | Listed for sale | $215,000$180/sqft |
Source: Owner Report a problem | ||
Public tax history
| Year | Property taxes | Tax assessment |
|---|---|---|
| 2024 | $4,251 +12.5% | $223,000 +10% |
| 2023 | $3,780 +10.6% | $202,727 +10% |
| 2022 | $3,417 +11.6% | $184,297 +10% |
| 2021 | $3,062 -1.2% | $167,543 -1.2% |
| 2020 | $3,098 +19.7% | $169,651 +55% |
| 2019 | $2,589 +17.9% | $109,471 +10% |
| 2018 | $2,195 +33.4% | $99,519 -9.3% |
| 2017 | $1,645 -8.3% | $109,669 +19% |
| 2016 | $1,795 +6.9% | $92,162 +12.5% |
| 2015 | $1,679 +5.2% | $81,941 +12% |
| 2014 | $1,595 +8.4% | $73,165 +11.2% |
| 2013 | $1,472 +9.1% | $65,775 +17.1% |
| 2012 | $1,350 -9.4% | $56,176 -12.4% |
| 2011 | $1,490 -15.3% | $64,164 -21.8% |
| 2010 | $1,760 | $82,006 -18% |
| 2009 | -- | $100,038 -28.5% |
| 2008 | $2,628 -8.6% | $139,839 -11.9% |
| 2007 | $2,876 +72.5% | $158,789 +22.2% |
| 2006 | $1,668 +19.7% | $129,899 +29.1% |
| 2005 | $1,393 +13.5% | $100,612 +15.9% |
| 2004 | $1,228 +5.1% | $86,844 +8% |
| 2003 | $1,169 +4.8% | $80,390 +4.4% |
| 2002 | $1,115 +4.3% | $77,000 +10.3% |
| 2001 | $1,069 | $69,809 |
Find assessor info on the county website
Monthly payment
Est. payment
Payment breakdown
Explore the cost of this home by adjusting the details. Changes won't be saved.Climate risks
Neighborhood: 32818
Nearby schools
GreatSchools rating
- 4/10Lake Gem Elementary SchoolGrades: PK-5Distance: 1.4 mi
- 4/10Meadowbrook Middle SchoolGrades: 6-8Distance: 0.8 mi
- 3/10Maynard Evans High SchoolGrades: 9-12Distance: 1.7 mi
Schools provided by the listing agent
- Elementary: Lake Gem Elem
- Middle: Meadowbrook Middle
- High: Evans High
Source: Stellar MLS. This data may not be complete. We recommend contacting the local school district to confirm school assignments for this home.
- $322,9003 bd2 ba1.5k sqft6731 Meritmoor Cir, Orlando, FL 32818Off Market
- $326,4003 bd2 ba1.5k sqft6737 Meritmoor Cir, Orlando, FL 32818Off Market
- $327,5003 bd2 ba1.5k sqft6727 Meritmoor Cir, Orlando, FL 32818Off Market
- $322,8003 bd2 ba1.3k sqft6739 Meritmoor Cir, Orlando, FL 32818Off Market
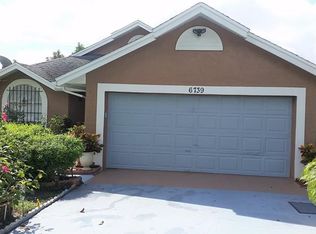
- $324,4003 bd2 ba1.5k sqft6725 Meritmoor Cir, Orlando, FL 32818Off Market
- $321,0003 bd2 ba1.5k sqft6743 Meritmoor Cir, Orlando, FL 32818Off Market
- $349,4003 bd2 ba1.5k sqft6721 Meritmoor Cir, Orlando, FL 32818Off Market
- $321,4003 bd2 ba1.5k sqft6745 Meritmoor Cir, Orlando, FL 32818Off Market
A local agent can set up tours, give advice and negotiate with sellers.
Similar homes
- $350,0003 bd3 ba1.7k sqft6923 Colony Oaks Ln, Orlando, FL 32818For Sale

 MLS ID #O6426248, Semhar Teka, KELLER WILLIAMS REALTY AT THE PARKS. Stellar MLS
 - $360,0003 bd2 ba1.1k sqft7702 Legacy Ln, Orlando, FL 32818For Sale
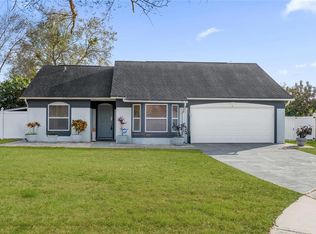 MLS ID #O6370165, Jose Gutierrez, TOLARIS REALTY GROUP LLC. Stellar MLS
 - $333,0003 bd2 ba1.6k sqft2705 Sheringham Rd #6, Orlando, FL 32808For Sale
 MLS ID #O6417952, Michela Trevino, EXP REALTY LLC. Stellar MLS
 - $325,0003 bd2 ba1.4k sqft2058 Sue Ellen Ct, Apopka, FL 32703For Sale
 MLS ID #O6412435, Nicholas Feinsod, MARK SPAIN REAL ESTATE. Stellar MLS
 - $365,0004 bd2 ba1.5k sqft7878 Tanbier Dr, Orlando, FL 32818For SaleMLS ID #O6369262, Valery Dangerville, UNLOCK REALTY GROUP INC. Stellar MLS
- $281,0003 bd2 ba1k sqft3402 Needles Dr, Orlando, FL 32810For SaleMLS ID #O6414114, Abdias Alexandre, CENTRIC REALTY SERVICES LLC. Stellar MLS
- $299,0003 bd2 ba972 sqft519 Beasley Ct, Orlando, FL 32807For SaleMLS ID #O6426111, Linda Guzman, LIV REALTY II INC.. Stellar MLS
- $350,0003 bd2 ba1.5k sqft1219 Maybrook St S, Apopka, FL 32703For SaleMLS ID #O6416103, Cynthia Sharp, SHARP LEGACY GROUP, LLC. Stellar MLS
- $260,0003 bd1 ba1.2k sqft470 Wurst Rd, Ocoee, FL 34761For SaleMLS ID #O6417820, Shadi Tamimi, SET HOMES REALTY LLC. Stellar MLS
- $365,0003 bd2 ba1.5k sqft319 Sterling Lake Dr, Ocoee, FL 34761For SaleMLS ID #O6414408, Jessica Stone, CENTURY 21 CARIOTI. Stellar MLS
- $249,9953 bd2 ba1.1k sqft4671 Vergara Ct, Orlando, FL 32811For SaleMLS ID #O6414856, Abdias Alexandre, CENTRIC REALTY SERVICES LLC. Stellar MLS
- $329,0003 bd2 ba1k sqft808 Orange Brook Dr, Minneola, FL 34715For SaleMLS ID #O6412218, Fanny Stollmeyer, LIFESTYLE INTERNATIONAL REALTY. Stellar MLS
- $299,9994 bd2 ba1.1k sqft2904 Allison Dr, Orlando, FL 32826For SaleMLS ID #O6374981, Stephen Odom, KINGS REAL ESTATE CONSULTANTS. Stellar MLS
- $449,9953 bd2 ba1.7k sqft2191 Alclobe Cir, Ocoee, FL 34761For SaleMLS ID #O6419650, John Joseph, I HONORE REALTY. Stellar MLS
- $230,0002 bd2 ba979 sqft4721 Watch Hill Ct, Orlando, FL 32808For SaleMLS ID #O6420085, Abdias Alexandre, CENTRIC REALTY SERVICES LLC. Stellar MLS
- $299,9993 bd2 ba1.3k sqft2339 Inagua Way, Winter Park, FL 32792For SaleMLS ID #O6415345, Eric Swinarski, BAIRD REALTY, LLC. Stellar MLS
- $310,0003 bd2 ba1.2k sqft138 Placid Woods Ct, Sanford, FL 32773For SaleMLS ID #O6386561, Tiffany Kaltenbach, SUMMERPARK HOMES REALTY LLC. Stellar MLS
- $389,9003 bd2 ba1.2k sqft9901 Aloma Bend Ln, Oviedo, FL 32765For SaleMLS ID #O6426913, Tom Marvulli, CORNERSTONE REAL ESTATE LLC. Stellar MLS
- $344,0003 bd2 ba1.2k sqft7520 Lois Marie Ct, Orlando, FL 32807For SaleMLS ID #O6370974, Patty Perez Renteria, INVESTOR'S REAL ESTATE LLC. Stellar MLS
- $308,0003 bd3 ba1.6k sqft6206 Castelven Dr Unit 104, Orlando, FL 32835For SaleMLS ID #O6357389, Heather Spirazza, REGENCY REAL ESTATE LLC. Stellar MLS
