Back on the Market, already inspected and appraised for listing price but Buyer could not get funding. Right behind UCF! Location, Location, Location! Conveniently located in East Orlando close to UCF, Waterford Lakes, Research Park, 408 and Colonial Drive. This 4 bedroom 1 & 1/2 bath, has an eat-in kitchen with stainless steel appliances and cabinets galore! Step out back to a large yard with a deck and firepit for your relaxation or roasting marshmallows for party-time snacks. Freshly painted, new roof (2025), new electrical panel and refreshed fixtures make this "move-in" ready. Added bonus..... NO HOA.
For sale
Price cut: $5K (7/18)
$299,999
2904 Allison Dr, Orlando, FL 32826
4beds
1,120sqft
Single Family Residence
Built in 1988
6,504 Square Feet Lot
$-- Zestimate®
$268/sqft
$-- HOA
What's special
Freshly paintedRefreshed fixturesLarge yardStainless steel appliancesEat-in kitchenCabinets galore
- 184 days |
- 1,188 |
- 91 |
Zillow last checked:
Listing updated:
Listed by:
Stephen Odom 321-231-6785,
KINGS REAL ESTATE CONSULTANTS 321-231-6785
Source: Stellar MLS,MLS#: O6374981 Originating MLS: Orlando Regional
Originating MLS: Orlando Regional
Facts & features
Interior
Bedrooms & bathrooms
- Bedrooms: 4
- Bathrooms: 2
- Full bathrooms: 1
- 1/2 bathrooms: 1
Primary bedroom
- Features: Built-in Closet
- Level: First
- Area: 120 Square Feet
- Dimensions: 12x10
Bedroom 2
- Features: Built-in Closet
- Level: First
- Area: 90 Square Feet
- Dimensions: 10x9
Bedroom 3
- Features: Built-in Closet
- Level: First
- Area: 81 Square Feet
- Dimensions: 9x9
Bedroom 4
- Features: Built-in Closet
- Level: First
- Area: 81 Square Feet
- Dimensions: 9x9
Kitchen
- Level: First
- Area: 170 Square Feet
- Dimensions: 17x10
Living room
- Level: First
- Area: 224 Square Feet
- Dimensions: 16x14
Heating
- Electric
Cooling
- Central Air
Appliances
- Included: Dishwasher, Disposal, Dryer, Electric Water Heater, Microwave, Range, Refrigerator, Washer
- Laundry: Inside
Features
- Ceiling Fan(s)
- Flooring: Ceramic Tile
- Has fireplace: No
Interior area
- Total structure area: 1,474
- Total interior livable area: 1,120 sqft
Video & virtual tour
Property
Parking
- Total spaces: 1
- Parking features: Carport
- Carport spaces: 1
Features
- Levels: One
- Stories: 1
- Patio & porch: Deck
- Exterior features: Sidewalk
- Fencing: Wood
Lot
- Size: 6,504 Square Feet
- Features: Level, Sidewalk
Details
- Parcel number: 112231078602140
- Zoning: R-1
- Special conditions: None
Construction
Type & style
- Home type: SingleFamily
- Property subtype: Single Family Residence
Materials
- Block, Stucco
- Foundation: Slab
- Roof: Shingle
Condition
- New construction: No
- Year built: 1988
Utilities & green energy
- Sewer: Public Sewer
- Water: Public
- Utilities for property: Underground Utilities
Community & HOA
Community
- Pet fee: $0 monthly
- Subdivision: BONNEVILLE SEC 02
HOA
- Has HOA: No
Location
- Region: Orlando
Financial & listing details
- Price per square foot: $268/sqft
- Tax assessed value: $250,542
- Annual tax amount: $898
- Date on market: 1/19/2026
- Cumulative days on market: 333 days
- Listing terms: Cash,Conventional
- Ownership: Fee Simple
- Total actual rent: 0
- Road surface type: Paved, Asphalt
Estimated market value
Not available
Estimated sales range
Not available
Not available
Price history
| Date | Event | Price |
|---|---|---|
| 7/18/2026 | Price change | $299,999-1.6%$268/sqft |
Source:  Stellar MLS #O6374981 Report a problem Stellar MLS #O6374981 Report a problem | ||
| 7/7/2026 | Price change | $305,000-1.6%$272/sqft |
Source: Stellar MLS #O6374981 Report a problem | ||
| 7/2/2026 | Price change | $310,000+0%$277/sqft |
Source: Stellar MLS #O6374981 Report a problem | ||
| 5/28/2026 | Listed for sale | $309,999$277/sqft |
Source: Stellar MLS #O6374981 Report a problem | ||
| 4/21/2026 | Pending sale | $309,999$277/sqft |
Source: Stellar MLS #O6374981 Report a problem | ||
| 2/24/2026 | Price change | $309,999-1.6%$277/sqft |
Source: Stellar MLS #O6374981 Report a problem | ||
| 2/3/2026 | Price change | $314,999-1.6%$281/sqft |
Source: Stellar MLS #O6374981 Report a problem | ||
| 1/19/2026 | Listed for sale | $319,999-5.9%$286/sqft |
Source: Stellar MLS #O6374981 Report a problem | ||
| 12/6/2025 | Listing removed | $340,000$304/sqft |
Source: Stellar MLS #O6312396 Report a problem | ||
| 5/28/2025 | Listed for sale | $340,000+250.5%$304/sqft |
Source: Stellar MLS #O6312396 Report a problem | ||
| 4/20/2009 | Sold | $97,000+29.3%$87/sqft |
Source: Stellar MLS #O4885712 Report a problem | ||
| 11/2/2000 | Sold | $75,000+38.9%$67/sqft |
Source: Public Record Report a problem | ||
| 1/4/1996 | Sold | $54,000$48/sqft |
Source: Public Record Report a problem | ||
Public tax history
| Year | Property taxes | Tax assessment |
|---|---|---|
| 2024 | $898 +5.1% | $75,285 +3% |
| 2023 | $854 +5.7% | $73,092 +3% |
| 2022 | $808 +1.4% | $70,963 +3% |
| 2021 | $797 +1% | $68,896 +1.4% |
| 2020 | $789 +1.9% | $67,945 +2.3% |
| 2019 | $774 +0.1% | $66,417 +1.9% |
| 2018 | $774 | $65,179 -46.6% |
| 2017 | $774 +2.1% | $121,959 +22.2% |
| 2016 | $758 +2.2% | $99,790 +11.5% |
| 2015 | $741 -6.4% | $89,526 +16% |
| 2014 | $792 +1% | $77,190 +24.4% |
| 2013 | $784 +0.4% | $62,049 +3.7% |
| 2012 | $782 +1.8% | $59,850 +3.3% |
| 2011 | $768 -19.6% | $57,935 -26.9% |
| 2010 | $955 | $79,227 -21.1% |
| 2009 | -- | $100,400 -25.5% |
| 2008 | $2,458 -9.2% | $134,712 -12.3% |
| 2007 | $2,706 +5.5% | $153,674 +16% |
| 2006 | $2,565 +26.4% | $132,430 +32% |
| 2005 | $2,029 +103.1% | $100,309 +22.7% |
| 2004 | $999 +1.1% | $81,766 +1.6% |
| 2003 | $988 +3.4% | $80,515 +13.3% |
| 2002 | $956 -0.3% | $71,072 +6.8% |
| 2001 | $959 +27% | $66,569 +20.3% |
| 2000 | $755 | $55,356 |
Find assessor info on the county website
Monthly payment
Est. payment
Payment breakdown
Explore the cost of this home by adjusting the details. Changes won't be saved.Climate risks
Neighborhood: 32826
Nearby schools
GreatSchools rating
- 6/10Bonneville Elementary SchoolGrades: PK-5Distance: 0.4 mi
- 6/10Corner Lake Middle SchoolGrades: 6-8Distance: 3.8 mi
- 4/10East River High SchoolGrades: 9-12Distance: 4 mi
Schools provided by the listing agent
- Elementary: Bonneville Elem
- Middle: Corner Lake Middle
- High: East River High
Source: Stellar MLS. This data may not be complete. We recommend contacting the local school district to confirm school assignments for this home.
- $300,7003 bd2 ba1k sqft2900 Allison Dr, Orlando, FL 32826Off Market
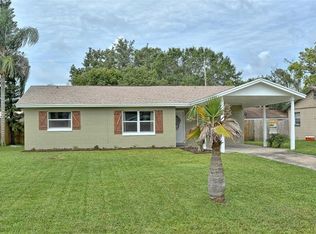
- $308,9003 bd2 ba1k sqft2908 Allison Dr, Orlando, FL 32826Off Market

- $266,9003 bd1 ba1.1k sqft2907 Sanka Dr, Orlando, FL 32826Off Market

- $262,1003 bd1 ba1.4k sqft2903 Sanka Dr, Orlando, FL 32826Off Market
- $291,4004 bd2 ba1.2k sqft2911 Sanka Dr, Orlando, FL 32826Off Market
- $310,5004 bd2 ba1k sqft2830 Allison Dr, Orlando, FL 32826Off Market
- $282,5002 bd1 ba1.5k sqft2915 Sanka Dr, Orlando, FL 32826Off Market
- $282,2003 bd1 ba1.1k sqft2909 Allison Dr, Orlando, FL 32826Off Market
A local agent can set up tours, give advice and negotiate with sellers.
Similar homes
- $300,0004 bd2 ba1.1k sqft2823 Hertha Ave, Orlando, FL 32826For Sale
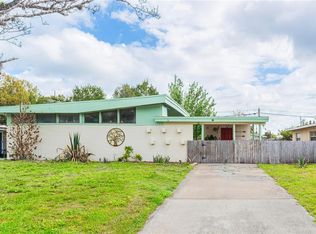
 MLS ID #O6390888, Milton Alvira, NONA LEGACY POWERED BY LA ROSA. Stellar MLS
 - $315,0003 bd2 ba1k sqft2200 Rose Brook Ct, Orlando, FL 32817For Sale
 MLS ID #O6416693, Nathaniel Rossique, PLLC, KARDOSH REALTY. Stellar MLS
 - $280,0002 bd2 ba1k sqft9616 River Walk Ct, Orlando, FL 32825For Sale
 MLS ID #O6311449, Karla Findley, KELLER WILLIAMS ADVANTAGE 2 REALTY. Stellar MLS
 - $389,9003 bd2 ba1.2k sqft9901 Aloma Bend Ln, Oviedo, FL 32765For Sale
 MLS ID #O6426913, Tom Marvulli, CORNERSTONE REAL ESTATE LLC. Stellar MLS
 - $284,0003 bd2 ba1k sqft2501 Long Meadow Way, Orlando, FL 32817For SaleMLS ID #O6415787, Hazel Sun, RE/MAX 200 REALTY. Stellar MLS
- $299,9993 bd2 ba1.2k sqft2339 Inagua Way, Winter Park, FL 32792For SaleMLS ID #O6415345, Eric Swinarski, BAIRD REALTY, LLC. Stellar MLS
- $317,0004 bd2 ba1.2k sqft1410 Kozart Ct, Orlando, FL 32811For SaleMLS ID #O6418244, Ivonne Montalvo Ramirez, CHARLES RUTENBERG REALTY ORLANDO. Stellar MLS
- $275,0003 bd2 ba1k sqft528 Doctors Dr, Oviedo, FL 32765For SaleMLS ID #O6361213, Precious Edwards, COLDWELL BANKER REALTY. Stellar MLS
- $295,0003 bd2 ba1.1k sqft5450 Rose Ave, Orlando, FL 32810For SaleMLS ID #O6385474, Shawn Layton, SERHANT. Stellar MLS
- $316,5002 bd2 ba1.1k sqft7802 Richwood Dr, Orlando, FL 32825For SaleMLS ID #O6396820, Robert Christiano, COLDWELL BANKER REALTY. Stellar MLS
- $345,0003 bd2 ba1.1k sqft3804 Janie Ct, Orlando, FL 32822For SaleMLS ID #O6403926, Robert Christiano, COLDWELL BANKER REALTY. Stellar MLS
- $281,0003 bd2 ba1k sqft3402 Needles Dr, Orlando, FL 32810For SaleMLS ID #O6414114, Abdias Alexandre, CENTRIC REALTY SERVICES LLC. Stellar MLS
- $290,0004 bd2 ba1.3k sqft800 Orange Grove Dr, Altamonte Springs, FL 32701For SaleMLS ID #O6394978, Ozzie Quiroz, COLDWELL BANKER REALTY. Stellar MLS
- $300,0004 bd2 ba1.6k sqft3620 Westgate Rd, Orlando, FL 32808For SaleMLS ID #O6365060, Michael Marrone, COLDWELL BANKER REALTY. Stellar MLS
- $299,0003 bd2 ba1.3k sqft3936 Thomas St, Orlando, FL 32805For SaleMLS ID #O6408302, Tawana McCraw, CITARELLI REALTY GROUP LLC. Stellar MLS
- $325,0003 bd3 ba1.4k sqft4187 Pitch Pine Cir, Oviedo, FL 32765For SaleMLS ID #O6376224, April Walker, KELLER WILLIAMS HERITAGE REALTY. Stellar MLS
- $357,5004 bd2 ba1.4k sqft4027 Gander Ave, Orlando, FL 32822For SaleMLS ID #O6378844, Rick Brown, KELLER WILLIAMS ADVANTAGE 2 REALTY. Stellar MLS
- $359,5003 bd2 ba1.2k sqft2908 Bridgegate Ct, Orlando, FL 32822For SaleMLS ID #O6414846, Zonny Villazon Hernandez, LPT REALTY, LLC. Stellar MLS
- $325,0003 bd2 ba1k sqft1815 Larkin Ave, Orlando, FL 32812For SaleMLS ID #O6247283, Andres Ospina Rivera, LPT REALTY, LLC. Stellar MLS
- $385,0004 bd2 ba1.4k sqft1624 Hollis Dr, Orlando, FL 32822For SaleMLS ID #O6419949, Harry Kazarian, STRONG FOUNDATION REALTY LLC. Stellar MLS
