Discover the perfect blend of homeownership and investment potential with this solid block duplex just minutes from Downtown Orlando. Whether you're looking to live in one unit while generating rental income from the other or add a versatile property to your portfolio, this duplex offers exceptional flexibility and long-term value. The front unit is a 2/1 and the back unit is a 1/1 Featuring durable block construction, terrazzo floors, a two-car carport, and a detached laundry room with washer and dryer hookups, the property has great bones and is ready for your personal cosmetic updates. The roof was replaced approximately five years ago, providing added peace of mind for future ownership. The property is currently occupied by great long-term tenants, reflecting its strong rental appeal and desirable location and no HOA, giving owners added flexibility without association fees or restrictions. Ideally situated near Downtown Orlando, major highways, shopping, dining, schools, public transportation, and employment centers, this property offers convenient access to everything Central Florida has to offer. Whether you're searching for a home with income-producing potential or a property with excellent long-term appreciation prospects, this duplex is an opportunity you won't want to miss.
For sale
$249,000
1113 S LEE AVENUE, ORLANDO, FL 32805
3beds
1,438sqft
:
Get pre-qualified$1,699/mo
Single Family Residence
Built in 1959
8,908 Square Feet Lot
$243,800 Zestimate®
$173/sqft
$-- HOA
What's special
Solid block duplexTwo-car carportTerrazzo floors
- 32 days |
- 1,553 |
- 101 |
Likely to sell faster than
Zillow last checked:
Listing updated:
Listed by:
Rob Gaudreau 407-579-2737,
MAINFRAME REAL ESTATE 407-513-4257
Source: Stellar MLS,MLS#: O6419875 Originating MLS: Orlando Regional
Originating MLS: Orlando Regional
Facts & features
Interior
Bedrooms & bathrooms
- Bedrooms: 3
- Bathrooms: 2
- Full bathrooms: 2
Primary bedroom
- Features: Built-in Closet
- Level: First
- Area: 120 Square Feet
- Dimensions: 10x12
Kitchen
- Features: No Closet
- Level: First
- Area: 100 Square Feet
- Dimensions: 10x10
Living room
- Features: No Closet
- Level: First
- Area: 144 Square Feet
- Dimensions: 12x12
Heating
- Wall Units / Window Unit
Cooling
- Wall/Window Unit(s)
Appliances
- Included: Range, Refrigerator
- Laundry: Laundry Room, Outside, Washer Hookup
Features
- Open Floorplan
- Flooring: Terrazzo
- Has fireplace: No
Interior area
- Total structure area: 2,054
- Total interior livable area: 1,438 sqft
Property
Parking
- Total spaces: 2
- Parking features: Carport
- Carport spaces: 2
Features
- Levels: One
- Stories: 1
- Exterior features: Lighting
Lot
- Size: 8,908 Square Feet
- Dimensions: 55 x 162
Details
- Parcel number: 352229678002160
- Zoning: R2A/T
- Special conditions: None
Construction
Type & style
- Home type: SingleFamily
- Architectural style: Contemporary
- Property subtype: Single Family Residence
Materials
- Block
- Foundation: Slab
- Roof: Built-Up
Condition
- Completed
- New construction: No
- Year built: 1959
Utilities & green energy
- Sewer: Septic Tank
- Water: Public
- Utilities for property: Electricity Connected
Community & HOA
Community
- Pet fee: $0 monthly
- Subdivision: PECAN PLACE
HOA
- Has HOA: No
Location
- Region: Orlando
Financial & listing details
- Price per square foot: $173/sqft
- Tax assessed value: $157,086
- Annual tax amount: $3,348
- Date on market: 6/25/2026
- Cumulative days on market: 33 days
- Listing terms: Cash,Conventional
- Ownership: Fee Simple
- Total actual rent: 18300
- Electric utility on property: Yes
- Road surface type: Paved
Estimated market value
$243,800
$232,000 - $256,000
$1,959/mo
Price history
| Date | Event | Price |
|---|---|---|
| 6/25/2026 | Listed for sale | $249,000$173/sqft |
Source:  Stellar MLS #O6419875 Report a problem Stellar MLS #O6419875 Report a problem | ||
Public tax history
| Year | Property taxes | Tax assessment |
|---|---|---|
| 2024 | $2,982 +11.9% | $149,348 +10% |
| 2023 | $2,666 +10.8% | $135,771 +10% |
| 2022 | $2,406 +5% | $123,428 +7.1% |
| 2021 | $2,291 +65.9% | $115,195 +226.7% |
| 2020 | $1,381 +28.6% | $35,255 +10% |
| 2019 | $1,074 +11.5% | $32,050 +10% |
| 2018 | $963 | $29,136 -43.3% |
| 2017 | $963 +11.6% | $51,346 +9.7% |
| 2016 | $864 +5.6% | $46,788 +10.5% |
| 2015 | $818 +13.9% | $42,328 +14.1% |
| 2014 | $718 +39.2% | $37,110 +105.1% |
| 2013 | $516 +1% | $18,091 +2.2% |
| 2012 | $510 -1.7% | $17,702 -2.2% |
| 2011 | $519 +0.3% | $18,103 -2.4% |
| 2010 | $518 | $18,554 -64.1% |
| 2009 | -- | $51,620 -39.9% |
| 2008 | $1,717 -8.2% | $85,884 -13.6% |
| 2007 | $1,871 +2% | $99,357 +11% |
| 2006 | $1,833 +18.2% | $89,505 +23.7% |
| 2005 | $1,551 +20.2% | $72,342 +18.9% |
| 2004 | $1,290 +1.9% | $60,840 +1.9% |
| 2003 | $1,266 +2.8% | $59,717 +3% |
| 2002 | $1,232 | $57,982 |
Find assessor info on the county website
Monthly payment
Est. payment
Payment breakdown
Explore the cost of this home by adjusting the details. Changes won't be saved.Climate risks
Neighborhood: Holden Heights
Nearby schools
GreatSchools rating
- 2/10OCPS Academic Center for ExcellenceGrades: PK-8Distance: 1.4 mi
- 4/10Jones High SchoolGrades: 9-12Distance: 0.6 mi
Schools provided by the listing agent
- High: Jones High
Source: Stellar MLS. This data may not be complete. We recommend contacting the local school district to confirm school assignments for this home.
- $279,8004 bd2 ba1.4k sqft1119 S Lee Ave, Orlando, FL 32805Off Market
- $50,000-- bd-- ba-- sqft1107 S Lee Ave, Orlando, FL 32805Off Market
- $275,0003 bd2 ba1.4k sqft1123-1125 S Lee St, Orlando, FL 32805Sold
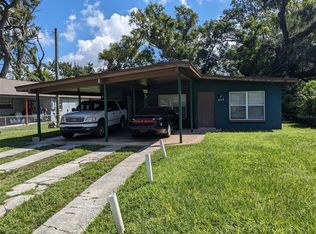
- $1,3951 bd1 ba638 sqft1123 S Lee Ave, Orlando, FL 32805For Rent

- $167,3003 bd2 ba1.2k sqft1101 S Lee Ave, Orlando, FL 32805Off Market
- $259,2004 bd2 ba1.2k sqft1112 S Lee Ave, Orlando, FL 32805Off Market
- $151,2002 bd1 ba836 sqft803 Columbia St, Orlando, FL 32805Off Market
- $260,0004 bd2 ba1k sqft809 Columbia St, Orlando, FL 32805For Sale
A local agent can set up tours, give advice and negotiate with sellers.
Similar homes
- $270,0003 bd2 ba1.1k sqft1804 RILEY AVENUE, ORLANDO, FL 32805For Sale
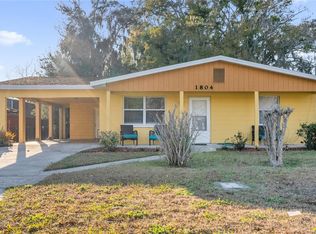
 MLS ID #O6379296, Ashley McCoy, SERHANT. Stellar MLS
 - $270,0002 bd1 ba1k sqft1411 35TH STREET, ORLANDO, FL 32839For Sale
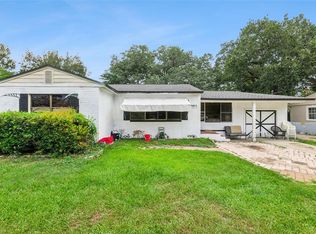 MLS ID #O6422873, Gabriel Flete, LIVE MVRK LLC. Stellar MLS
 - $249,9953 bd2 ba1.1k sqft4671 VERGARA COURT, ORLANDO, FL 32811For Sale
 MLS ID #O6414856, Abdias Alexandre, CENTRIC REALTY SERVICES LLC. Stellar MLS
 - $260,0003 bd2 ba1.3k sqft4366 KIRKLAND BOULEVARD, ORLANDO, FL 32811For Sale
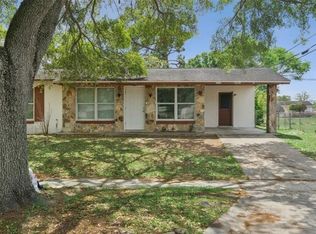 MLS ID #O6397464, Veronica Figueroa, EXP REALTY LLC. Stellar MLS
 - $269,0003 bd1 ba1k sqft2615 PEEL AVENUE, ORLANDO, FL 32806For SaleMLS ID #O6410936, Shadi Tamimi, SET HOMES REALTY LLC. Stellar MLS
- $245,0003 bd1 ba875 sqft1401 RADLEIGH PLACE, ORLANDO, FL 32808For SaleMLS ID #O6405066, Janay Thomas, EXP REALTY LLC. Stellar MLS
- $230,0002 bd1 ba882 sqft6018 W LIVINGSTON STREET, ORLANDO, FL 32835For SaleMLS ID #O6420866, Gregory Buckley, LOKATION. Stellar MLS
- $250,0004 bd3 ba1.3k sqft310 E MAGNOLIA STREET, KISSIMMEE, FL 34744For SaleMLS ID #O6379567, Veronica Figueroa, EXP REALTY LLC. Stellar MLS
- $310,0004 bd2 ba1.2k sqft1410 KOZART COURT, ORLANDO, FL 32811For SaleMLS ID #O6418244, Ivonne Montalvo Ramirez, CHARLES RUTENBERG REALTY ORLANDO. Stellar MLS
- $281,0003 bd2 ba1k sqft3402 NEEDLES DRIVE, ORLANDO, FL 32810For SaleMLS ID #O6414114, Abdias Alexandre, CENTRIC REALTY SERVICES LLC. Stellar MLS
- $265,0003 bd2 ba1.8k sqft1408 MAGELLAN CIRCLE #103, ORLANDO, FL 32818For SaleMLS ID #P4938959, Gladys Fernandez, LA ROSA REALTY PRESTIGE. Stellar MLS
- $230,0002 bd2 ba979 sqft4721 WATCH HILL COURT, ORLANDO, FL 32808For SaleMLS ID #O6420085, Abdias Alexandre, CENTRIC REALTY SERVICES LLC. Stellar MLS
- $250,0003 bd2 ba1.2k sqft5909 TURNBULL DRIVE, ORLANDO, FL 32822For SaleMLS ID #O6410301, Jenny Wemert, WEMERT GROUP REALTY LLC. Stellar MLS
- $295,0003 bd2 ba1.1k sqft5450 ROSE AVENUE, ORLANDO, FL 32810For SaleMLS ID #O6385474, Shawn Layton, SERHANT. Stellar MLS
- $250,0003 bd3 ba1.2k sqft2538 RIO PINAR LAKES BOULEVARD, ORLANDO, FL 32822For SaleMLS ID #G5108290, Olga Jakubowski, ERA GRIZZARD REAL ESTATE. Stellar MLS
- $249,9003 bd3 ba1.4k sqft6039 STRADA ISLE WAY, ORLANDO, FL 32835For SaleMLS ID #O6390652, Astraes Locke, EXP REALTY LLC. Stellar MLS
- $285,0003 bd3 ba1.5k sqft6204 OAKCREST CIRCLE, ORLANDO, FL 32808For SaleMLS ID #O6398995, Richard Vaughn, REALTY ONE GROUP INSPIRATION. Stellar MLS
- $350,0003 bd2 ba1.4k sqft5320 BRERETON AVENUE, ORLANDO, FL 32839For SaleMLS ID #O6414076, Andreas Liebeke, REALTY HUB. Stellar MLS
- $310,0003 bd1 ba1.3k sqft1006 SAN DOMINGO ROAD, ORLANDO, FL 32808For SaleMLS ID #O6398332, Benjamin Larbus, PIXEL REALTY,PLLC. Stellar MLS
- $260,0003 bd1 ba998 sqft6833 LONGMEADE LANE, ORLANDO, FL 32822For SaleMLS ID #O6423441, Timothy W Boon, PLLC, CREEGAN GROUP. Stellar MLS
