Under contract-accepting backup offers. Discover this beautifully updated three-bedroom, two-bathroom home in Kissimmee, where thoughtful upgrades and modern finishes create a truly move-in-ready opportunity. As you step inside, you're welcomed into the heart of the home—an open-concept great room that seamlessly blends the kitchen, dining area, living room, and den. Filled with abundant natural light, this inviting space is perfect for both everyday living and entertaining. The spacious eat-in kitchen was remodeled in 2021 and features quartz countertops, stainless steel appliances, an apron-front sink, and convenient bar-top seating. Just beyond, the cozy den provides the perfect place to unwind, highlighted by a charming wood-burning fireplace with a beautiful natural brick surround. Step outside to the fully fenced backyard, where you'll find a 12’ x 8’ storage shed with ample space for tools, lawn equipment, and more. The oversized garage with over 500 square feet of space provides additional room for storage, hobbies, or a workshop. Major improvements provide added value and peace of mind, including a new roof in 2024, whole-house water filter system installed in 2022, replacement windows in 2022, and updated A/C system installed in 2021 with Bio-Shield UV light protection. Combining modern updates, major capital improvements, and inviting living spaces, this move-in-ready home is ready for its next owner. Don't miss your opportunity to make it yours!
Accepting backups
$350,000
2680 ROBIN AVENUE, KISSIMMEE, FL 34744
3beds
1,435sqft
Single Family Residence
Built in 1972
10,019 Square Feet Lot
$-- Zestimate®
$244/sqft
$-- HOA
What's special
Abundant natural lightQuartz countertopsCozy denApron-front sinkOpen-concept great roomSpacious eat-in kitchenStainless steel appliances
- 45 days
- 125
- 4
Likely to sell faster than
Zillow last checked:
Listing updated:
Listed by:
Steven Durrance 407-892-0040,
FLORIDA PINES REALTY, LLC 407-892-0040
Source: Stellar MLS,MLS#: S5154313 Originating MLS: Osceola
Originating MLS: Osceola
Facts & features
Interior
Bedrooms & bathrooms
- Bedrooms: 3
- Bathrooms: 2
- Full bathrooms: 2
Primary bedroom
- Features: Built-in Closet
- Level: First
- Area: 176 Square Feet
- Dimensions: 16x11
Bedroom 2
- Features: Built-in Closet
- Level: First
- Area: 121 Square Feet
- Dimensions: 11x11
Bedroom 3
- Features: Built-in Closet
- Level: First
- Area: 121 Square Feet
- Dimensions: 11x11
Kitchen
- Features: No Closet
- Level: First
- Area: 187 Square Feet
- Dimensions: 17x11
Living room
- Features: No Closet
- Level: First
- Area: 144 Square Feet
- Dimensions: 12x12
Heating
- Central
Cooling
- Central Air
Appliances
- Included: Dishwasher, Electric Water Heater, Microwave, Range, Refrigerator
- Laundry: In Garage
Features
- Ceiling Fan(s), Eating Space In Kitchen, Primary Bedroom Main Floor, Split Bedroom
- Flooring: Carpet, Luxury Vinyl
- Has fireplace: Yes
- Fireplace features: Wood Burning
Interior area
- Total structure area: 2,101
- Total interior livable area: 1,435 sqft
Video & virtual tour
Property
Parking
- Total spaces: 2
- Parking features: Garage - Attached
- Attached garage spaces: 2
Features
- Levels: One
- Stories: 1
- Exterior features: Rain Gutters
Lot
- Size: 10,019 Square Feet
- Dimensions: 75 x 133
Details
- Parcel number: 322530306000030020
- Zoning: ORS3
- Special conditions: None
Construction
Type & style
- Home type: SingleFamily
- Property subtype: Single Family Residence
Materials
- Brick
- Foundation: Slab
- Roof: Shingle
Condition
- New construction: No
- Year built: 1972
Utilities & green energy
- Sewer: Septic Tank
- Water: Public
- Utilities for property: Electricity Connected, Water Connected
Community & HOA
Community
- Pet fee: $0 monthly
- Subdivision: EMERALD LAKE COLONY UNIT 1
HOA
- Has HOA: No
Location
- Region: Kissimmee
Financial & listing details
- Price per square foot: $244/sqft
- Tax assessed value: $249,400
- Annual tax amount: $2,919
- Date on market: 7/24/2026
- Cumulative days on market: 40 days
- Ownership: Fee Simple
- Total actual rent: 0
- Electric utility on property: Yes
- Road surface type: Asphalt
Estimated market value
Not available
Estimated sales range
Not available
Not available
Price history
| Date | Event | Price |
|---|---|---|
| 8/11/2026 | Listed for sale | $350,000$244/sqft |
Source:  Stellar MLS #S5154313 Report a problem Stellar MLS #S5154313 Report a problem | ||
| 8/6/2026 | Contingent | $350,000$244/sqft |
Source: Stellar MLS #S5154313 Report a problem | ||
| 7/24/2026 | Listed for sale | $350,000+46.4%$244/sqft |
Source: Stellar MLS #S5154313 Report a problem | ||
| 9/15/2024 | Listing removed | $239,000-0.8%$167/sqft |
Source: Stellar MLS #S5054122 Report a problem | ||
| 9/15/2023 | Listing removed | -- |
Source: Stellar MLS #S5054122 Report a problem | ||
| 9/14/2021 | Sold | $241,000+0.8%$168/sqft |
Source: Public Record Report a problem | ||
| 8/4/2021 | Pending sale | $239,000$167/sqft |
Source: Stellar MLS #S5054122 Report a problem | ||
| 8/1/2021 | Listed for sale | $239,000$167/sqft |
Source: Stellar MLS #S5054122 Report a problem | ||
Public tax history
| Year | Property taxes | Tax assessment |
|---|---|---|
| 2025 | $2,919 +6.2% | $249,400 +8.7% |
| 2024 | $2,749 +2% | $229,500 +2.3% |
| 2023 | $2,696 +4.9% | $224,300 +18.6% |
| 2022 | $2,569 -12.5% | $189,200 +18.8% |
| 2021 | $2,935 +110.1% | $159,200 +4.9% |
| 2020 | $1,397 +2.8% | $151,800 +6.3% |
| 2019 | $1,359 | $142,800 +51.2% |
| 2018 | $1,359 +7.3% | $94,433 +2.6% |
| 2017 | $1,267 +1.5% | $92,001 +2.1% |
| 2016 | $1,248 +2.9% | $90,109 +0.7% |
| 2015 | $1,213 +2.6% | $89,483 +0.8% |
| 2014 | $1,182 | $88,773 +1.5% |
| 2013 | -- | $87,462 +1.7% |
| 2012 | -- | $86,000 -3.4% |
| 2011 | -- | $89,000 -4% |
| 2010 | -- | $92,700 -15.8% |
| 2009 | -- | $110,100 -28.4% |
| 2008 | -- | $153,700 -15.6% |
| 2007 | -- | $182,200 +37.1% |
| 2006 | -- | $132,900 +35.9% |
| 2005 | -- | $97,800 +17.8% |
| 2004 | -- | $83,000 |
| 2003 | -- | $83,000 +11.1% |
| 2002 | $803 +2.5% | $74,689 +1.6% |
| 2001 | $783 -0.5% | $73,513 +3% |
| 2000 | $787 | $71,372 |
Find assessor info on the county website
Monthly payment
Est. payment
Payment breakdown
Explore the cost of this home by adjusting the details. Changes won't be saved.Climate risks
Neighborhood: 34744
Similar homes
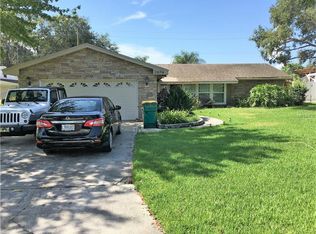
- $349,0003 bd2 ba1.1k sqft2346 CORDOVA COURT, KISSIMMEE, FL 34743For Sale

 MLS ID #O6431242, Brad Young, HOMEVEST REALTY. Stellar MLS
 - $344,9003 bd1 ba1.2k sqft237 CALIFORNIA AVENUE, ST CLOUD, FL 34769For Sale
 MLS ID #S5155635, Sherri Austin, KC AND CO REAL ESTATE AND PROP. Stellar MLS
 - $325,0004 bd3 ba1.6k sqft120 MILTA LANE, KISSIMMEE, FL 34743For Sale
 MLS ID #O6429643, Milton James, COLDWELL BANKER REALTY. Stellar MLS
 - $349,9003 bd2 ba1.5k sqft2912 BELLE LANE, KISSIMMEE, FL 34743For Sale
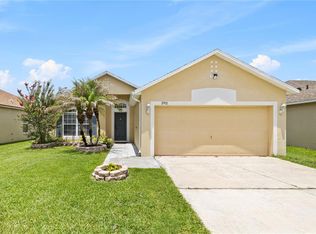 MLS ID #S5152568, Sandra Santiago, FLORIDA REALTY INVESTMENTS. Stellar MLS
 - $329,9003 bd2 ba1k sqft2430 QUAIL RUN BOULEVARD, KISSIMMEE, FL 34744For SaleMLS ID #V4948022, Jasmin Calle, LPT REALTY, LLC. Stellar MLS
- $379,0003 bd2 ba1.2k sqft500 16TH STREET, ST CLOUD, FL 34769For SaleMLS ID #S5156495, Catherine Ferrer Vazquez, COLDWELL BANKER REALTY. Stellar MLS
- $355,0003 bd2 ba1.5k sqft429 VIRGINIA AVENUE, ST CLOUD, FL 34769For SaleMLS ID #O6392325, Thomas Nickley, Jr, KELLER WILLIAMS REALTY AT THE PARKS. Stellar MLS
- $354,9994 bd2 ba1.9k sqft1982 LOCUST BERRY DRIVE, KISSIMMEE, FL 34743For SaleMLS ID #S5150591, Gabe Porfilio, MELENTREE REALTY LLC. Stellar MLS
- $335,0003 bd2 ba1.2k sqft118 GEORGIA AVENUE, ST CLOUD, FL 34769For SaleMLS ID #S5146938, Tiffany Chapman, IRON VALLEY REAL ESTATE OSCEOLA. Stellar MLS
- $329,0003 bd2 ba1.2k sqft3102 GARDEN COURT, ST CLOUD, FL 34769For SaleMLS ID #O6411880, Calvin Bolden, LPT REALTY, LLC. Stellar MLS
- $359,0003 bd2 ba1.2k sqft1725 CALIFORNIA AVENUE, ST CLOUD, FL 34769For SaleMLS ID #S5150113, Luis Nieto, AROD PARTNERS REALTY. Stellar MLS
- $329,0002 bd2 ba1.5k sqft407 TENNESSEE AVENUE, ST CLOUD, FL 34769For SaleMLS ID #S5154832, Steven Durrance, FLORIDA PINES REALTY, LLC. Stellar MLS
- $298,0003 bd2 ba1.1k sqft2406 KAM COURT, KISSIMMEE, FL 34744For SaleMLS ID #O6422076, Carol Ortiz, OLYMPUS EXECUTIVE REALTY INC. Stellar MLS
- $440,0004 bd2 ba1.9k sqft518 TOHOPEKALIGA AVENUE, KISSIMMEE, FL 34744For SaleMLS ID #S5153656, Lesly Echevarria, RESILIENT MIND REALTY GROUP. Stellar MLS
- $350,0003 bd2 ba2k sqft2916 MOONSTONE BEND, KISSIMMEE, FL 34758For SaleMLS ID #O6433425, Cassandra King, COMPASS FLORIDA LLC. Stellar MLS
- $400,0004 bd2 ba1.9k sqft2600 SHORTLEAF, KISSIMMEE, FL 34746For SaleMLS ID #L4961677, David Small, KELLER WILLIAMS REALTY SMART 1. Stellar MLS
- $345,0003 bd2 ba1.5k sqft7694 INDIAN RIDGE TRAIL S, KISSIMMEE, FL 34747For SaleMLS ID #O6410029, Michael Rogers, INNOVATIVE REALTY, LLC. Stellar MLS
- $350,0003 bd2 ba1.3k sqft4805 KINGSTON CIR, KISSIMMEE, FL 34746For SaleMLS ID #TB8502258, Priscila Silva, LPT REALTY, LLC. Stellar MLS
- $384,9003 bd2 ba1.6k sqft4865 MEADOW DRIVE, ST CLOUD, FL 34772For SaleMLS ID #S5154301, Bryrie Brown, TIE TEAM REALTY LLC. Stellar MLS
- $400,0003 bd2 ba1.8k sqft4202 CRACKER COURT, ST CLOUD, FL 34772For SaleMLS ID #S5153969, Edgar Otero, EXP REALTY LLC. Stellar MLS
