Skip main navigation
Sold for $310,000
  • $310,000

    2681 Robin Ave, Kissimmee, FL 34744

    3beds
    1,968sqft
    Single Family Residence
    Built in 1972
    10,019 Square Feet Lot
    $306,700 Zestimate®
    $158/sqft
    $2,071 Estimated rent

    Home value

    $306,700

    $279,000 - $337,000

    $2,071/mo

    Zestimate® history
    Loading
    Loading...

    Owner options

    List your home for rent

    $2,071/mo

    Rent Zestimate®

    Find your next renter with Zillow Rental Manager. Plus, with online applications, you can quickly screen prospective tenants – for free.

    Learn more

    $2,071/mo

    Rent Zestimate®

    Refinance and save

    $2,042/mo

    Est. payment

    Refinancing to a lower rate could help reduce your monthly payments and save thousands over the life of the loan.

    See today's rates

    $2,042/mo

    Est. payment

    Explore your selling options

    Work with a Zillow partner agent

    Leverage their expertise and Zillow's premium Showcase listings to get your home seen by more buyers.

    Get started

    List with your own agent

    Get your home in front of millions of buyers by listing it on Zillow.

    Learn how to do it

    Sell it yourself

    Take full control of how buyers see your home on Zillow by listing For Sale by Owner (FSBO).

    List your home

    What's special

    Garage door opener
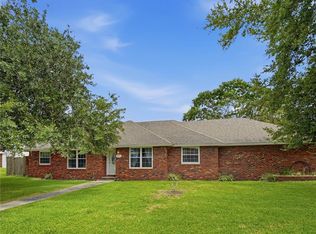
    FOUND your 2026 home in a no HOA established, convenient neighborhood hidden away between St. Cloud and Kissimmee! A larger 100x100 lot, split 3-bedroom 2 bath, bonus room with double French doors to the room, formal living room, great room with dining/family rooms off the kitchen. Living area 1s 1968 heated-cooled area. Inside utility room includes washer and dryer. Circular driveway under the mature oak tree allows parking for all the family vehicles/toys. Double side entry garage has workbench and second refrigerator, garage door opener. Roof is 2 years old. Shed also included. You'll also save with no sewer bill costs having a septic tank. Water is Public. Sellers will consider concessions, but request must be made by Buyer in written, signed contract offer and will be negotiated as part of the terms and conditions of an executed contract.

    Zillow last checked:

    Listing updated:

    Listing Provided by:

    Karen Dierickx 407-922-6872,

    FLORIDA REALTY RESULTS LLC 407-498-3838

    Bought with:

    Jolene Sheive, 3331135

    LEGACY REALTY OF CENTRAL FLORIDA LLC

    Source: Stellar MLS,MLS#: S5141143MLS LogoOriginating MLS: Osceola

    Facts & features

    Interior

    Bedrooms & bathrooms
    • Bedrooms: 3
    • Bathrooms: 2
    • Full bathrooms: 2
    Primary bedroom
    • Features: Ceiling Fan(s), Built-in Closet
    • Level: First
    • Area: 252 Square Feet
    • Dimensions: 14x18
    Bedroom 2
    • Features: Ceiling Fan(s), Built-in Closet
    • Level: First
    • Area: 168 Square Feet
    • Dimensions: 12x14
    Bedroom 3
    • Features: Ceiling Fan(s), Built-in Closet
    • Level: First
    • Area: 168 Square Feet
    • Dimensions: 12x14
    Primary bathroom
    • Features: Tub with Separate Shower Stall
    • Level: First
    • Area: 224 Square Feet
    • Dimensions: 14x16
    Bonus room
    • Features: Ceiling Fan(s), No Closet
    • Level: First
    • Area: 480 Square Feet
    • Dimensions: 30x16
    Great room
    • Features: Ceiling Fan(s)
    • Level: First
    • Area: 294 Square Feet
    • Dimensions: 21x14
    Kitchen
    • Features: Breakfast Bar
    • Level: First
    • Area: 117 Square Feet
    • Dimensions: 9x13
    Living room
    • Level: First
    • Area: 272 Square Feet
    • Dimensions: 16x17
    Heating
    • Central, Electric, Wall Units / Window Unit
    Cooling
    • Central Air, Other
    Appliances
    • Included: Dishwasher, Dryer, Electric Water Heater, Microwave, Range, Range Hood, Refrigerator, Washer
    • Laundry: Electric Dryer Hookup, Inside, Laundry Room, Washer Hookup
    Features
    • Ceiling Fan(s), Eating Space In Kitchen, Kitchen/Family Room Combo, Primary Bedroom Main Floor, Solid Surface Counters, Split Bedroom
    • Flooring: Carpet, Ceramic Tile
    • Windows: Blinds, Drapes, Window Treatments
    • Has fireplace: No
    Interior area
    • Total structure area: 2,402
    • Total interior livable area: 1,968 sqft

    Property

    Parking
    • Total spaces: 2
    • Parking features: Circular Driveway, Driveway, Garage Door Opener, Garage Faces Side, Workshop in Garage
    • Attached garage spaces: 2
    • Has uncovered spaces: Yes
    Features
    • Levels: One
    • Stories: 1
    • Patio & porch: None
    • Exterior features: Rain Gutters
    Lot
    • Size: 10,019 sqft
    • Dimensions: 100 x 100
    • Residential vegetation: Mature Landscaping
    Details
    • Additional structures: Shed(s)
    • Parcel number: 322530306000020110
    • Zoning: ORS3
    • Special conditions: None

    Construction

    Type & style
    • Home type: SingleFamily
    • Architectural style: Traditional
    • Property subtype: Single Family Residence
    Materials
    • Stucco, Vinyl Siding
    • Foundation: Slab
    • Roof: Shingle
    Condition
    • New construction: No
    • Year built: 1972

    Utilities & green energy

    • Sewer: Septic Tank
    • Water: Public
    • Utilities for property: Cable Connected, Electricity Connected, Public, Street Lights

    Community & neighborhood

    Security
    • Security features: Security Lights, Smoke Detector(s)
    Location
    • Region: Kissimmee
    • Subdivision: EMERALD LAKE COLONY UNIT 1

    HOA & financial

    HOA
    • Has HOA: No
    Other fees
    • Pet fee: $0 monthly
    Other financial information
    • Total actual rent: 0

    Other

    Other facts
    • Listing terms: Cash,Conventional,FHA,VA Loan
    • Ownership: Fee Simple
    • Road surface type: Paved

    Price history

    DateEventPrice
    4/15/2026Sold$310,000-6.7%$158/sqft
    Source: Stellar MLS #S5141143 Report a problem
    2/18/2026Pending sale$332,400$169/sqft
    Source: Stellar MLS #S5141143 Report a problem
    1/7/2026Listed for sale$332,400-10%$169/sqft
    Source: Stellar MLS #S5141143 Report a problem
    7/7/2025Listing removed$369,500$188/sqft
    Source: Stellar MLS #S5118138 Report a problem
    3/10/2025Price change$369,500-6.9%$188/sqft
    Source: Stellar MLS #S5118138 Report a problem
    1/8/2025Listed for sale$396,900+396.1%$202/sqft
    Source: Stellar MLS #S5118138 Report a problem
    2/11/1999Sold$80,000$41/sqft
    Source: Public Record Report a problem

    Public tax history

    YearProperty taxesTax assessment
    2025$4,932 +9.9%$293,800 +8.5%
    2024$4,487 +4.6%$270,800 +2.3%
    2023$4,290 +12.4%$264,800 +18.8%
    2022$3,815 +122.1%$222,900 +19.2%
    2021$1,718 +3.1%$187,000 +4.8%
    2020$1,666 +2.5%$178,500 +6.2%
    2019$1,626 $168,100 +50.5%
    2018$1,626 +6.2%$111,688 +2.6%
    2017$1,532 +1.2%$108,902 +2.1%
    2016$1,514 +2.9%$106,663 +0.7%
    2015$1,471 +1.6%$105,922 +0.8%
    2014$1,448 $105,082 +1.5%
    2013-- $103,530 +1.7%
    2012-- $101,800 -3.2%
    2011-- $105,200 -3.9%
    2010-- $109,500 -16%
    2009-- $130,300 -28.3%
    2008-- $181,700 -12.4%
    2007-- $207,400 +37.6%
    2006-- $150,700 +36.6%
    2005-- $110,300 +15.7%
    2004-- $95,300
    2003-- $95,300 +9.9%
    2002$1,416 +2.1%$86,743 +2.1%
    2001$1,386 +5.9%$84,979 +10.2%
    2000$1,309 $77,147

    Find assessor info on the county website

    Neighborhood: 34744

    Nearby schools

    GreatSchools rating
    Get a cash offer in 3 minutes
    Find out how much your home could sell for in as little as 3 minutes with a no-obligation cash offer.
    Estimated market value
    $306,700
    Get a cash offer in 3 minutes
    Find out how much your home could sell for in as little as 3 minutes with a no-obligation cash offer.
    Estimated market value
    $306,700