REDUCED PRICE FOR QUICKER SALE!!! Great Property For Grabs!!! Great family property close to Universal Studio. Nice Front Lake View. Extra Space (use bonus room) to have a possible 4th bedroom. All Orange County's required repiping have been done! Need some TLC for your own taste of home improvement.
For sale
Price cut: $10K (7/1)
$375,000
1071 SUMMER LAKES DRIVE, ORLANDO, FL 32835
3beds
1,653sqft
:
Get pre-qualified$2,660/mo
Single Family Residence
Built in 1988
7,155 Square Feet Lot
$-- Zestimate®
$227/sqft
$127/mo HOA
What's special
Front lake view
- 127 days |
- 730 |
- 28 |
Zillow last checked:
Listing updated:
Listed by:
Magalie Almeda-Dumay 305-244-8982,
UNITED REALTY GROUP INC 954-450-2000
Source: Stellar MLS,MLS#: O6394179 Originating MLS: Orlando Regional
Originating MLS: Orlando Regional
Facts & features
Interior
Bedrooms & bathrooms
- Bedrooms: 3
- Bathrooms: 3
- Full bathrooms: 2
- 1/2 bathrooms: 1
Rooms
- Room types: Bonus Room
Primary bedroom
- Features: Built-in Closet
- Level: Second
Primary bedroom
- Features: Built-in Closet
- Level: Second
- Area: 225 Square Feet
- Dimensions: 15x15
Bedroom 2
- Features: Built-in Closet
- Level: Second
- Area: 132 Square Feet
- Dimensions: 12x11
Bedroom 3
- Features: Built-in Closet
- Level: Second
- Area: 132 Square Feet
- Dimensions: 12x11
Bonus room
- Features: Built-in Closet
- Level: First
- Area: 132 Square Feet
- Dimensions: 12x11
Dining room
- Level: First
- Area: 216 Square Feet
- Dimensions: 18x12
Kitchen
- Features: Pantry
- Level: First
- Dimensions: 15x11
Living room
- Level: First
- Area: 340 Square Feet
- Dimensions: 20x17
Living room
- Features: Garden Bath
- Level: First
Heating
- Central
Cooling
- Central Air
Appliances
- Included: Dishwasher, Dryer, Range, Range Hood, Refrigerator, Washer
- Laundry: In Garage
Features
- High Ceilings, Vaulted Ceiling(s)
- Flooring: Carpet, Ceramic Tile
- Has fireplace: No
Interior area
- Total structure area: 2,229
- Total interior livable area: 1,653 sqft
Video & virtual tour
Property
Parking
- Total spaces: 2
- Parking features: Garage - Attached
- Attached garage spaces: 2
Features
- Levels: Two
- Stories: 2
- Exterior features: None
- Has view: Yes
- View description: Park/Greenbelt, Water, Creek/Stream, Pond
- Has water view: Yes
- Water view: Water,Creek/Stream,Pond
Lot
- Size: 7,155 Square Feet
- Features: Oversized Lot
- Residential vegetation: Mature Landscaping, Oak Trees
Details
- Parcel number: 352228289300440
- Zoning: R-1AA-C
- Special conditions: None
Construction
Type & style
- Home type: SingleFamily
- Architectural style: Contemporary
- Property subtype: Single Family Residence
Materials
- Stucco, Wood Frame
- Foundation: Slab
- Roof: Shingle
Condition
- New construction: No
- Year built: 1988
Utilities & green energy
- Sewer: Septic Tank
- Water: Public
- Utilities for property: Electricity Available, Electricity Connected
Green energy
- Energy generation: Wind
Community & HOA
Community
- Features: Deed Restrictions, Pool
- Pet fee: $0 monthly
- Subdivision: FRISCO BAY UNIT 01
HOA
- Has HOA: Yes
- Services included: Community Pool, Recreational Facilities
- HOA fee: $127 monthly
- HOA name: Southwest Property Management
- Second HOA name: FRISCO BAY
Location
- Region: Orlando
Financial & listing details
- Price per square foot: $227/sqft
- Tax assessed value: $301,353
- Annual tax amount: $3,513
- Date on market: 3/28/2026
- Cumulative days on market: 128 days
- Listing terms: Cash,Conventional,FHA,VA Loan
- Ownership: Fee Simple
- Total actual rent: 0
- Electric utility on property: Yes
- Road surface type: Asphalt
Estimated market value
Not available
Estimated sales range
Not available
$2,601/mo
Price history
| Date | Event | Price |
|---|---|---|
| 7/1/2026 | Price change | $375,000-2.6%$227/sqft |
Source:  Stellar MLS #O6394179 Report a problem Stellar MLS #O6394179 Report a problem | ||
| 3/28/2026 | Listed for sale | $385,000+97.4%$233/sqft |
Source: Stellar MLS #O6394179 Report a problem | ||
| 6/16/2017 | Sold | $195,000-11.3%$118/sqft |
Source: Public Record Report a problem | ||
| 4/15/2017 | Price change | $219,900-2.3%$133/sqft |
Source: HJ BEST PROPERTIES LLC #O5429452 Report a problem | ||
| 10/21/2016 | Price change | $225,000-4.3%$136/sqft |
Source: H.J. BEST PROPERTIES LLC #O5429452 Report a problem | ||
| 3/26/2016 | Listed for sale | $235,000+76.7%$142/sqft |
Source: H.J. BEST PROPERTIES LLC #O5429452 Report a problem | ||
| 11/5/2002 | Sold | $133,000+27.9%$80/sqft |
Source: Public Record Report a problem | ||
| 12/26/1996 | Sold | $104,000$63/sqft |
Source: Public Record Report a problem | ||
Public tax history
| Year | Property taxes | Tax assessment |
|---|---|---|
| 2024 | $3,308 +7.5% | $216,220 +3% |
| 2023 | $3,077 +4.3% | $209,922 +3% |
| 2022 | $2,950 +1.8% | $203,808 +3% |
| 2021 | $2,899 +0.7% | $197,872 +1.4% |
| 2020 | $2,878 +1.5% | $195,140 +2.3% |
| 2019 | $2,836 +1.3% | $190,753 +1.9% |
| 2018 | $2,800 | $187,196 +20.5% |
| 2017 | $2,800 +2.1% | $155,378 +8.2% |
| 2016 | $2,742 +6.7% | $143,600 +4.7% |
| 2015 | $2,570 +20.1% | $137,129 +35.6% |
| 2014 | $2,140 +3.4% | $101,094 +3.6% |
| 2013 | $2,069 +0.2% | $97,607 +1% |
| 2012 | $2,065 -1.6% | $96,674 -1.9% |
| 2011 | $2,098 -13.1% | $98,574 -18.1% |
| 2010 | $2,415 | $120,409 -16.3% |
| 2009 | -- | $143,853 -25.6% |
| 2008 | $3,496 -5.1% | $193,243 -7.4% |
| 2007 | $3,684 -8.9% | $208,711 -0.9% |
| 2006 | $4,042 +42.9% | $210,622 +50.2% |
| 2005 | $2,829 +58.8% | $140,225 +7.9% |
| 2004 | $1,781 +0.9% | $129,962 +20.2% |
| 2003 | $1,766 -18.2% | $108,110 +3.4% |
| 2002 | $2,159 +48.6% | $104,597 +15% |
| 2001 | $1,453 +2.6% | $90,960 +4.8% |
| 2000 | $1,416 | $86,796 |
Find assessor info on the county website
Monthly payment
Est. payment
Payment breakdown
Explore the cost of this home by adjusting the details. Changes won't be saved.Climate risks
Neighborhood: 32835
Nearby schools
GreatSchools rating
- 7/10Oak Hill Elementary SchoolGrades: PK-5Distance: 0.8 mi
- 6/10Gotha Middle SchoolGrades: 6-8Distance: 1.6 mi
- 5/10Olympia High SchoolGrades: 9-12Distance: 2.8 mi
Schools provided by the listing agent
- Elementary: Oak Hill Elem
- Middle: Gotha Middle
- High: Olympia High
Source: Stellar MLS. This data may not be complete. We recommend contacting the local school district to confirm school assignments for this home.
- $402,9004 bd2 ba1.8k sqft1073 Summer Lakes Dr, Orlando, FL 32835Off Market
- $307,9002 bd2 ba1.2k sqft7603 Treasure Island Ct, Orlando, FL 32835Off Market
- $391,4004 bd3 ba1.7k sqft7601 Treasure Island Ct, Orlando, FL 32835Off Market
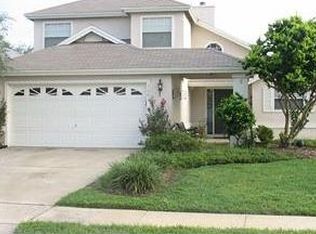
- $355,8003 bd2 ba1.5k sqft7607 Treasure Island Ct, Orlando, FL 32835Off Market
- $400,8004 bd2 ba1.7k sqft7621 Treasure Island Ct, Orlando, FL 32835Off Market
- $399,0004 bd3 ba1.7k sqft1077 Summer Lakes Dr, Orlando, FL 32835Sold
- $338,5004 bd2 ba1.8k sqft7609 Treasure Island Ct, Orlando, FL 32835Off Market
- $343,7003 bd2 ba1.5k sqft1079 Summer Lakes Dr, Orlando, FL 32835Off Market
A local agent can set up tours, give advice and negotiate with sellers.
Similar homes
- $445,0003 bd2 ba1.8k sqft2600 CLEMENTON PARK COURT, ORLANDO, FL 32835For Sale
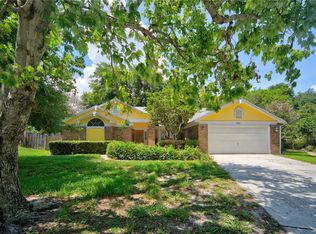
 MLS ID #O6417728, Gilson Rodrigues, KARDOSH REALTY. Stellar MLS
 - $289,0003 bd3 ba1.5k sqft7215 HARBOR HEIGHTS CIRCLE, ORLANDO, FL 32835For Sale
 MLS ID #TB8516481, Olivia Papin, FLORIDA LUXURY REALTY INC. Stellar MLS
 - $355,5004 bd3 ba1.8k sqft3027 QUEENSGATE ROAD, ORLANDO, FL 32818For Sale
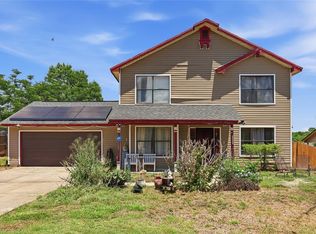 MLS ID #O6408032, Rashard Walker, KELLER WILLIAMS REALTY AT THE PARKS. Stellar MLS
 - $435,0003 bd2 ba1.8k sqft1796 FLORENCE VISTA BOULEVARD, ORLANDO, FL 32818For Sale
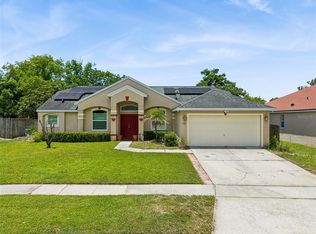 MLS ID #O6428250, Tamara Combs, COMBS PREMIER REALTY GROUP. Stellar MLS
 - $350,0003 bd2 ba1.6k sqft1801 CONCORD DRIVE, APOPKA, FL 32703For SaleMLS ID #O6427958, Erica Diaz, HOMEVEST REALTY. Stellar MLS
- $365,0003 bd2 ba1.5k sqft319 STERLING LAKE DRIVE, OCOEE, FL 34761For SaleMLS ID #O6414408, Jessica Stone, CENTURY 21 CARIOTI. Stellar MLS
- $350,0003 bd3 ba1.7k sqft6923 COLONY OAKS LANE, ORLANDO, FL 32818For SaleMLS ID #O6426248, Semhar Teka, KELLER WILLIAMS REALTY AT THE PARKS. Stellar MLS
- $375,0003 bd2 ba1.3k sqft123 E LAKE MARY DRIVE, ORLANDO, FL 32839For SaleMLS ID #O6424265, Alejandro Colon Ortega, PREFERRED REAL ESTATE BROKERS. Stellar MLS
- $360,0003 bd2 ba1.2k sqft6820 POMEROY CIRCLE, ORLANDO, FL 32810For SaleMLS ID #O6406864, Ben Schachter, SIGNATURE INTERNATIONAL REAL E. Stellar MLS
- $407,0003 bd2 ba2k sqft6815 CRESCENT RIDGE ROAD, ORLANDO, FL 32810For SaleMLS ID #O6378050, Chris Creegan, CREEGAN GROUP. Stellar MLS
- $350,0003 bd2 ba1.2k sqft9478 BRACKIN STREET, ORLANDO, FL 32825For SaleMLS ID #O6425720, Jenny Wemert, WEMERT GROUP REALTY LLC. Stellar MLS
- $395,0004 bd3 ba1.9k sqft6694 RIVO ALTO AVENUE, ORLANDO, FL 32809For SaleMLS ID #O6427502, Natalie Casanova, KELLER WILLIAMS ADVANTAGE III. Stellar MLS
- $390,0003 bd3 ba1.5k sqft12315 KENTON COURT, ORLANDO, FL 32837For SaleMLS ID #O6392715, Sabrina Freeman, CHARLES RUTENBERG REALTY ORLANDO. Stellar MLS
- $390,0003 bd2 ba1.8k sqft10044 GARRISON LANE, ORLANDO, FL 32821For SaleMLS ID #O6408307, Matt Davies, COLDWELL BANKER REALTY. Stellar MLS
- $334,0003 bd2 ba1.4k sqft3226 KELVINGTON DRIVE, ORLANDO, FL 32810For SaleMLS ID #O6399994, Art Wilson Jr, PERFECT CHOICE REALTY INC. Stellar MLS
- $--4 bd3 ba2.1k sqft9919 Cypress Knee Cir, Orlando, FL 32825AuctionAuction.com 2
- $439,9953 bd2 ba1.7k sqft2191 ALCLOBE CIRCLE, OCOEE, FL 34761For SaleMLS ID #O6419650, John Joseph, I HONORE REALTY. Stellar MLS
- $368,0003 bd2 ba1.5k sqft15901 SAUSALITO CIR, CLERMONT, FL 34711For SaleMLS ID #G5114080, Sabine Bayona PA, LA ROSA REALTY HORIZONS LLC. Stellar MLS
- $350,0003 bd2 ba1.5k sqft1219 MAYBROOK STREET S, APOPKA, FL 32703For SaleMLS ID #O6416103, Cynthia Sharp, SHARP LEGACY GROUP, LLC. Stellar MLS
- $425,0004 bd2 ba2.1k sqft4902 BRIAR OAKS CIRCLE, ORLANDO, FL 32808For SaleMLS ID #G5114037, Renee Chung, LPT REALTY, LLC. Stellar MLS
