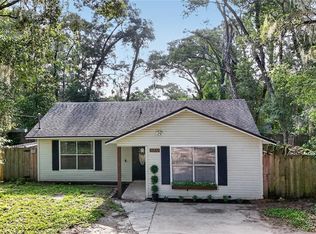
Welcome to your dream home! This Home features 3 bedrooms, 1 bathroom and a utility room with a/c that can be convert to a 4th bedroom. As you step inside you will immediately notice this home has been well maintained and meticulously updated, huge backyard with a metal building storage (20x25x12) that can be use for extra storage. The home has a fully fenced-in-backyard providing a safe and private space for outdoor. activities and relaxation, this home offers a serene and friendly neighborhood atmosphere. You'll love the convenience of being close to major shopping centers making errands just a short drive away Don't miss the opportunity to make this delightful house your new home Roof was replaced in 2022, air conditioning and water heater replaced in 2022
For sale
$310,000
314 W GROSSENBACHER DRIVE, APOPKA, FL 32712
3beds
1,186sqft
Single Family Residence
Built in 1978
8,360 Square Feet Lot
$307,000 Zestimate®
$261/sqft
$-- HOA
What's special
Huge backyard
- 58 days |
- 160 |
- 6 |
Zillow last checked:
Listing updated:
Listed by:
Cindy Garcia Saucedo 321-295-6267,
YOUNG REAL ESTATE 407-904-0069
Source: Stellar MLS,MLS#: O6421362 Originating MLS: Orlando Regional
Originating MLS: Orlando Regional
Facts & features
Interior
Bedrooms & bathrooms
- Bedrooms: 3
- Bathrooms: 1
- Full bathrooms: 1
Primary bedroom
- Features: Ceiling Fan(s), Built-in Closet
- Level: First
- Area: 144 Square Feet
- Dimensions: 12x12
Bedroom 1
- Features: Ceiling Fan(s), Built-in Closet
- Level: First
- Area: 110 Square Feet
- Dimensions: 10x11
Bedroom 2
- Features: Ceiling Fan(s), Built-in Closet
- Level: First
- Area: 100 Square Feet
- Dimensions: 10x10
Bathroom 1
- Features: Single Vanity, No Closet
- Level: First
- Area: 36 Square Feet
- Dimensions: 6x6
Dinette
- Features: Ceiling Fan(s), No Closet
- Level: First
- Area: 48 Square Feet
- Dimensions: 6x8
Kitchen
- Features: Pantry, No Closet
- Level: First
- Area: 64 Square Feet
- Dimensions: 8x8
Living room
- Features: Ceiling Fan(s), Linen Closet
- Level: First
- Area: 182 Square Feet
- Dimensions: 13x14
Heating
- Central
Cooling
- Central Air
Appliances
- Included: Range
- Laundry: Laundry Closet
Features
- Ceiling Fan(s), Thermostat
- Flooring: Ceramic Tile, Laminate
- Has fireplace: No
Interior area
- Total structure area: 1,186
- Total interior livable area: 1,186 sqft
Video & virtual tour
Property
Features
- Levels: One
- Stories: 1
- Exterior features: None
Lot
- Size: 8,360 Square Feet
Details
- Parcel number: 042128964000070
- Zoning: RSF-1B
- Special conditions: None
Construction
Type & style
- Home type: SingleFamily
- Property subtype: Single Family Residence
Materials
- Block
- Foundation: Slab
- Roof: Shingle
Condition
- New construction: No
- Year built: 1978
Utilities & green energy
- Sewer: Public Sewer
- Water: Public
- Utilities for property: Cable Available, Electricity Available
Community & HOA
Community
- Pet fee: $0 monthly
- Subdivision: SHAMROCK SQUARE FIRST ADD
HOA
- Has HOA: No
Location
- Region: Apopka
Financial & listing details
- Price per square foot: $261/sqft
- Tax assessed value: $229,327
- Annual tax amount: $3,819
- Date on market: 6/30/2026
- Cumulative days on market: 46 days
- Ownership: Fee Simple
- Total actual rent: 0
- Electric utility on property: Yes
- Road surface type: Asphalt
Estimated market value
$307,000
$292,000 - $322,000
$1,909/mo
Price history
| Date | Event | Price |
|---|---|---|
| 7/1/2026 | Listed for sale | $310,000-12.7%$261/sqft |
Source:  Stellar MLS #O6421362 Report a problem Stellar MLS #O6421362 Report a problem | ||
| 3/14/2026 | Listing removed | $355,000$299/sqft |
Source: Stellar MLS #O6344268 Report a problem | ||
| 9/15/2025 | Listed for sale | $355,000$299/sqft |
Source: Stellar MLS #O6344268 Report a problem | ||
| 3/20/2025 | Listing removed | $355,000$299/sqft |
Source: Stellar MLS #O6269929 Report a problem | ||
| 1/9/2025 | Price change | $355,000+32%$299/sqft |
Source: Stellar MLS #O6269929 Report a problem | ||
| 8/15/2022 | Pending sale | $269,000$227/sqft |
Source: Stellar MLS #O6050023 Report a problem | ||
| 8/11/2022 | Listing removed | -- |
Source: Stellar MLS #O6050023 Report a problem | ||
| 8/9/2022 | Listed for sale | $269,000+59.2%$227/sqft |
Source: Stellar MLS #O6050023 Report a problem | ||
| 5/26/2022 | Sold | $169,000$142/sqft |
Source: Public Record Report a problem | ||
Public tax history
| Year | Property taxes | Tax assessment |
|---|---|---|
| 2024 | $3,759 +8.4% | $229,327 +4.7% |
| 2023 | $3,469 +1242.8% | $219,003 +268.5% |
| 2022 | $258 +0.7% | $59,437 +3% |
| 2021 | $257 +0.5% | $57,706 +1.4% |
| 2020 | $255 +0.3% | $56,909 +2.3% |
| 2019 | $254 +0.6% | $55,630 +1.9% |
| 2018 | $253 | $54,593 -44.4% |
| 2017 | $253 +1.2% | $98,187 +66.2% |
| 2016 | $250 -0.5% | $59,063 +7.6% |
| 2015 | $251 -69.8% | $54,884 +14.7% |
| 2014 | $833 +254.7% | $47,840 +17.4% |
| 2013 | $235 +3.9% | $40,740 +9.4% |
| 2012 | $226 +74.6% | $37,229 +1.2% |
| 2011 | $129 -53.7% | $36,788 -33.5% |
| 2010 | $280 | $55,298 -34.4% |
| 2009 | -- | $84,246 -29.7% |
| 2008 | $486 -8.9% | $119,775 -14.9% |
| 2007 | $533 -4.3% | $140,766 +19% |
| 2006 | $557 +1.9% | $118,261 +50.1% |
| 2005 | $547 +6.7% | $78,811 +20.2% |
| 2004 | $512 +1.6% | $65,555 +12% |
| 2003 | $504 +4.6% | $58,528 +4.4% |
| 2002 | $482 +0.1% | $56,041 +6.9% |
| 2001 | $482 +5% | $52,447 +4.8% |
| 2000 | $459 | $50,049 |
Find assessor info on the county website
Monthly payment
Est. payment
Payment breakdown
Explore the cost of this home by adjusting the details. Changes won't be saved.Climate risks
Neighborhood: 32712
Nearby schools
GreatSchools rating
- 5/10Dream Lake Elementary SchoolGrades: PK-5Distance: 0.5 mi
- 5/10Apopka Middle SchoolGrades: 6-8Distance: 0.8 mi
- 4/10Apopka High SchoolGrades: 9-12Distance: 0.2 mi
Schools provided by the listing agent
- Elementary: Dream Lake Elem
- Middle: Apopka Middle
- High: Apopka High
Source: Stellar MLS. This data may not be complete. We recommend contacting the local school district to confirm school assignments for this home.
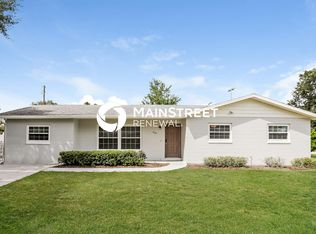
- $244,4003 bd1 ba1k sqft328 W Grossenbacher Dr, Apopka, FL 32712Off Market
- $353,8004 bd2 ba1.7k sqft690 N Wells St, Apopka, FL 32712Off Market
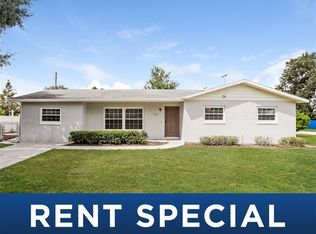
- $321,0004 bd2 ba1.7k sqft690 Wells St, Apopka, FL 32712Off Market
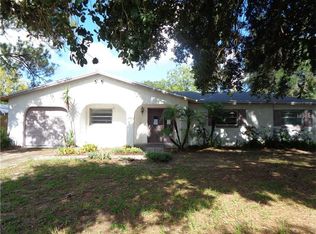
- $275,9002 bd3 ba1.1k sqft676 Wells St, Apopka, FL 32712Off Market
- $259,4002 bd1 ba1k sqft677 Oshea Ct, Apopka, FL 32712Off Market
- $---- bd-- ba-- sqft677 O'Shea Ct, Apopka, FL 32712Off Market
- $275,0002 bd1 ba957 sqft663 Oshea Ct, Apopka, FL 32712Sold
- $264,3003 bd1 ba1.2k sqft342 W Grossenbacher Dr, Apopka, FL 32712Off Market
A local agent can set up tours, give advice and negotiate with sellers.
Similar homes
- $380,0003 bd2 ba1.6k sqft527 DOMINISH ESTATES DRIVE, APOPKA, FL 32712For Sale

 MLS ID #O6416261, Carea Gunn-Whitted, ABUNDANCE REALTY GROUP LLC. Stellar MLS
 - $314,9004 bd3 ba1.5k sqft5734 GRAND CANYON DRIVE, ORLANDO, FL 32810For Sale
 MLS ID #O6423795, Summer Brady, MAINSTAY BROKERAGE LLC. Stellar MLS
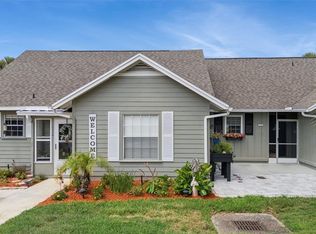
 - $234,9002 bd2 ba980 sqft1112 VILLA LANE #84, APOPKA, FL 32712For Sale
 MLS ID #G5114856, Kirsty Pitts, OLYMPUS EXECUTIVE REALTY INC. Stellar MLS
 - $299,9993 bd2 ba1k sqft30832 RIDGEVIEW AVENUE, MOUNT PLYMOUTH, FL 32776For Sale
 MLS ID #G5115919, Colton Scherer, WATSON REALTY CORP. Stellar MLS
 - $369,9003 bd3 ba1.6k sqft7126 CROOKED LAKE TRAIL, ORLANDO, FL 32818For SaleMLS ID #O6402274, Jeffrey Osborn, Jr, EXP REALTY LLC. Stellar MLS
- $319,0003 bd2 ba1.4k sqft3226 KELVINGTON DRIVE, ORLANDO, FL 32810For SaleMLS ID #O6399994, Art Wilson Jr, PERFECT CHOICE REALTY INC. Stellar MLS
- $322,0003 bd2 ba1k sqft825 E CHURCH AVE, LONGWOOD, FL 32750For SaleMLS ID #O6418314, Krasimira Kakarova, WORLD PROPERTIES GROUP. Stellar MLS
- $318,0003 bd2 ba1.2k sqft503 DOROTHY CIRCLE, EUSTIS, FL 32726For SaleMLS ID #V4950514, Jenn Cameron, WEICHERT REALTORS HALLMARK PRO. Stellar MLS
- $339,0003 bd2 ba1.3k sqft5275 SIGNAL HILL ROAD, ORLANDO, FL 32808For SaleMLS ID #O6419857, Eric Campbell, LPT REALTY, LLC. Stellar MLS
- $234,9003 bd2 ba1.2k sqft30137 ORANGE AVENUE, SORRENTO, FL 32776For SaleMLS ID #O6432836, Rosa Hughes, KELLER WILLIAMS HERITAGE REALTY. Stellar MLS
- $317,5003 bd2 ba1.2k sqft786 E WARREN AVENUE, LONGWOOD, FL 32750For SaleMLS ID #O6402162, Crystal Yovaish, REGENCY REAL ESTATE LLC. Stellar MLS
- $310,0004 bd2 ba1.2k sqft1410 KOZART COURT, ORLANDO, FL 32811For SaleMLS ID #O6418244, Ivonne Montalvo Ramirez, CHARLES RUTENBERG REALTY ORLANDO. Stellar MLS
- $299,9993 bd2 ba1k sqft2906 FIELDCREST COURT, ORLANDO, FL 32839For SaleMLS ID #O6430736, Rosie Reid, PREMIER SOTHEBYS INT'L REALTY. Stellar MLS
- $289,9003 bd2 ba1.4k sqft3303 FOXBORO COURT, MOUNT DORA, FL 32757For SaleMLS ID #G5114181, Amy Whitaker, REFINED SIGNATURE REALTY LLC. Stellar MLS
- $299,9003 bd2 ba1.5k sqft1915 CARRIGAN AVENUE, WINTER PARK, FL 32792For SaleMLS ID #O6432994, Christopher Wallace, MAINSTAY BROKERAGE LLC. Stellar MLS
- $285,0002 bd2 ba1.1k sqft25130 ENSLEY ROAD, SORRENTO, FL 32776For SaleMLS ID #TB8480889, Stephen Hachey, FLAT FEE MLS REALTY. Stellar MLS
- $369,9004 bd2 ba1.7k sqft5513 CAURUS COURT, ORLANDO, FL 32808For SaleMLS ID #O6431916, Merly Esgro, IAD REAL ESTATE. Stellar MLS
- $309,0002 bd2 ba1.6k sqft311 Morningview Dr, Eustis, FL 32726For Sale By Owner
- $360,0003 bd2 ba1.2k sqft6820 POMEROY CIRCLE, ORLANDO, FL 32810For SaleMLS ID #O6406864, Ben Schachter, SIGNATURE INTERNATIONAL REAL E. Stellar MLS
- $285,0003 bd2 ba1.5k sqft3802 WESTGATE ROAD, ORLANDO, FL 32808For SaleMLS ID #S5146252, Luz Colon, NONA LEGACY POWERED BY LA ROSA. Stellar MLS
