BACK ON MARKET Through no fault of the seller. Buyer was unable to obtain their financing. Completely renovated and move-in ready, this beautifully updated 2-bedroom, 2-bath residence offers the comfort and feel of a single-family home with stylish modern upgrades throughout. Renovated in 2024, the interior showcases soaring volume ceilings with skylights that fill the home with natural light, creating an open and airy atmosphere ideal for both everyday living and entertaining. The designer-inspired kitchen features brand-new cabinetry, sleek countertops, and new stainless steel appliances, while elegant porcelain tile flooring flows seamlessly throughout the home. Both bathrooms have been tastefully remodeled with contemporary finishes, complemented by updated lighting, smooth ceilings, and the removal of all popcorn texture for a clean, modern aesthetic. Major system upgrades provide exceptional peace of mind, including a new roof installed in 2023 and a new A/C system in 2025 Water heater 2023. Every detail has been thoughtfully updated, making this home truly turnkey and ready for its next owner. A rare opportunity to own a like-new property with modern style, major improvements already completed, and a bright, spacious layout designed for comfortable Florida living.
For sale
Price increase: $5.1K (7/24)
$265,000
1423A OAK PLACE, APOPKA, FL 32712
2beds
1,152sqft
:
Get pre-qualified$2,090/mo
Duplex, Multi Family
Built in 1983
-- sqft lot
$260,800 Zestimate®
$230/sqft
$300/mo HOA
What's special
Updated lightingSmooth ceilingsOpen and airy atmosphereSleek countertopsDesigner-inspired kitchenElegant porcelain tile flooringBright spacious layout
- 66 days |
- 106 |
- 2 |
Zillow last checked:
Listing updated:
Listed by:
Harry D'Onofrio 561-450-9676,
HERITAGE REALTY FL 561-450-9676
Source: Stellar MLS,MLS#: O6409529 Originating MLS: Orlando Regional
Originating MLS: Orlando Regional
Facts & features
Interior
Bedrooms & bathrooms
- Bedrooms: 2
- Bathrooms: 2
- Full bathrooms: 2
Primary bedroom
- Features: Walk-In Closet(s)
- Level: First
Kitchen
- Level: First
Living room
- Level: First
Heating
- Central
Cooling
- Central Air
Appliances
- Included: Range, Refrigerator
- Laundry: Inside
Features
- Eating Space In Kitchen, Living Room/Dining Room Combo, Split Bedroom
- Flooring: Porcelain Tile
- Windows: Window Treatments
- Has fireplace: No
Interior area
- Total structure area: 1,452
- Total interior livable area: 1,152 sqft
Video & virtual tour
Property
Parking
- Total spaces: 1
- Parking features: Garage - Attached
- Attached garage spaces: 1
Features
- Levels: One
- Stories: 1
- Exterior features: Lighting
Lot
- Size: 1,591 Square Feet
Details
- Parcel number: 322028254200460
- Zoning: RMF
- Special conditions: None
Construction
Type & style
- Home type: MultiFamily
- Property subtype: Duplex, Multi Family
Materials
- Block
- Foundation: Slab
- Roof: Shingle
Condition
- New construction: No
- Year built: 1983
Utilities & green energy
- Sewer: Public Sewer
- Water: Public
- Utilities for property: Public
Community & HOA
Community
- Pet fee: $0 monthly
- Subdivision: ERROL OAKS STAGE 02
HOA
- Has HOA: Yes
- Amenities included: Maintenance
- Services included: Maintenance Structure
- HOA fee: $300 monthly
- HOA name: Angelina
- HOA phone: 201-283-2864
Location
- Region: Apopka
Financial & listing details
- Price per square foot: $230/sqft
- Annual tax amount: $1,893
- Date on market: 5/21/2026
- Cumulative days on market: 46 days
- Listing terms: Conventional,FHA,VA Loan
- Ownership: Fee Simple
- Total actual rent: 0
- Road surface type: Asphalt
Estimated market value
$260,800
$248,000 - $274,000
$1,727/mo
Price history
| Date | Event | Price |
|---|---|---|
| 7/24/2026 | Listed for sale | $265,000+2%$230/sqft |
Source:  Stellar MLS #O6409529 Report a problem Stellar MLS #O6409529 Report a problem | ||
| 7/8/2026 | Contingent | $259,900$226/sqft |
Source: Stellar MLS #O6409529 Report a problem | ||
| 7/3/2026 | Pending sale | $259,900$226/sqft |
Source: Stellar MLS #O6409529 Report a problem | ||
| 5/22/2026 | Listed for sale | $259,900$226/sqft |
Source: Stellar MLS #O6409529 Report a problem | ||
Public tax history
Tax history is unavailable.
Monthly payment
Est. payment
Payment breakdown
Explore the cost of this home by adjusting the details. Changes won't be saved.Climate risks
Neighborhood: 32712
Nearby schools
GreatSchools rating
- 6/10Apopka Elementary SchoolGrades: PK-5Distance: 1.8 mi
- 6/10Wolf Lake Middle SchoolGrades: 6-8Distance: 1.5 mi
- 4/10Apopka High SchoolGrades: 9-12Distance: 1.3 mi
Schools provided by the listing agent
- Elementary: Apopka Elem
- Middle: Wolf Lake Middle
- High: Apopka High
Source: Stellar MLS. This data may not be complete. We recommend contacting the local school district to confirm school assignments for this home.
- $225,0002 bd2 ba1.1k sqft1423 Oak Pl APT A, Apopka, FL 32712Sold

- $234,5002 bd2 ba1.1k sqft1423 Oak Pl APT B, Apopka, FL 32712For Sale

- $204,1002 bd2 ba1k sqft1423 Oak Pl APT C, Apopka, FL 32712Off Market
- $285,0002 bd2 ba1.2k sqft1411 Oak Pl #B, Apopka, FL 32712New Construction

- $289,400-- bd-- ba1.4k sqft1415 Oak Pl #A, Apopka, FL 32712Off Market
- $251,000-- bd-- ba1k sqft1415 Oak Pl #B, Apopka, FL 32712Off Market
- $204,1002 bd2 ba1.1k sqft1427 Oak Pl APT D, Apopka, FL 32712Off Market
- $203,4002 bd2 ba1.1k sqft1427 Oak Pl APT C, Apopka, FL 32712Off Market
A local agent can set up tours, give advice and negotiate with sellers.
Similar homes
- $299,9003 bd3 ba1.5k sqft1242 N FAIRWAY DRIVE, APOPKA, FL 32712For Sale
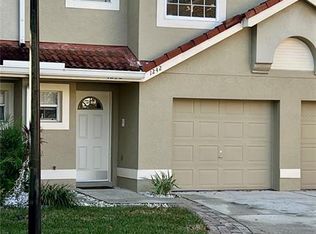
 MLS ID #O6364603, A.G. Gonzalez, ARLES REALTY LLC. Stellar MLS
 - $199,9992 bd2 ba974 sqft1014 VILLA LANE #7, APOPKA, FL 32712For Sale
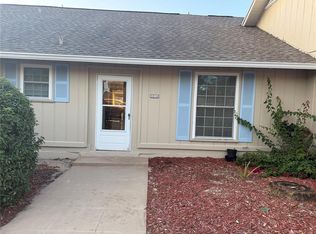 MLS ID #O6357226, Adeli Galvis, MARVIEW INTERNATIONAL REALTY LLC. Stellar MLS
 - $275,0003 bd2 ba1.4k sqft3344 ROBERT TREND JONES DRIVE, ORLANDO, FL 32835For Sale
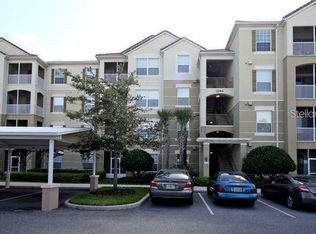 MLS ID #O6401593, Elizandra Aguiar, CHARLES RUTENBERG REALTY ORLANDO. Stellar MLS
 - $299,9003 bd2 ba1k sqft1302 CENTER STREET, OCOEE, FL 34761For Sale
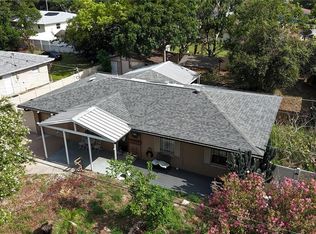 MLS ID #O6424130, Grabiel Dumeng Rosado, LPT REALTY, LLC. Stellar MLS
 - $289,0002 bd2 ba1.1k sqft5806 MARBLE COURT, WINTER PARK, FL 32792For SaleMLS ID #O6399228, Yuly Rodriguez, DOUGLAS EDMUND REAL ESTATE LLC. Stellar MLS
- $299,0003 bd2 ba1.1k sqft2400 S LAUREL AVENUE, SANFORD, FL 32771For SaleMLS ID #O6426825, Prechus Green, PRECHUS AMBER GREEN LLC. Stellar MLS
- $186,5002 bd2 ba961 sqft1021 LOVE LANE #39, APOPKA, FL 32703For SaleMLS ID #V4950122, Wilsie Ortiz, COMPLETE REALTY. Stellar MLS
- $219,9002 bd2 ba1.2k sqft420 SUMMIT RIDGE PLACE #310, LONGWOOD, FL 32779For SaleMLS ID #O6406905, Charles Kohlinger, BHHS FLORIDA REALTY. Stellar MLS
- $229,9002 bd2 ba1.2k sqft123 TOMOKA TRAIL #123, LONGWOOD, FL 32779For SaleMLS ID #V4941609, Sheila Campbell, DELTONA LAKES REALTY INC. Stellar MLS
- $247,5002 bd2 ba1.3k sqft434 SAND LIME ROAD, WINTER GARDEN, FL 34787For SaleMLS ID #O6416074, Danielle Galloway, CFL REALTY PROS LLC. Stellar MLS
- $269,0003 bd2 ba1.4k sqft446 CLUB DRIVE, WINTER SPRINGS, FL 32708For SaleMLS ID #O6380694, Hanoi Burgos, COLDWELL BANKER REALTY. Stellar MLS
- $290,0003 bd1 ba1k sqft837 CAMPELLO STREET, ALTAMONTE SPRINGS, FL 32701For SaleMLS ID #O6422508, Felicita Veiga, LPT REALTY, LLC. Stellar MLS
- $289,0003 bd2 ba1.2k sqft5301 PINEBURY COURT, ORLANDO, FL 32808For SaleMLS ID #O6420175, Joyce Sanders, FLORIDA REAL ESTATE PROPERTIES LLC. Stellar MLS
- $309,9002 bd2 ba1.1k sqft1545 FARRINDON CIRCLE #1545, LAKE MARY, FL 32746For SaleMLS ID #S5153729, Veronica Ochoa, PR REAL ESTATE SERVICES. Stellar MLS
- $275,0003 bd2 ba1.3k sqft2108 WOLF ROAD, ORLANDO, FL 32808For SaleMLS ID #O6292851, Pat Pateau, ZENITH HOMES CENTER LLC. Stellar MLS
- $249,9003 bd2 ba1.2k sqft2648 ROBERT TRENT JONES DRIVE #227, ORLANDO, FL 32835For SaleMLS ID #O6390608, Dominique Delcourt, LAFAYETTE REALTY GROUP LLC. Stellar MLS
- $250,0003 bd2 ba1.2k sqft3338 ROBERT TRENT JONES DRIVE #20104, ORLANDO, FL 32835For SaleMLS ID #S5145317, Ruth Hidalgo, GRAHAM REALTY INC. Stellar MLS
- $280,0002 bd2 ba1k sqft5184 LAZY OAKS DRIVE, WINTER PARK, FL 32792For SaleMLS ID #O6422366, Joyce Gary, PAINE-ANDERSON PROPERTIES, INC. Stellar MLS
- $290,0003 bd2 ba1.2k sqft783 CORNELIA COURT, ORLANDO, FL 32811For SaleMLS ID #O6410741, Leterra Clark, PROSOURCE REALTY INC. Stellar MLS
- $264,9002 bd3 ba1.4k sqft108 MADRID DRIVE #D, CASSELBERRY, FL 32707For SaleMLS ID #O6403027, Daniel Robinson, HOUWZER INC. Stellar MLS
