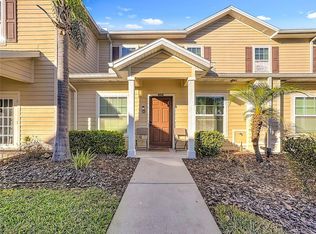
Welcome to The Retreat at Silver Creek, where modern comfort meets resort-style living. This beautifully furnished 3-bedroom, 3-bathroom townhome offers the perfect blend of style, functionality, and Florida living. The open-concept floor plan features a bright and inviting living area that flows seamlessly into the modern kitchen, complete with upgraded white quartz countertops, stainless steel appliances, ample cabinet space, and a large breakfast bar—an attractive upgrade from the builder-standard finishes found in many homes throughout the community. Step outside to your private screened-in pool and patio, creating the perfect space to relax and enjoy Florida's year-round sunshine. Whether you're unwinding after a day at the theme parks or spending time with family and friends, this outdoor space is designed for easy, low-maintenance enjoyment. Upstairs, the spacious primary suite features an en-suite bathroom, generous closet space, and a private balcony. The additional bedrooms provide comfortable accommodations for family and guests, including a themed third bedroom featuring a custom hand-painted mural by a local artist, creating a fun and memorable space for younger visitors. Beyond being a beautiful vacation home, this property also boasts a proven short-term rental history, making it an excellent opportunity for investors seeking immediate income potential. Residents and guests of The Retreat at Silver Creek enjoy access to resort-style amenities including a community pool, clubhouse, fitness center, game room, and playground, all covered by the HOA. Whether you're looking for a turnkey short-term rental, a vacation retreat, or a full-time residence, this property offers a low-maintenance lifestyle just minutes from Walt Disney World, championship golf courses, shopping, dining, and Central Florida's world-famous attractions.
For sale
$309,000
1433 RETREAT CIR, CLERMONT, FL 34714
3beds
1,501sqft
:
Get pre-qualified$2,414/mo
Townhouse
Built in 2017
1,350 Square Feet Lot
$304,300 Zestimate®
$206/sqft
$385/mo HOA
What's special
Private balconyLarge breakfast barEn-suite bathroomUpgraded white quartz countertopsOpen-concept floor planSpacious primary suiteModern kitchen
- 27 days |
- 440 |
- 31 |
Likely to sell faster than
Zillow last checked:
Listing updated:
Listed by:
Uno Sorlie 407-454-1217,
HOPKEY REALTY 407-454-1217
Source: Stellar MLS,MLS#: O6419874 Originating MLS: Orlando Regional
Originating MLS: Orlando Regional
Facts & features
Interior
Bedrooms & bathrooms
- Bedrooms: 3
- Bathrooms: 3
- Full bathrooms: 3
Primary bedroom
- Description: Room4
- Features: Ceiling Fan(s), En Suite Bathroom, Walk-In Closet(s)
- Level: Second
- Area: 195 Square Feet
- Dimensions: 13x15
Bedroom 2
- Description: Room2
- Features: En Suite Bathroom, Ceiling Fan(s), Built-in Closet
- Level: First
- Area: 132 Square Feet
- Dimensions: 11x12
Bedroom 3
- Description: Room3
- Features: En Suite Bathroom, Walk-In Closet(s)
- Level: Second
- Area: 130 Square Feet
- Dimensions: 10x13
Primary bathroom
- Description: Room8
- Features: En Suite Bathroom, Exhaust Fan, Dual Sinks, Shower No Tub
- Level: Second
- Area: 80 Square Feet
- Dimensions: 10x8
Bathroom 2
- Description: Room6
- Features: En Suite Bathroom, Exhaust Fan, Shower No Tub
- Level: First
- Area: 45 Square Feet
- Dimensions: 9x5
Bathroom 3
- Description: Room7
- Features: En Suite Bathroom, Exhaust Fan, Tub With Shower
- Level: Second
- Area: 80 Square Feet
- Dimensions: 10x8
Balcony porch lanai
- Description: Room10
- Level: First
- Area: 340 Square Feet
- Dimensions: 17x20
Balcony porch lanai
- Description: Room9
- Level: Second
- Area: 136 Square Feet
- Dimensions: 17x8
Dinette
- Description: Room11
- Level: First
- Area: 105 Square Feet
- Dimensions: 7x15
Great room
- Description: Room5
- Features: Ceiling Fan(s)
- Level: First
- Area: 238 Square Feet
- Dimensions: 17x14
Kitchen
- Description: Room1
- Features: Breakfast Bar
- Level: First
- Area: 120 Square Feet
- Dimensions: 10x12
Heating
- Central, Electric
Cooling
- Central Air
Appliances
- Included: Dishwasher, Dryer, Microwave, Range, Refrigerator, Washer
- Laundry: Inside, Laundry Closet, Upper Level
Features
- Ceiling Fan(s), Eating Space In Kitchen, High Ceilings, Kitchen/Family Room Combo, Living Room/Dining Room Combo, PrimaryBedroom Upstairs, Stone Counters, Thermostat
- Flooring: Carpet, Ceramic Tile
- Doors: Sliding Doors
- Windows: Window Treatments
- Has fireplace: No
- Furnished: Yes
Interior area
- Total structure area: 1,783
- Total interior livable area: 1,501 sqft
Video & virtual tour
Property
Parking
- Parking features: Assigned, Open
- Has uncovered spaces: Yes
Features
- Levels: Two
- Stories: 2
- Exterior features: Balcony, Lighting, Sidewalk
- Has private pool: Yes
- Pool features: Deck, Gunite, Heated, In Ground, Lighting, Tile
Lot
- Size: 1,350 Square Feet
- Dimensions: 18 x 75
- Features: In County, Level, Sidewalk
- Residential vegetation: Mature Landscaping, Trees/Landscaped
Details
- Parcel number: 252426192000005300
- Zoning: PUD
- Special conditions: None
Construction
Type & style
- Home type: Townhouse
- Property subtype: Townhouse
Materials
- Block, Stucco
- Foundation: Slab
- Roof: Shingle
Condition
- New construction: No
- Year built: 2017
Details
- Builder model: Adalia
- Builder name: Zenodro Homes
Utilities & green energy
- Sewer: Public Sewer
- Water: Public
- Utilities for property: Cable Connected, Electricity Connected, Sewer Connected, Water Connected
Community & HOA
Community
- Features: Clubhouse, Deed Restrictions, Fitness Center, Playground, Pool, Sidewalks
- Security: Smoke Detector(s)
- Pet fee: $0 monthly
- Subdivision: RETREAT AT SILVER CREEK
HOA
- Has HOA: Yes
- Services included: Common Area Taxes, Community Pool, Reserve Fund, Maintenance Structure, Maintenance Grounds, Pest Control, Trash, Water
- HOA fee: $385 monthly
- HOA name: Premier Association MGMT of Central Florida
- HOA phone: 352-432-3312
Location
- Region: Clermont
Financial & listing details
- Price per square foot: $206/sqft
- Tax assessed value: $268,451
- Annual tax amount: $4,371
- Date on market: 7/2/2026
- Cumulative days on market: 27 days
- Listing terms: Cash,Conventional,FHA,VA Loan
- Ownership: Fee Simple
- Total actual rent: 0
- Electric utility on property: Yes
- Road surface type: Asphalt
Estimated market value
$304,300
$289,000 - $320,000
$3,766/mo
Price history
| Date | Event | Price |
|---|---|---|
| 7/2/2026 | Listed for sale | $309,000+40.5%$206/sqft |
Source:  Stellar MLS #O6419874 Report a problem Stellar MLS #O6419874 Report a problem | ||
| 5/2/2017 | Sold | $219,900$147/sqft |
Source: Public Record Report a problem | ||
Public tax history
| Year | Property taxes | Tax assessment |
|---|---|---|
| 2025 | $4,371 +0.1% | $264,330 +10% |
| 2024 | $4,367 +9% | $240,300 +10% |
| 2023 | $4,009 +21.8% | $218,460 +10% |
| 2022 | $3,290 +12.1% | $198,600 +10% |
| 2021 | $2,935 -1% | $180,554 -0.1% |
| 2020 | $2,964 -10.7% | $180,679 -7.4% |
| 2019 | $3,321 +1.9% | $195,053 0% |
| 2018 | $3,259 | $195,149 +1015.1% |
| 2017 | $3,259 +449.8% | $17,500 +108.3% |
| 2016 | $593 +375.1% | $8,400 |
| 2015 | $125 -4.5% | $8,400 |
| 2014 | $131 +6% | $8,400 |
| 2013 | $123 -1.1% | $8,400 |
| 2012 | $125 +0.2% | $8,400 |
| 2011 | $124 -1.9% | $8,400 |
| 2010 | $127 -19.1% | $8,400 -19.2% |
| 2009 | $157 -60% | $10,400 -60% |
| 2008 | $392 | $26,000 |
Find assessor info on the county website
Monthly payment
Est. payment
Payment breakdown
Explore the cost of this home by adjusting the details. Changes won't be saved.Climate risks
Neighborhood: 34714
Nearby schools
GreatSchools rating
- 5/10Lake Pointe Academy K-8Grades: PK-8Distance: 0.9 mi
- 5/10East Ridge High SchoolGrades: 9-12Distance: 12.4 mi
Schools provided by the listing agent
- Elementary: Sawgrass bay Elementary
- Middle: Windy Hill Middle
- High: East Ridge High
Source: Stellar MLS. This data may not be complete. We recommend contacting the local school district to confirm school assignments for this home.
- $306,0003 bd3 ba1.5k sqft1431 Retreat Cir, Clermont, FL 34714Off Market

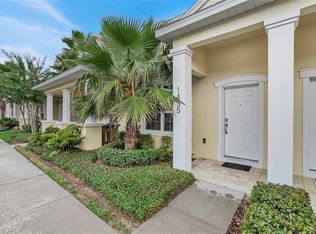
- $357,0003 bd3 ba1.5k sqft1435 Retreat Cir, Clermont, FL 34714Sold
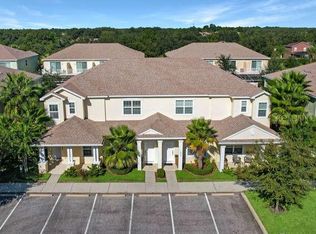
- $338,0003 bd3 ba1.5k sqft1437 Retreat Cir, Clermont, FL 34714Sold
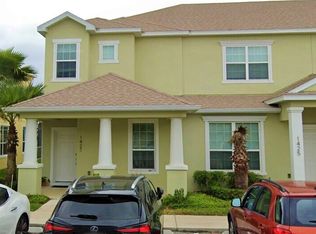
- $311,7003 bd2 ba1.5k sqft1427 Retreat Cir, Clermont, FL 34714Off Market
- $--3 bd3 ba1.4k sqft1425 Retreat Cir #ID1280815P, Clermont, FL 34714Off Market
- $--3 bd3 ba1.8k sqft1423 Retreat Cir #ID1280846P, Clermont, FL 34714Off Market
- $294,4003 bd3 ba1.5k sqft1443 Retreat Cir, Clermont, FL 34714Off Market
- $2,4003 bd2 ba1.5k sqft1421 Retreat Cir, Clermont, FL 34714For Rent
A local agent can set up tours, give advice and negotiate with sellers.
Similar homes
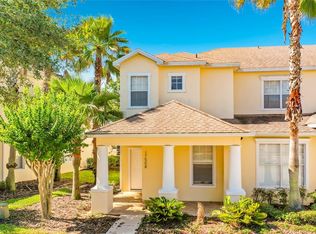
- $279,9003 bd3 ba1.5k sqft17508 BLESSING DRIVE, CLERMONT, FL 34714For Sale
 MLS ID #S5151973, Steven Silcock, RE/MAX HERITAGE. Stellar MLS
 - $315,0003 bd2 ba1.3k sqft8986 SHINE DRIVE, KISSIMMEE, FL 34747For Sale
 MLS ID #O6377697, Christine Silva, KELLER WILLIAMS CLASSIC. Stellar MLS
 - $450,0003 bd3 ba1.8k sqft17230 BLESSING DRIVE, CLERMONT, FL 34714For Sale
 MLS ID #O6377475, Eduardo Angulo, IAD REAL ESTATE. Stellar MLS
 - $324,9003 bd3 ba1.4k sqft2356 SILVER PALM DRIVE, KISSIMMEE, FL 34747For Sale
 MLS ID #L4962865, Chris Rice, AMPLIFY REAL ESTATE SERVICES FL. Stellar MLS
 - $339,9004 bd3 ba1.9k sqft8859 CANDY PALM ROAD, KISSIMMEE, FL 34747For SaleMLS ID #O6399268, Alex Galitsky, TOP ORLANDO REALTY. Stellar MLS
- $319,4003 bd3 ba1.4k sqft2333 SILVER PALM DRIVE, KISSIMMEE, FL 34747For SaleMLS ID #S5138500, Virginia Bibby, PREMIUM PROPERTIES R.E SERVICE. Stellar MLS
- $430,0003 bd3 ba1.8k sqft1425 SERENDIPITY LANE, CLERMONT, FL 34714For SaleMLS ID #S5127261, Maricarmen Albelo, LPT REALTY, LLC. Stellar MLS
- $270,0004 bd3 ba1.4k sqft244 CAPRI DRIVE, DAVENPORT, FL 33897For SaleMLS ID #S5149293, Carlos DeJesus, EXIT REALTY 4CORNERS. Stellar MLS
- $319,0003 bd2 ba1.2k sqft7664 COMROW STREET #101, KISSIMMEE, FL 34747For SaleMLS ID #O6417344, Mike Chen, P.A, LA ROSA REALTY LLC. Stellar MLS
- $275,0004 bd3 ba1.4k sqft223 NAPOLI DRIVE, DAVENPORT, FL 33897For SaleMLS ID #S5145094, Carlos DeJesus, EXIT REALTY 4CORNERS. Stellar MLS
- $349,0003 bd3 ba1.4k sqft2367 SILVER PALM DRIVE, KISSIMMEE, FL 34747For SaleMLS ID #O6409310, Mike Chen, P.A, LA ROSA REALTY LLC. Stellar MLS
- $395,0004 bd3 ba1.9k sqft8845 CANDY PALM ROAD, KISSIMMEE, FL 34747For SaleMLS ID #S5152877, Carl Johnson, LUXURY ORLANDO REAL ESTATE. Stellar MLS
- $245,0004 bd3 ba1.4k sqft142 CAPRI DRIVE, DAVENPORT, FL 33897For SaleMLS ID #O6415398, Pranesh Palanisamy, CHARLES RUTENBERG REALTY ORLANDO. Stellar MLS
- $345,0003 bd3 ba1.4k sqft8104 PRINCESS PALM LANE, KISSIMMEE, FL 34747For SaleMLS ID #S5148702, Steven Silcock, RE/MAX HERITAGE. Stellar MLS
- $289,5003 bd2 ba1.2k sqft2781 ALMATON LOOP #401, KISSIMMEE, FL 34747For SaleMLS ID #O6397227, Mike Chen, P.A, LA ROSA REALTY LLC. Stellar MLS
- $379,0003 bd3 ba1.5k sqft14501 GROVE RESORT AVENUE #3327, WINTER GARDEN, FL 34787For SaleMLS ID #O6178930, Edit Gabor, FLORIDA CAPITAL REALTY. Stellar MLS
- $324,0004 bd3 ba1.8k sqft7586 ASSEMBLY LANE, REUNION, FL 34747For SaleMLS ID #O6406545, Charles Marchese, EASY STREET REALTY FLORIDA,INC. Stellar MLS
- $320,0003 bd3 ba2k sqft1300 GILFORD POINT LANE, DAVENPORT, FL 33896For SaleMLS ID #O6371060, Greg Staker, WATSON REALTY CORP.. Stellar MLS
- $339,0003 bd2 ba1.4k sqft1128 PINEDALE DRIVE, DAVENPORT, FL 33897For SaleMLS ID #O6414449, Sherley Paul, LPT REALTY, LLC. Stellar MLS
- $345,0003 bd3 ba1.6k sqft721 BENOI DR, DAVENPORT, FL 33896For SaleMLS ID #O6409446, Mariana Cisneros, PREMIUM PROPERTIES R.E SERVICE. Stellar MLS
