Skip main navigation
For sale
  • Price cut: $35K (5/12)
    $430,000

    1425 SERENDIPITY LANE, CLERMONT, FL 34714

    3beds
    1,854sqft
    : 
    $3,073/mo
    Get pre-qualified
    Townhouse
    Built in 2024
    -- sqft lot
    $419,500 Zestimate®
    $232/sqft
    $250/mo HOA

    What's special

    Modern finishesLoft-style family roomOpen designSpacious primary suiteClean stylish atmospherePrivate screened heated pool
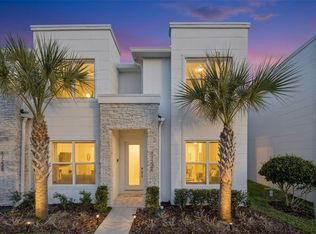
    Priced reduced to sell! Welcome to 1425 Serendipity Lane in Clermont, where modern comfort, flexibility, and opportunity come together in one beautifully furnished home. Located in the desirable Tranquility Townhomes community, this 2024-built townhome offers 3 bedrooms, 3 bathrooms, and thoughtfully designed living space created for the way people want to live, relax, and invest today. From the moment you enter, you feel the openness of the main living area, where modern finishes create a clean, stylish atmosphere that feels both elegant and welcoming. The open design makes it easy to imagine quiet mornings, family gatherings, or guests enjoying every space with ease. One of the most attractive features of this home is its flexibility. A first-floor bedroom and full bath provide convenience for guests, extended family, or added privacy, while upstairs you’ll find the spacious primary suite, additional bedrooms, and a loft-style family room that gives you even more room to spread out, unwind, or create a second living space. Step outside and enjoy your own private screened heated pool the perfect place to relax and enjoy the Florida lifestyle. This property becomes even more compelling because it is offered fully furnished, has no CDD, and offers flexibility for short-term rental, long-term rental, or personal use, making it appealing for buyers seeking a vacation home, investment property, or full-time residence. Ideally located near major attractions, shopping, dining, and main roadways, this is more than just a property it is a smart opportunity in Central Florida. Lake county schools.
    437 days
    |
    50
    |
    3
    |

    Zillow last checked:

    Listing updated:

    Listed by:

    Maricarmen Albelo 407-414-5224,

    LPT REALTY, LLC 877-366-2213

    Source: Stellar MLS,MLS#: S5127261MLS LogoOriginating MLS: Orlando Regional

      Facts & features

      Interior

      Bedrooms & bathrooms
      • Bedrooms: 3
      • Bathrooms: 3
      • Full bathrooms: 3
      Rooms
      • Room types: Bonus Room, Great Room, Utility Room
      Primary bedroom
      • Features: Walk-In Closet(s)
      • Level: Upper
      • Area: 224 Square Feet
      • Dimensions: 16x14
      Bedroom 2
      • Features: Walk-In Closet(s)
      • Level: Upper
      • Area: 143 Square Feet
      • Dimensions: 13x11
      Bedroom 3
      • Features: Built-in Closet
      • Level: First
      • Area: 132 Square Feet
      • Dimensions: 11x12
      Primary bathroom
      • Level: Upper
      • Area: 72 Square Feet
      • Dimensions: 9x8
      Bathroom 2
      • Level: Upper
      • Area: 32 Square Feet
      • Dimensions: 8x4
      Bathroom 3
      • Level: First
      • Area: 63 Square Feet
      • Dimensions: 9x7
      Family room
      • Level: Upper
      • Area: 156 Square Feet
      • Dimensions: 13x12
      Kitchen
      • Level: First
      • Area: 160 Square Feet
      • Dimensions: 16x10
      Living room
      • Level: First
      • Area: 112 Square Feet
      • Dimensions: 16x7
      Heating
      • Electric
      Cooling
      • Central Air
      Appliances
      • Included: Dishwasher, Disposal, Dryer, Microwave, Range, Refrigerator, Washer
      • Laundry: Inside, Laundry Closet, Upper Level
      Features
      • Ceiling Fan(s), High Ceilings, Kitchen/Family Room Combo, Living Room/Dining Room Combo, Open Floorplan, PrimaryBedroom Upstairs, Split Bedroom, Stone Counters, Thermostat, Tray Ceiling(s), Walk-In Closet(s)
      • Flooring: Carpet, Ceramic Tile
      • Doors: Sliding Doors
      • Has fireplace: No
      • Furnished: Yes
      Interior area
      • Total structure area: 1,854
      • Total interior livable area: 1,854 sqft

      Property

      Features
      • Levels: Two
      • Stories: 2
      • Exterior features: Lighting, Sidewalk
      • Has private pool: Yes
      • Pool features: Gunite, Heated, In Ground, Lighting, Screen Enclosure
      • Has view: Yes
      • View description: Trees/Woods
      Lot
      • Features: In County
      Details
      • Parcel number: 252426001000001900
      • Special conditions: None

      Construction

      Type & style
      • Home type: Townhouse
      • Property subtype: Townhouse
      Materials
      • Block, Stucco, Wood Frame
      • Foundation: Block, Slab
      • Roof: Shingle
      Condition
      • New construction: No
      • Year built: 2024

      Utilities & green energy

      • Sewer: Public Sewer
      • Water: Public
      • Utilities for property: Cable Available, Electricity Available, Water Available

      Community & HOA

      Community
      • Features: Community Mailbox, None, Playground, Pool, Sidewalks
      • Security: Smoke Detector(s)
      • Pet fee: $0 monthly
      • Subdivision: TRANQUILITY TWNHMS
      HOA
      • Has HOA: Yes
      • Amenities included: Park, Playground, Pool
      • Services included: Water
      • HOA fee: $250 monthly
      • HOA name: Premiermgmtcfl
      • HOA phone: 352-432-3312
      Location
      • Region: Clermont

      Financial & listing details

      • Price per square foot: $232/sqft
      • Tax assessed value: $404,398
      • Annual tax amount: $540
      • Date on market: 5/24/2025
      • Cumulative days on market: 437 days
      • Listing terms: Cash,Conventional,FHA,VA Loan
      • Ownership: Fee Simple
      • Total actual rent: 0
      • Electric utility on property: Yes
      • Road surface type: Paved, Asphalt

        Estimated market value

        $419,500

        $399,000 - $440,000

        $2,587/mo

        Price history

        DateEventPrice
        5/12/2026Price change$430,000-7.5%$232/sqft
        Source: Stellar MLS #S5127261 Report a problem
        11/25/2025Price change$465,000-1.1%$251/sqft
        Source: Stellar MLS #S5127261 Report a problem
        7/20/2025Price change$470,000-11.3%$254/sqft
        Source: Stellar MLS #S5127261 Report a problem
        5/24/2025Listed for sale$530,000+10.4%$286/sqft
        Source: Stellar MLS #S5127261 Report a problem
        8/28/2024Sold$479,900$259/sqft
        Source: Public Record Report a problem

        Public tax history

        YearProperty taxesTax assessment
        2025$5,669 +950.6%$404,398 +886.3%
        2024$540 $41,000
        Find assessor info on the county website

        Monthly payment

        Est. payment

        Payment breakdown

        Explore the cost of this home by adjusting the details. Changes won't be saved.
        All calculations are estimates and provided by Zillow, Inc. for informational purposes only. Actual amounts may vary.
        HOA fees may include property taxes on listings classified as Co-Ops. Contact the listing agent and/or owner for fee details.
        Mortgage interest rates are dependent on a number of factors, including credit score, down payment, and repayment length. Interest rate data provided by Zillow Group Marketplace, Inc. as of 1/1/1970 from various mortgage lenders with which we have lead or other similar arrangements; the Estimated Payment is an average of those rates.
        See how much you could borrow to make a competitive offer.

        Climate risks

        Neighborhood: 34714

        Getting around

        2 / 100
        Car-Dependent
        27 / 100
        Somewhat Bikeable

        Nearby schools

        GreatSchools rating

        A local agent can set up tours, give advice and negotiate with sellers.

        Browse local experts

        Similar homes