
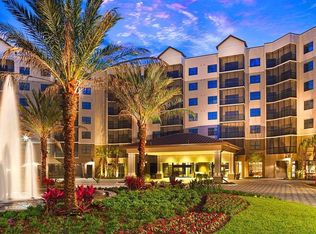
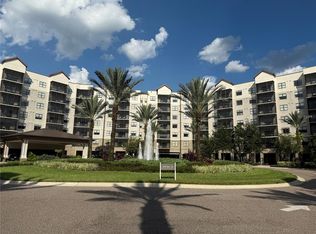
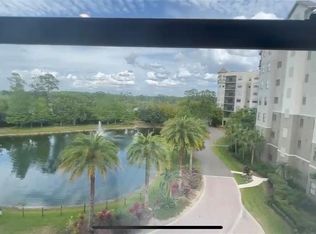
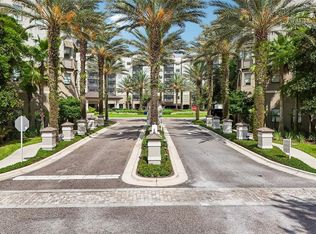
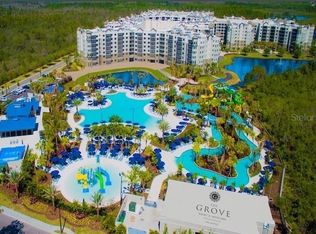
MAJOR PRICE ADJUSTMENT! Welcome to your exclusive vacation haven at The Grove Resort & Water Park, where luxury meets convenience in the heart of Orlando's premier vacation destination! Prepare to be captivated by the unparalleled views of Safari Water Park from the largest and most coveted SABLE corner unit floor plan, boasting an expansive 1,544 square feet of luxurious living space flooded with natural light. Step inside this meticulously crafted 3-bedroom, 3-bathroom sanctuary, with a private screened-in balcony, where every detail has been thoughtfully designed to ensure your utmost comfort and satisfaction. Adorned with modern furnishings and fixtures, including a fully equipped kitchen with stainless steel appliances and quartz countertops, as well as a convenient laundry room with a full-size washer and dryer, this residence offers both elegance and convenience at every turn. Retreat to spacious bedrooms with ample space for relaxation and rejuvenation. Nestled within the esteemed guard-gated community, The Grove Resort & Water offers a luxurious retreat spread across 106 acres overlooking the serene 22-acre Lake Austin. With its recent Travelers' Choice 2023 accolade, this oasis of tranquility promises an array of on-site amenities to elevate your stay to unparalleled heights. Immerse yourself in the excitement of Safari Water Park, boasting thrilling attractions such as a Flow Rider surf simulator, dual water slides, a 695-foot lazy river, and a zero-entry pool, or unwind in oversized hot tubs and private cabanas. Enjoy water sports, fishing on Lake Austin, swan paddle boats, and a 24-hour fitness center. Delight in culinary experiences at multiple restaurants offering indoor and outdoor dining or partake in family fun at Flip Flop's center and Activity Center. There's something for everyone to enjoy. Benefit from the community's proximity to Walt Disney World, with daily shuttle transportation to Walt Disney World®, SeaWorld, and Universal Orlando theme parks, ensuring effortless exploration of Orlando's iconic attractions. With all utilities and amenities included in the association fee, this luxurious hotel-condo presents a seamless blend of personal enjoyment and rental potential. Embrace the convenience of the experienced management team handle the details, providing hassle-free vacations and stress-free property ownership. Embark on a virtual journey through the 3D walkthrough tour and discover your new vacation destination at The Grove Resort & Water Park today! Don't miss your chance to own this extraordinary retreat in one of Orlando's most coveted communities.
For sale
$379,000
14501 GROVE RESORT AVENUE #3327, WINTER GARDEN, FL 34787
3beds
1,544sqft
Hotel/Motel, Condominium
Built in 2018
-- sqft lot
$-- Zestimate®
$245/sqft
$968/mo HOA
What's special
Spacious bedroomsFlooded with natural lightModern furnishings and fixturesPrivate screened-in balcony
- 920 days |
- 73 |
- 4 |
Zillow last checked:
Listing updated:
Listed by:
Edit Gabor 863-397-5981,
FLORIDA CAPITAL REALTY 786-953-5870
Source: Stellar MLS,MLS#: O6178930 Originating MLS: Orlando Regional
Originating MLS: Orlando Regional
Facts & features
Interior
Bedrooms & bathrooms
- Bedrooms: 3
- Bathrooms: 3
- Full bathrooms: 3
Rooms
- Room types: Utility Room
Primary bedroom
- Features: Ceiling Fan(s), Walk-In Closet(s)
- Level: First
- Area: 362.6 Square Feet
- Dimensions: 14x25.9
Bedroom 2
- Features: Ceiling Fan(s), Built-in Closet
- Level: First
- Area: 121.03 Square Feet
- Dimensions: 9.1x13.3
Bedroom 3
- Features: Ceiling Fan(s), Built-in Closet
- Level: First
- Area: 122.85 Square Feet
- Dimensions: 10.5x11.7
Primary bathroom
- Features: Dual Sinks, Exhaust Fan, Tub with Separate Shower Stall
- Level: First
- Area: 169.12 Square Feet
- Dimensions: 15.1x11.2
Bathroom 2
- Features: Exhaust Fan, Tub With Shower
- Level: First
- Area: 27.06 Square Feet
- Dimensions: 4.1x6.6
Bathroom 3
- Features: Exhaust Fan, Tub With Shower
- Level: First
- Area: 27.06 Square Feet
- Dimensions: 4.1x6.6
Kitchen
- Level: First
- Area: 46.64 Square Feet
- Dimensions: 8.8x5.3
Living room
- Features: Ceiling Fan(s)
- Level: First
- Area: 242.55 Square Feet
- Dimensions: 14.7x16.5
Heating
- Central, Electric
Cooling
- Central Air
Appliances
- Included: Dishwasher, Dryer, Electric Water Heater, Exhaust Fan, Microwave, Range, Refrigerator, Washer
- Laundry: Inside
Features
- Ceiling Fan(s), Living Room/Dining Room Combo, Open Floorplan, Primary Bedroom Main Floor, Solid Surface Counters, Split Bedroom, Stone Counters, Thermostat, Walk-In Closet(s)
- Flooring: Carpet, Ceramic Tile
- Doors: Sliding Doors
- Windows: Window Treatments
- Has fireplace: No
- Furnished: Yes
- Common walls with other units/homes: Corner Unit
Interior area
- Total structure area: 1,544
- Total interior livable area: 1,544 sqft
Video & virtual tour
Property
Parking
- Parking features: Circular Driveway, Covered, Electric Vehicle Charging Station(s), Guest
- Has uncovered spaces: Yes
Features
- Levels: One
- Stories: 1
- Patio & porch: Screened
- Exterior features: Balcony, Irrigation System, Lighting, Rain Gutters, Sidewalk
- Pool features: Heated, In Ground
- Waterfront features: Lake Privileges
- Body of water: LAKE AUSTIN
Lot
- Size: 1,824 Square Feet
Details
- Parcel number: 312427300033270
- Zoning: 0439
- Special conditions: None
Construction
Type & style
- Home type: Condo
- Property subtype: Hotel/Motel, Condominium
Materials
- Block, Concrete
- Foundation: Slab
- Roof: Concrete
Condition
- New construction: No
- Year built: 2018
Details
- Builder model: SABLE
Utilities & green energy
- Sewer: Public Sewer
- Water: Public
- Utilities for property: BB/HS Internet Available, Cable Connected, Electricity Connected, Phone Available, Public, Sewer Connected, Street Lights, Underground Utilities, Water Connected
Community & HOA
Community
- Features: Association Recreation - Owned, Fitness Center, Gated Community - Guard, Irrigation-Reclaimed Water, Playground, Pool, Restaurant, Sidewalks
- Security: Fire Sprinkler System, Smoke Detector(s)
- Pet fee: $0 monthly
- Subdivision: GROVE RESORT AND SPA HOTEL CONDOMINIUM 1
HOA
- Has HOA: Yes
- Services included: 24-Hour Guard, Cable TV, Community Pool, Electricity, Internet, Maintenance Structure, Maintenance Grounds, Maintenance Repairs, Manager, Pest Control, Pool Maintenance, Recreational Facilities, Security, Sewer, Trash, Water
- HOA fee: $968 monthly
- HOA name: Brianna Wilson
- HOA phone: 321-319-6805
Location
- Region: Winter Garden
Financial & listing details
- Price per square foot: $245/sqft
- Annual tax amount: $7,460
- Date on market: 2/14/2024
- Cumulative days on market: 767 days
- Listing terms: Cash,Conventional
- Ownership: Condominium
- Total actual rent: 0
- Electric utility on property: Yes
- Road surface type: Asphalt
Estimated market value
Not available
Estimated sales range
Not available
$2,514/mo
Price history
| Date | Event | Price |
|---|---|---|
| 2/24/2026 | Price change | $379,000-2.8%$245/sqft |
Source:  Stellar MLS #O6178930 Report a problem Stellar MLS #O6178930 Report a problem | ||
| 11/26/2025 | Price change | $390,000-6.9%$253/sqft |
Source: Stellar MLS #O6178930 Report a problem | ||
| 8/6/2025 | Price change | $419,000-6.9%$271/sqft |
Source: Stellar MLS #O6178930 Report a problem | ||
| 2/9/2025 | Price change | $450,000-2.2%$291/sqft |
Source: Stellar MLS #O6178930 Report a problem | ||
| 2/14/2024 | Listed for sale | $460,000$298/sqft |
Source: Stellar MLS #O6178930 Report a problem | ||
Public tax history
Tax history is unavailable.
Monthly payment
Est. payment
Payment breakdown
Explore the cost of this home by adjusting the details. Changes won't be saved.Climate risks
Neighborhood: 34787
Nearby schools
GreatSchools rating
- 6/10Water Spring ElementaryGrades: PK-5Distance: 2.9 mi
- 9/10Water Spring Middle School-0482Grades: 6-8Distance: 2.9 mi
- 6/10Horizon High SchoolGrades: 9-12Distance: 4.2 mi
- $350,0003 bd2 ba1.3k sqft14501 Grove Resort Ave #3202, Winter Garden, FL 34787For Sale
- $255,0003 bd3 ba1.5k sqft14501 Grove Resort Ave #1229, Winter Garden, FL 34787Sold
- $270,0002 bd2 ba1.4k sqft14501 Grove Resort Ave UNIT 2409, Winter Garden, FL 34787Sold
- $194,9003 bd2 ba1.3k sqft14501 Grove Resort Ave #3438, Winter Garden, FL 34787Foreclosure

- $333,7503 bd3 ba1.5k sqft14501 Grove Resort Ave #3528, Winter Garden, FL 34787Sold
- $257,0002 bd2 ba1.2k sqft14501 Grove Resort Ave UNIT 2625, Winter Garden, FL 34787Sold
- $210,0002 bd2 ba1.3k sqft14501 Grove Resort Ave #1746, Winter Garden, FL 34787For Sale
- $290,0003 bd3 ba1.5k sqft14501 Grove Resort Ave #3642, Winter Garden, FL 34787For Sale
A local agent can set up tours, give advice and negotiate with sellers.
Similar homes
- $340,0003 bd3 ba1.5k sqft14501 GROVE RESORT AVENUE #2342, WINTER GARDEN, FL 34787For Sale
 MLS ID #O6432384, Beth Assif, RE/MAX SELECT GROUP. Stellar MLS
 - $350,0003 bd2 ba1.3k sqft14501 GROVE RESORT AVENUE #3737, WINTER GARDEN, FL 34787For Sale
 MLS ID #O6400544, Franklin Ortega, EXP REALTY LLC. Stellar MLS
 - $355,0003 bd2 ba1.3k sqft14501 GROVE RESORT AVENUE #3619, WINTER GARDEN, FL 34787For Sale
 MLS ID #O6374077, Juan Buitrago, Sr, REALTY ONE GROUP ESTATES. Stellar MLS
 - $325,0003 bd3 ba1.5k sqft14501 GROVE RESORT AVENUE #1614, WINTER GARDEN, FL 34787For Sale
 MLS ID #O6398376, Gabriel Flete, LIVE MVRK LLC. Stellar MLS
 - $239,0003 bd3 ba1.5k sqft14501 GROVE RESORT AVE #1707, WINTER GARDEN, FL 34787For SaleMLS ID #O6432157, Uno Sorlie, HOPKEY REALTY. Stellar MLS
- $290,0003 bd3 ba1.5k sqft14501 GROVE RESORT AVENUE #3642, WINTER GARDEN, FL 34787For SaleMLS ID #TB8529117, Jose Carnero Sanoja, MY REALTY GROUP, LLC.. Stellar MLS
- $285,0003 bd2 ba1.3k sqft14501 GROVE RESORT AVENUE #1503, WINTER GARDEN, FL 34787For SaleMLS ID #S5142327, Lesley O'Neal, FLARE PROPERTIES LLC. Stellar MLS
- $325,0002 bd2 ba1.2k sqft14501 GROVE RESORT AVENUE #3205, WINTER GARDEN, FL 34787For SaleMLS ID #O6157343, Jamie Ampel, ALL SELLERS & BUYERS REALTY INC. Stellar MLS
- $320,0002 bd2 ba1.4k sqft(Undisclosed Address), WINTER GARDEN, FL 34787For SaleMLS ID #O6403450, Consuelo Vilar, WELCOME HOME REALTY GROUP LLC. Stellar MLS
- $290,0003 bd3 ba1.5k sqft14501 GROVE RESORT AVENUE #1629, WINTER GARDEN, FL 34787For SaleMLS ID #S5144771, Adrian Antunes, Sr, GLASSTONE GROUP INC. Stellar MLS
- $271,0003 bd2 ba1.3k sqft14501 GROVE RESORT AVENUE #3211, WINTER GARDEN, FL 34787For SaleMLS ID #O6408877, Diana Salonia, UNITED REALTY GROUP INC. Stellar MLS
- $219,0003 bd3 ba1.5k sqft14501 GROVE RESORT AVENUE #3401, WINTER GARDEN, FL 34787For SaleMLS ID #S5154833, Lesley O'Neal, FLARE PROPERTIES LLC. Stellar MLS
- $295,0002 bd2 ba1.2k sqft14501 GROVE RESORT AVENUE #3706, WINTER GARDEN, FL 34787For SaleMLS ID #O6382574, Solon Potenciano Silva, LEGACY PLUS REALTY. Stellar MLS
- $270,0003 bd3 ba1.5k sqft14501 GROVE RESORT AVENUE #2527, WINTER GARDEN, FL 34787For SaleMLS ID #O6368187, Nayane Seabra, WRA BUSINESS & REAL ESTATE. Stellar MLS
- $199,0002 bd2 ba1.2k sqft14501 GROVE RESORT AVENUE #3215, WINTER GARDEN, FL 34787For SaleMLS ID #S5155653, Dan Palmer, TEAM DONOVAN. Stellar MLS
- $290,0002 bd2 ba1.3k sqft14501 GROVE RESORT AVENUE #1443, WINTER GARDEN, FL 34787For SaleMLS ID #S5144504, Denise Sacks, SACKS REALTY GROUP, INC.. Stellar MLS
- $274,9003 bd2 ba1.3k sqft14501 GROVE RESORT AVENUE #2334, WINTER GARDEN, FL 34787For SaleMLS ID #O6340736, Amy Moline, EXP REALTY LLC. Stellar MLS
- $250,0003 bd2 ba1.3k sqft14501 GROVE RESORT AVENUE #2607, WINTER GARDEN, FL 34787For SaleMLS ID #O6354109, Juan Hernandez, PA, AVANTI WAY REALTY LLC. Stellar MLS
- $284,5002 bd2 ba1.2k sqft14501 GROVE RESORT AVENUE #3630, WINTER GARDEN, FL 34787For SaleMLS ID #S5148670, Christina Daugherty, IMAGINE GLOBAL. Stellar MLS
- $259,0003 bd2 ba1.2k sqft14200 AVALON ROAD #411, WINTER GARDEN, FL 34787For SaleMLS ID #O6353588, Zane Place, BLUE CHIP INTERNATIONAL REALTY LLC. Stellar MLS
