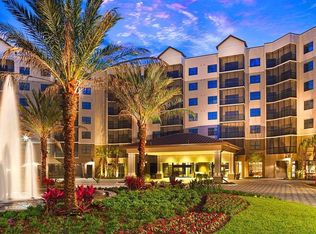
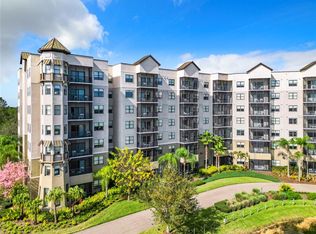
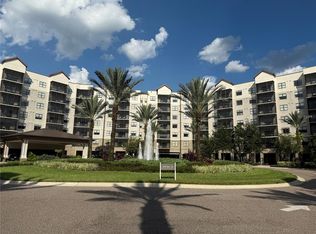
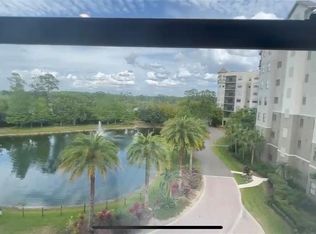
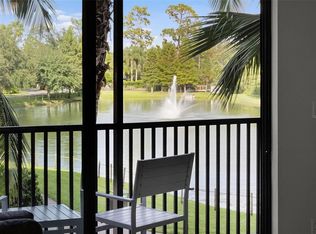
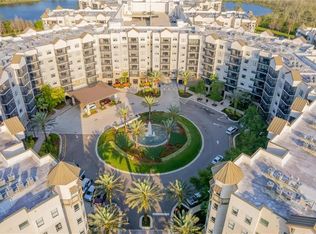

Welcome to The Grove, a secluded condo-hotel set on the shores of Lake Austin. Turning into the community from Avalon Road, you will be pleasantly surprised driving to the community, with its palm tree lined streets and the water park, with the condo buildings towering overhead. This is a community that needs to be seen to be appreciated, especially with how much there is to do at the resort! Some of the attractions include the Surfari Water Park with FlowRider; pier on Lake Austin; Escape Spa; Flip Flop's Family Fun Center, and the Kids' Activity Center! This is a Good Neighbor Hotel® and offers daily shuttle bus service to Walt Disney World®, SeaWorld, and Universal Orlando! Let's discuss more about this 2-bedroom "Birch" unit! When you step through the door, you enter directly into the living space. The bedrooms are split, with the master suite on one side of the living space, and the other bedrooms on the other side.The unit features in-unit laundry, with full-size washer and dryer. The kitchen is well-equipped with all major appliances, so you can certainly cook here if desired. The living space is spacious, and also includes a dining area. Through the living space, you can enter the balcony which overlooks the one of the ponds at the resort. The master suite includes an ensuite bathroom that has a garden tub, separate tile shower, and dual vanities. There is one more ensuite bedroom on the opposite side, which also has a very large walk-in closet and an additional sliding glass door leading out to the balcony. This condo is turn-key and all bookings transfer when the unit is purchased. This is truly a hands-off investment, with on-site management handling everything for you. You can be making $ on the day of closing! Financial statements are available! Please note that this is a condo-hotel, so you could not live here full time due to zoning restrictions. No owner is permitted to live on-site and is only allotted for up to 179 nights in a calendar year usage. Owners cannot stay at the property more than 179 nights whether consecutively or split between different lengths of stay throughout different months. Condo Docs allow for up to one domesticated dog or cat in a non-aggressive breed that is 15 pounds or less to stay while the owner is here. As far as the hotel operations run, we do not allow hotel guests to bring pets (not a pet friendly hotel operation). Owners are permitted up to 30 nights Guest use in a calendar year. Anything additional to 30 nights results in a resort subsidy fee paid and deducted by the owner’s statement. Buyer will inherit the rental agreement as the seller is part of the rental program with the on-site management company. The agreement does not terminate upon the sale, transfer of title or conveyance of a property.
For sale
$210,000
14501 GROVE RESORT AVENUE #1746, WINTER GARDEN, FL 34787
2beds
1,375sqft
Hotel/Motel, Condominium
Built in 2016
-- sqft lot
$203,500 Zestimate®
$153/sqft
$781/mo HOA
What's special
Palm tree lined streetsPier on lake austinWater park
- 238 days |
- 73 |
- 4 |
Zillow last checked:
Listing updated:
Listed by:
Kathryn Valentine 407-674-0220,
THREE MOUNTAINS REALTY 407-674-0220
Source: Stellar MLS,MLS#: S5140877 Originating MLS: Osceola
Originating MLS: Osceola
Facts & features
Interior
Bedrooms & bathrooms
- Bedrooms: 2
- Bathrooms: 2
- Full bathrooms: 2
Primary bedroom
- Features: Walk-In Closet(s)
- Level: First
- Area: 204 Square Feet
- Dimensions: 12x17
Bedroom 1
- Features: Built-in Closet
- Level: First
- Area: 336 Square Feet
- Dimensions: 16x21
Primary bathroom
- Level: First
- Area: 30 Square Feet
- Dimensions: 5x6
Primary bathroom
- Level: First
- Area: 120 Square Feet
- Dimensions: 12x10
Bathroom 1
- Level: First
- Area: 49 Square Feet
- Dimensions: 7x7
Bathroom 2
- Level: First
- Area: 100 Square Feet
- Dimensions: 10x10
Balcony porch lanai
- Level: First
- Area: 144 Square Feet
- Dimensions: 18x8
Dining room
- Level: First
- Area: 90 Square Feet
- Dimensions: 15x6
Foyer
- Features: Coat Closet
- Level: First
- Area: 96 Square Feet
- Dimensions: 6x16
Kitchen
- Level: First
- Area: 88 Square Feet
- Dimensions: 8x11
Laundry
- Level: First
- Area: 40 Square Feet
- Dimensions: 8x5
Living room
- Level: First
- Area: 165 Square Feet
- Dimensions: 15x11
Heating
- Central
Cooling
- Central Air
Appliances
- Included: Dishwasher, Disposal, Dryer, Electric Water Heater, Microwave, Range, Washer
- Laundry: Inside, Laundry Closet
Features
- Ceiling Fan(s), Eating Space In Kitchen, High Ceilings, Kitchen/Family Room Combo, Living Room/Dining Room Combo, Open Floorplan, Primary Bedroom Main Floor, Solid Surface Counters, Split Bedroom, Thermostat, Walk-In Closet(s)
- Flooring: Carpet, Ceramic Tile
- Doors: Sliding Doors
- Windows: Window Treatments
- Has fireplace: No
Interior area
- Total structure area: 1,375
- Total interior livable area: 1,375 sqft
Video & virtual tour
Property
Parking
- Parking features: Common, Covered, Off Street, Open
- Has uncovered spaces: Yes
Features
- Levels: One
- Stories: 1
- Exterior features: Lighting
- On waterfront: Yes
- Waterfront features: Lake, Waterfront
Details
- Parcel number: 312427300007460
- Zoning: STR
- Special conditions: None
Construction
Type & style
- Home type: Condo
- Property subtype: Hotel/Motel, Condominium
Materials
- Stucco
- Foundation: Slab
- Roof: Other
Condition
- New construction: No
- Year built: 2016
Utilities & green energy
- Sewer: Public Sewer
- Water: Public
- Utilities for property: BB/HS Internet Available, Cable Connected, Electricity Connected, Public, Sewer Connected, Underground Utilities, Water Connected
Community & HOA
Community
- Features: Community Boat Ramp, Fishing, Lake, Water Access, Waterfront, Association Recreation - Owned, Deed Restrictions, Fitness Center, Gated Community - Guard, Park, Playground, Pool, Restaurant, Sidewalks
- Pet fee: $0 monthly
- Subdivision: GROVE RESIDENCE & SPA HOTEL CONDO I
HOA
- Has HOA: Yes
- Services included: 24-Hour Guard, Cable TV, Common Area Taxes, Community Pool, Electricity, Reserve Fund, Fidelity Bond, Insurance, Internet, Maintenance Structure, Maintenance Grounds, Maintenance Repairs, Pest Control, Pool Maintenance, Private Road, Recreational Facilities, Security, Sewer, Trash, Water
- HOA fee: $781 monthly
- HOA name: Brianna Wilson
- HOA phone: 407-545-7500
Location
- Region: Winter Garden
Financial & listing details
- Price per square foot: $153/sqft
- Annual tax amount: $6,411
- Date on market: 12/30/2025
- Cumulative days on market: 223 days
- Listing terms: Cash,Other
- Ownership: Condominium
- Total actual rent: 0
- Electric utility on property: Yes
- Road surface type: Asphalt, Paved
Estimated market value
$203,500
$193,000 - $214,000
$2,271/mo
Price history
| Date | Event | Price |
|---|---|---|
| 1/1/2026 | Listed for sale | $210,000-12.1%$153/sqft |
Source:  Stellar MLS #S5140877 Report a problem Stellar MLS #S5140877 Report a problem | ||
| 9/17/2025 | Listing removed | $239,000$174/sqft |
Source: Stellar MLS #S5121253 Report a problem | ||
| 5/8/2025 | Price change | $239,000-11.2%$174/sqft |
Source: Stellar MLS #S5121253 Report a problem | ||
| 2/23/2025 | Listed for sale | $269,000$196/sqft |
Source: Stellar MLS #S5121253 Report a problem | ||
| 2/20/2025 | Listing removed | $269,000$196/sqft |
Source: Stellar MLS #S5110719 Report a problem | ||
| 12/17/2024 | Price change | $269,000-1.1%$196/sqft |
Source: Stellar MLS #S5110719 Report a problem | ||
| 9/30/2024 | Price change | $272,000-0.7%$198/sqft |
Source: Stellar MLS #S5110719 Report a problem | ||
| 8/27/2024 | Listed for sale | $274,000$199/sqft |
Source: Stellar MLS #S5110719 Report a problem | ||
Public tax history
Tax history is unavailable.
Monthly payment
Est. payment
Payment breakdown
Explore the cost of this home by adjusting the details. Changes won't be saved.Climate risks
Neighborhood: 34787
Nearby schools
GreatSchools rating
- 6/10Water Spring ElementaryGrades: PK-5Distance: 2.9 mi
- 9/10Water Spring Middle School-0482Grades: 6-8Distance: 2.9 mi
- 6/10Horizon High SchoolGrades: 9-12Distance: 4.2 mi
- $350,0003 bd2 ba1.3k sqft14501 Grove Resort Ave #3202, Winter Garden, FL 34787For Sale
- $379,0003 bd3 ba1.5k sqft14501 Grove Resort Ave #3327, Winter Garden, FL 34787For Sale
- $255,0003 bd3 ba1.5k sqft14501 Grove Resort Ave #1229, Winter Garden, FL 34787Sold
- $270,0002 bd2 ba1.4k sqft14501 Grove Resort Ave UNIT 2409, Winter Garden, FL 34787Sold
- $194,9003 bd2 ba1.3k sqft14501 Grove Resort Ave #3438, Winter Garden, FL 34787Foreclosure
- $333,7503 bd3 ba1.5k sqft14501 Grove Resort Ave #3528, Winter Garden, FL 34787Sold
- $257,0002 bd2 ba1.2k sqft14501 Grove Resort Ave UNIT 2625, Winter Garden, FL 34787Sold
- $290,0003 bd3 ba1.5k sqft14501 Grove Resort Ave #3642, Winter Garden, FL 34787For Sale
A local agent can set up tours, give advice and negotiate with sellers.
Similar homes
- $199,0002 bd2 ba1.2k sqft14501 GROVE RESORT AVENUE #3215, WINTER GARDEN, FL 34787For Sale
 MLS ID #S5155653, Dan Palmer, TEAM DONOVAN. Stellar MLS
 - $215,0002 bd2 ba1.2k sqft14501 GROVE RESORT AVENUE #1310, WINTER GARDEN, FL 34787For Sale
 MLS ID #O6397317, Vinny Apolinario, WRA BUSINESS & REAL ESTATE. Stellar MLS
 - $215,0002 bd2 ba1.2k sqft14051 GROVE RESORT AVENUE #1705, WINTER GARDEN, FL 34787For Sale
 MLS ID #O6371816, Vickie Canto, EXP REALTY LLC. Stellar MLS
 - $215,0002 bd2 ba1.2k sqft14200 AVALON ROAD #409, WINTER GARDEN, FL 34787For Sale
 MLS ID #O6410860, Jamie Woelbern, STOCKWORTH REALTY GROUP. Stellar MLS
 - $210,0003 bd2 ba1.3k sqft14501 GROVE RESORT AVENUE #2534, WINTER GARDEN, FL 34787New ConstructionMLS ID #O6369252, Jackie Cavada-Barrero, LPT REALTY, LLC. Stellar MLS
- $179,9502 bd2 ba1.2k sqft14501 GROVE RESORT AVENUE #1732, WINTER GARDEN, FL 34787For SaleMLS ID #O6388585, Shaunda Hall, GENSTONE REALTY. Stellar MLS
- $174,9992 bd2 ba1.2k sqft14501 GROVE RESORT AVENUE #1726, WINTER GARDEN, FL 34787For SaleMLS ID #S5151998, James Donovan, TEAM DONOVAN. Stellar MLS
- $244,9002 bd2 ba1.4k sqft14501 GROVE RESORT AVENUE #2135, WINTER GARDEN, FL 34787For SaleMLS ID #S5152482, Ronny Meza, AGENT TRUST REALTY CORPORATION. Stellar MLS
- $170,0002 bd2 ba1.2k sqft14501 GROVE RESORT AVENUE #1527, WINTER GARDEN, FL 34787For SaleMLS ID #O6418439, Victoria Hoa, FLORIDA REALTY INVESTMENTS. Stellar MLS
- $245,0002 bd2 ba1.3k sqft14501 GROVE RESORT AVENUE #1440, WINTER GARDEN, FL 34787For SaleMLS ID #O6348465, Erica Diaz, HOMEVEST REALTY. Stellar MLS
- $179,0002 bd2 ba1.2k sqft14501 GROVE RESORT AVENUE #1111, WINTER GARDEN, FL 34787For SaleMLS ID #O6369269, Michael Prendergast, EXP REALTY LLC. Stellar MLS
- $250,0003 bd2 ba1.3k sqft14501 GROVE RESORT AVENUE #2607, WINTER GARDEN, FL 34787For SaleMLS ID #O6354109, Juan Hernandez, PA, AVANTI WAY REALTY LLC. Stellar MLS
- $249,0002 bd2 ba1.2k sqft14200 AVALON ROAD #426, WINTER GARDEN, FL 34787For SaleMLS ID #O6353582, Zane Place, BLUE CHIP INTERNATIONAL REALTY LLC. Stellar MLS
- $265,0002 bd2 ba1.2k sqft14501 GROVE RESORT AVENUE #2103, WINTER GARDEN, FL 34787For SaleMLS ID #O6300605, Jessie Nemeh, RE/MAX DOWNTOWN. Stellar MLS
- $290,0003 bd3 ba1.5k sqft14501 GROVE RESORT AVENUE #3642, WINTER GARDEN, FL 34787For SaleMLS ID #TB8529117, Jose Carnero Sanoja, MY REALTY GROUP, LLC.. Stellar MLS
- $270,0003 bd3 ba1.5k sqft14501 GROVE RESORT AVENUE #2527, WINTER GARDEN, FL 34787For SaleMLS ID #O6368187, Nayane Seabra, WRA BUSINESS & REAL ESTATE. Stellar MLS
- $259,0003 bd2 ba1.2k sqft14200 AVALON ROAD #411, WINTER GARDEN, FL 34787For SaleMLS ID #O6353588, Zane Place, BLUE CHIP INTERNATIONAL REALTY LLC. Stellar MLS
- $295,0002 bd2 ba1.2k sqft14501 GROVE RESORT AVENUE #3706, WINTER GARDEN, FL 34787For SaleMLS ID #O6382574, Solon Potenciano Silva, LEGACY PLUS REALTY. Stellar MLS
- $299,0003 bd2 ba1.3k sqft14501 GROVE RESORT AVENUE #1703, WINTER GARDEN, FL 34787For SaleMLS ID #O6394100, Blake Blahut, REALTY ONE GROUP INSPIRATION. Stellar MLS
- $290,0003 bd3 ba1.5k sqft14501 GROVE RESORT AVENUE #1629, WINTER GARDEN, FL 34787For SaleMLS ID #S5144771, Adrian Antunes, Sr, GLASSTONE GROUP INC. Stellar MLS
