Located just 10 minutes from Walt Disney World, this beautifully maintained 3-bedroom, 3-bathroom condominium offers comfort, convenience, and stunning lake views. Fully furnished and move-in ready, the home features a private balcony overlooking tranquil conservation and water views — the perfect place to relax and enjoy Florida’s natural beauty. The spacious primary suite offers a true retreat with a spa-inspired ensuite bathroom, creating a comfortable and relaxing private space. This family-friendly resort offers the perfect place to vacation and unwind. When you are not using the property, you can place it in the professionally managed turnkey hotel rental program, providing an excellent opportunity to help offset ownership costs while enjoying truly hassle-free vacations and stress-free property ownership.
For sale
$290,000
14501 GROVE RESORT AVENUE #1629, WINTER GARDEN, FL 34787
3beds
1,544sqft
Hotel/Motel, Condominium
Built in 2009
-- sqft lot
$280,400 Zestimate®
$188/sqft
$1,103/mo HOA
What's special
Stunning lake viewsSpacious primary suiteSpa-inspired ensuite bathroom
- 160 days |
- 154 |
- 16 |
Zillow last checked:
Listing updated:
Listed by:
Adrian Antunes, Sr 857-343-9065,
GLASSTONE GROUP INC 689-284-2468
Source: Stellar MLS,MLS#: S5144771 Originating MLS: Osceola
Originating MLS: Osceola
Facts & features
Interior
Bedrooms & bathrooms
- Bedrooms: 3
- Bathrooms: 3
- Full bathrooms: 3
Rooms
- Room types: Utility Room
Primary bedroom
- Features: Ceiling Fan(s), Walk-In Closet(s)
- Level: First
- Area: 364 Square Feet
- Dimensions: 14x26
Bedroom 2
- Features: Ceiling Fan(s), Walk-In Closet(s)
- Level: First
- Area: 140 Square Feet
- Dimensions: 10x14
Bedroom 3
- Features: Built-in Closet
- Level: First
- Area: 132 Square Feet
- Dimensions: 11x12
Kitchen
- Features: Breakfast Bar, Stone Counters
- Level: First
- Area: 81 Square Feet
- Dimensions: 9x9
Living room
- Features: Ceiling Fan(s)
- Level: First
- Area: 255 Square Feet
- Dimensions: 15x17
Heating
- Central, Electric
Cooling
- Central Air
Appliances
- Included: Dishwasher, Disposal, Dryer, Electric Water Heater, Microwave, Range, Refrigerator, Washer
- Laundry: In Kitchen
Features
- Ceiling Fan(s), Living Room/Dining Room Combo, Stone Counters, Walk-In Closet(s)
- Flooring: Carpet, Ceramic Tile, Other
- Windows: Window Treatments
- Has fireplace: No
- Furnished: Yes
Interior area
- Total structure area: 1,544
- Total interior livable area: 1,544 sqft
Video & virtual tour
Property
Parking
- Total spaces: 1
- Parking features: Covered, Guest
- Garage spaces: 1
Features
- Levels: One
- Stories: 1
- Patio & porch: Covered, Screened
- Exterior features: Balcony
- Pool features: Heated, In Ground
- Spa features: Heated, In Ground
- Has view: Yes
- View description: Trees/Woods, Water, Pond
- Has water view: Yes
- Water view: Water,Pond
- Waterfront features: Lake Privileges, Fishing Pier, No Wake Zone
Lot
- Size: 2,007 Square Feet
- Residential vegetation: Mature Landscaping
Details
- Parcel number: 312427300006290
- Zoning: P-D
- Special conditions: None
Construction
Type & style
- Home type: Condo
- Property subtype: Hotel/Motel, Condominium
Materials
- Block, Stucco
- Foundation: Crawlspace
- Roof: Shingle
Condition
- New construction: No
- Year built: 2009
Details
- Builder model: THE SABLE
Utilities & green energy
- Sewer: Public Sewer
- Water: Private
- Utilities for property: Cable Connected, Electricity Connected, Phone Available, Sewer Connected, Water Available
Community & HOA
Community
- Features: Fishing, Water Access, Fitness Center, Pool, Sidewalks
- Security: Fire Alarm, Fire Sprinkler System, Key Card Entry, Security Gate, Security Lights, Smoke Detector(s)
- Pet fee: $0 monthly
- Subdivision: GROVE RESORT AND WATERPARK
HOA
- Has HOA: Yes
- Services included: 24-Hour Guard, Community Pool, Reserve Fund, Insurance, Maintenance Structure, Maintenance Grounds, Pest Control, Security, Trash
- HOA fee: $1,103 monthly
- HOA name: Brianna Wilson
- HOA phone: 321-319-6805
Location
- Region: Winter Garden
Financial & listing details
- Price per square foot: $188/sqft
- Annual tax amount: $5,067
- Date on market: 3/13/2026
- Cumulative days on market: 157 days
- Listing terms: Conventional,FHA,Other
- Ownership: Condominium
- Total actual rent: 0
- Electric utility on property: Yes
- Road surface type: Asphalt
Estimated market value
$280,400
$266,000 - $294,000
$2,513/mo
Price history
| Date | Event | Price |
|---|---|---|
| 3/13/2026 | Listed for sale | $290,000$188/sqft |
Source:  Stellar MLS #S5144771 Report a problem Stellar MLS #S5144771 Report a problem | ||
Public tax history
Tax history is unavailable.
Monthly payment
Est. payment
Payment breakdown
Explore the cost of this home by adjusting the details. Changes won't be saved.Climate risks
Neighborhood: 34787
Nearby schools
GreatSchools rating
- 6/10Water Spring ElementaryGrades: PK-5Distance: 2.9 mi
- 9/10Water Spring Middle School-0482Grades: 6-8Distance: 2.9 mi
- 6/10Horizon High SchoolGrades: 9-12Distance: 4.2 mi
Schools provided by the listing agent
- Elementary: Water Spring Elementary
- Middle: Water Spring Middle
- High: Horizon High School
Source: Stellar MLS. This data may not be complete. We recommend contacting the local school district to confirm school assignments for this home.
- $350,0003 bd2 ba1.3k sqft14501 Grove Resort Ave #3202, Winter Garden, FL 34787For Sale
- $379,0003 bd3 ba1.5k sqft14501 Grove Resort Ave #3327, Winter Garden, FL 34787For Sale
- $255,0003 bd3 ba1.5k sqft14501 Grove Resort Ave #1229, Winter Garden, FL 34787Sold
- $270,0002 bd2 ba1.4k sqft14501 Grove Resort Ave UNIT 2409, Winter Garden, FL 34787Sold
- $333,7503 bd3 ba1.5k sqft14501 Grove Resort Ave #3528, Winter Garden, FL 34787Sold
- $257,0002 bd2 ba1.2k sqft14501 Grove Resort Ave UNIT 2625, Winter Garden, FL 34787Sold
- $210,0002 bd2 ba1.3k sqft14501 Grove Resort Ave #1746, Winter Garden, FL 34787For Sale
- $290,0003 bd3 ba1.5k sqft14501 Grove Resort Ave #3642, Winter Garden, FL 34787For Sale
- $250,0002 bd2 ba1.2k sqft14501 Grove Resort Ave #2423, Winter Garden, FL 34787For Sale
A local agent can set up tours, give advice and negotiate with sellers.
Similar homes
- $290,0003 bd3 ba1.5k sqft14501 GROVE RESORT AVENUE #3642, WINTER GARDEN, FL 34787For Sale

 MLS ID #TB8529117, Jose Carnero Sanoja, MY REALTY GROUP, LLC.. Stellar MLS
 - $299,0003 bd2 ba1.3k sqft14501 GROVE RESORT AVENUE #1703, WINTER GARDEN, FL 34787For Sale
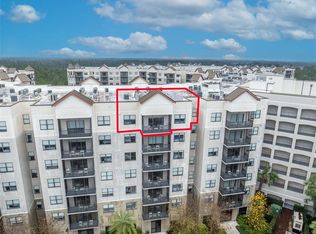 MLS ID #O6394100, Blake Blahut, REALTY ONE GROUP INSPIRATION. Stellar MLS
 - $340,0003 bd3 ba1.5k sqft14501 GROVE RESORT AVENUE #2342, WINTER GARDEN, FL 34787For Sale
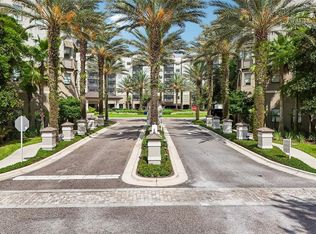 MLS ID #O6432384, Beth Assif, RE/MAX SELECT GROUP. Stellar MLS
 - $270,0003 bd3 ba1.5k sqft14501 GROVE RESORT AVENUE #2527, WINTER GARDEN, FL 34787For Sale
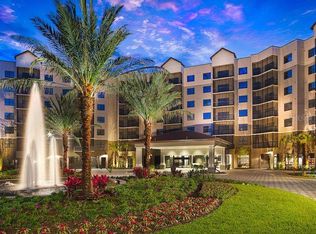 MLS ID #O6368187, Nayane Seabra, WRA BUSINESS & REAL ESTATE. Stellar MLS
 - $325,0003 bd3 ba1.5k sqft14501 GROVE RESORT AVENUE #1614, WINTER GARDEN, FL 34787For SaleMLS ID #O6398376, Gabriel Flete, LIVE MVRK LLC. Stellar MLS
- $295,0002 bd2 ba1.2k sqft14501 GROVE RESORT AVENUE #3706, WINTER GARDEN, FL 34787For SaleMLS ID #O6382574, Solon Potenciano Silva, LEGACY PLUS REALTY. Stellar MLS
- $259,0003 bd2 ba1.2k sqft14200 AVALON ROAD #411, WINTER GARDEN, FL 34787For SaleMLS ID #O6353588, Zane Place, BLUE CHIP INTERNATIONAL REALTY LLC. Stellar MLS
- $250,0003 bd2 ba1.3k sqft14501 GROVE RESORT AVENUE #2607, WINTER GARDEN, FL 34787For SaleMLS ID #O6354109, Juan Hernandez, PA, AVANTI WAY REALTY LLC. Stellar MLS
- $320,0002 bd2 ba1.4k sqft(Undisclosed Address), WINTER GARDEN, FL 34787For SaleMLS ID #O6403450, Consuelo Vilar, WELCOME HOME REALTY GROUP LLC. Stellar MLS
- $265,0002 bd2 ba1.2k sqft14501 GROVE RESORT AVENUE #2103, WINTER GARDEN, FL 34787For SaleMLS ID #O6300605, Jessie Nemeh, RE/MAX DOWNTOWN. Stellar MLS
- $249,0002 bd2 ba1.2k sqft14200 AVALON ROAD #426, WINTER GARDEN, FL 34787For SaleMLS ID #O6353582, Zane Place, BLUE CHIP INTERNATIONAL REALTY LLC. Stellar MLS
- $199,0002 bd2 ba1.2k sqft14501 GROVE RESORT AVENUE #3215, WINTER GARDEN, FL 34787For SaleMLS ID #S5155653, Dan Palmer, TEAM DONOVAN. Stellar MLS
- $245,0002 bd2 ba1.3k sqft14501 GROVE RESORT AVENUE #1440, WINTER GARDEN, FL 34787For SaleMLS ID #O6348465, Erica Diaz, HOMEVEST REALTY. Stellar MLS
- $215,0002 bd2 ba1.2k sqft14200 AVALON ROAD #409, WINTER GARDEN, FL 34787For SaleMLS ID #O6410860, Jamie Woelbern, STOCKWORTH REALTY GROUP. Stellar MLS
- $215,0002 bd2 ba1.2k sqft14501 GROVE RESORT AVENUE #1310, WINTER GARDEN, FL 34787For SaleMLS ID #O6397317, Vinny Apolinario, WRA BUSINESS & REAL ESTATE. Stellar MLS
- $179,9502 bd2 ba1.2k sqft14501 GROVE RESORT AVENUE #1732, WINTER GARDEN, FL 34787For SaleMLS ID #O6388585, Shaunda Hall, GENSTONE REALTY. Stellar MLS
- $215,0002 bd2 ba1.2k sqft14051 GROVE RESORT AVENUE #1705, WINTER GARDEN, FL 34787For SaleMLS ID #O6371816, Vickie Canto, EXP REALTY LLC. Stellar MLS
- $174,9502 bd2 ba1.3k sqft14501 GROVE RESORT AVE #3621, WINTER GARDEN, FL 34787For SaleMLS ID #O6388749, Shaunda Hall, GENSTONE REALTY. Stellar MLS
- $210,0002 bd2 ba1.3k sqft14501 GROVE RESORT AVENUE #1746, WINTER GARDEN, FL 34787For SaleMLS ID #S5140877, Kathryn Valentine, THREE MOUNTAINS REALTY. Stellar MLS
- $170,0002 bd2 ba1.2k sqft14501 GROVE RESORT AVENUE #1527, WINTER GARDEN, FL 34787For SaleMLS ID #O6418439, Victoria Hoa, FLORIDA REALTY INVESTMENTS. Stellar MLS
