RARE opportunity to own a TOP-FLOOR UNIT with SWEEPING LAKE VIEWS! This 3-bedroom, 2-bathroom Jasmine floor plan is located in The Grove Resort & Spa, one of Central Florida’s premier vacation investment communities. Just minutes from Disney World, with Universal Orlando and SeaWorld also nearby, this resort offers an unparalleled combination of luxury and convenience. Enjoy incredible amenities, including theFlowRider® surf simulator, a lazy river with waterfalls, multiple water slides, a zero-entry resort-style pool, private cabanas with poolside food and drink service, and an activity pool. Beyond the waterpark, the resort also features three large pools and a jacuzzi conveniently located near the unit’s building. After a day of excitement, guests can unwind at the Longboard Bar & Grill or take advantage of the resort’s many luxurious amenities. The unit itself boasts a beautifully designed, well-equipped kitchen, an open-concept layout, and comes FULLY FURNISHED for a seamless move-in or rental experience. The great room, master bedroom, and one of the additional bedrooms all feature stunning LAKE VIEWS, with the great room opening to a private balcony where you can relax and take in the scenery. The master suite offers a spa-like ensuite bathroom with a garden tub, separate tiled shower, and dual vanities. The split-bedroom layout ensures privacy, and the unit comes equipped with four large-screen TVs for entertainment. As a turn-key investment, this condo includes all bookings upon purchase, with on-site management handling hotel operations and maintenance, a truly hassle-free opportunity that generates immediate income. Schedule your showing today!
For sale
$299,000
14501 GROVE RESORT AVENUE #1703, WINTER GARDEN, FL 34787
3beds
1,396sqft
Hotel/Motel, Condominium
Built in 2016
-- sqft lot
$284,700 Zestimate®
$214/sqft
$998/mo HOA
What's special
Fully furnishedPrivate balconyThree large poolsSplit-bedroom layout ensures privacyOpen-concept layoutSweeping lake viewsZero-entry resort-style pool
- 142 days |
- 64 |
- 2 |
Zillow last checked:
Listing updated:
Listed by:
Blake Blahut 407-748-0484,
REALTY ONE GROUP INSPIRATION 321-233-2300
Source: Stellar MLS,MLS#: O6394100 Originating MLS: Osceola
Originating MLS: Osceola
Facts & features
Interior
Bedrooms & bathrooms
- Bedrooms: 3
- Bathrooms: 2
- Full bathrooms: 2
Primary bedroom
- Features: Ceiling Fan(s), Walk-In Closet(s)
- Level: First
- Area: 168 Square Feet
- Dimensions: 14x12
Bedroom 2
- Features: Ceiling Fan(s), Coat Closet
- Level: First
- Area: 154 Square Feet
- Dimensions: 14x11
Bedroom 3
- Features: Ceiling Fan(s), Coat Closet
- Level: First
- Area: 132 Square Feet
- Dimensions: 12x11
Great room
- Features: Ceiling Fan(s)
- Level: First
- Area: 238 Square Feet
- Dimensions: 17x14
Kitchen
- Features: Breakfast Bar, Stone Counters, Tall Countertops, Pantry, Storage Closet
- Level: First
- Area: 81 Square Feet
- Dimensions: 9x9
Heating
- Central, Electric
Cooling
- Central Air
Appliances
- Included: Dishwasher, Dryer, Microwave, Refrigerator, Washer
- Laundry: Laundry Room
Features
- Ceiling Fan(s), Living Room/Dining Room Combo, Open Floorplan, Split Bedroom, Stone Counters
- Flooring: Luxury Vinyl
- Doors: Sliding Doors
- Has fireplace: No
- Furnished: Yes
Interior area
- Total structure area: 1,396
- Total interior livable area: 1,396 sqft
Video & virtual tour
Property
Parking
- Total spaces: 1
- Parking features: Garage
- Garage spaces: 1
Features
- Levels: One
- Stories: 1
- Exterior features: Balcony, Lighting, Other, Playground, Private Entrance, Sidewalk
- Has view: Yes
- View description: Trees/Woods, Water, Pond
- Has water view: Yes
- Water view: Water,Pond
Lot
- Size: 1,655 Square Feet
Details
- Parcel number: 312427300007030
- Zoning: RES
- Special conditions: None
Construction
Type & style
- Home type: Condo
- Property subtype: Hotel/Motel, Condominium
Materials
- Block, Stucco
- Foundation: Slab
- Roof: Membrane
Condition
- New construction: No
- Year built: 2016
Utilities & green energy
- Sewer: Public Sewer
- Water: Public
- Utilities for property: Cable Available, Cable Connected, Electricity Available, Sewer Available, Water Available
Community & HOA
Community
- Features: Clubhouse, Fitness Center, Gated Community - Guard, Park, Playground, Pool, Restaurant, Sidewalks
- Pet fee: $0 monthly
- Subdivision: GROVE RESIDENCE & SPA HOTEL CONDO
HOA
- Has HOA: Yes
- Amenities included: Cable TV, Fitness Center, Gated, Pool
- Services included: 24-Hour Guard, Cable TV
- HOA fee: $998 monthly
- HOA name: Angel Velez
Location
- Region: Winter Garden
Financial & listing details
- Price per square foot: $214/sqft
- Annual tax amount: $6,709
- Date on market: 4/6/2026
- Cumulative days on market: 87 days
- Listing terms: Cash,Conventional
- Ownership: Condominium
- Total actual rent: 0
- Electric utility on property: Yes
- Road surface type: Asphalt, Concrete, Paved
Estimated market value
$284,700
$270,000 - $299,000
$2,338/mo
Price history
| Date | Event | Price |
|---|---|---|
| 4/6/2026 | Listed for sale | $299,000-11.8%$214/sqft |
Source:  Stellar MLS #O6394100 Report a problem Stellar MLS #O6394100 Report a problem | ||
| 8/26/2025 | Listing removed | $339,000$243/sqft |
Source: Stellar MLS #O6284739 Report a problem | ||
| 2/28/2025 | Listed for sale | $339,000$243/sqft |
Source: Stellar MLS #O6284739 Report a problem | ||
Public tax history
Tax history is unavailable.
Monthly payment
Est. payment
Payment breakdown
Explore the cost of this home by adjusting the details. Changes won't be saved.Climate risks
Neighborhood: 34787
Nearby schools
GreatSchools rating
- 6/10Water Spring ElementaryGrades: PK-5Distance: 2.9 mi
- 9/10Water Spring Middle School-0482Grades: 6-8Distance: 2.9 mi
- 6/10Horizon High SchoolGrades: 9-12Distance: 4.2 mi
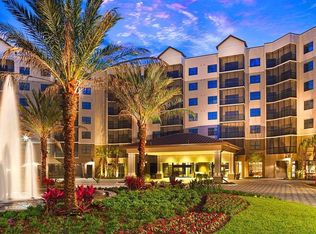
- $350,0003 bd2 ba1.3k sqft14501 Grove Resort Ave #3202, Winter Garden, FL 34787For Sale
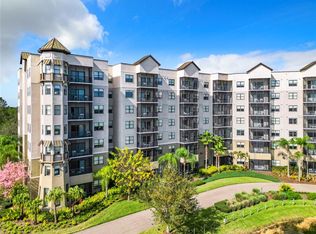
- $379,0003 bd3 ba1.5k sqft14501 Grove Resort Ave #3327, Winter Garden, FL 34787For Sale
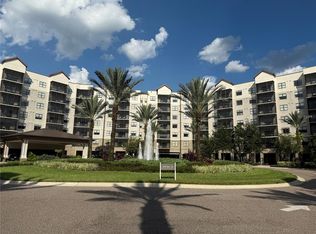
- $255,0003 bd3 ba1.5k sqft14501 Grove Resort Ave #1229, Winter Garden, FL 34787Sold
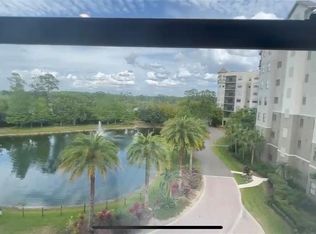
- $270,0002 bd2 ba1.4k sqft14501 Grove Resort Ave UNIT 2409, Winter Garden, FL 34787Sold
- $194,9003 bd2 ba1.3k sqft14501 Grove Resort Ave #3438, Winter Garden, FL 34787Foreclosure
- $333,7503 bd3 ba1.5k sqft14501 Grove Resort Ave #3528, Winter Garden, FL 34787Sold
- $257,0002 bd2 ba1.2k sqft14501 Grove Resort Ave UNIT 2625, Winter Garden, FL 34787Sold
- $210,0002 bd2 ba1.3k sqft14501 Grove Resort Ave #1746, Winter Garden, FL 34787For Sale
- $290,0003 bd3 ba1.5k sqft14501 Grove Resort Ave #3642, Winter Garden, FL 34787For Sale
A local agent can set up tours, give advice and negotiate with sellers.
Similar homes
- $290,0003 bd3 ba1.5k sqft14501 GROVE RESORT AVENUE #3642, WINTER GARDEN, FL 34787For Sale

 MLS ID #TB8529117, Jose Carnero Sanoja, MY REALTY GROUP, LLC.. Stellar MLS
 - $290,0003 bd3 ba1.5k sqft14501 GROVE RESORT AVENUE #1629, WINTER GARDEN, FL 34787For Sale
 MLS ID #S5144771, Adrian Antunes, Sr, GLASSTONE GROUP INC. Stellar MLS
 - $325,0003 bd3 ba1.5k sqft14501 GROVE RESORT AVENUE #1614, WINTER GARDEN, FL 34787For Sale
 MLS ID #O6398376, Gabriel Flete, LIVE MVRK LLC. Stellar MLS
 - $340,0003 bd3 ba1.5k sqft14501 GROVE RESORT AVENUE #2342, WINTER GARDEN, FL 34787For Sale
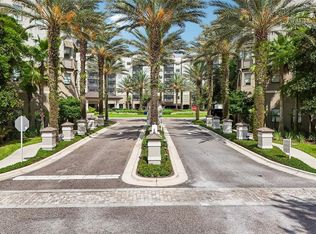 MLS ID #O6432384, Beth Assif, RE/MAX SELECT GROUP. Stellar MLS
 - $274,9003 bd2 ba1.3k sqft14501 GROVE RESORT AVENUE #2334, WINTER GARDEN, FL 34787For SaleMLS ID #O6340736, Amy Moline, EXP REALTY LLC. Stellar MLS
- $320,0002 bd2 ba1.4k sqft(Undisclosed Address), WINTER GARDEN, FL 34787For SaleMLS ID #O6403450, Consuelo Vilar, WELCOME HOME REALTY GROUP LLC. Stellar MLS
- $270,0003 bd3 ba1.5k sqft14501 GROVE RESORT AVENUE #2527, WINTER GARDEN, FL 34787For SaleMLS ID #O6368187, Nayane Seabra, WRA BUSINESS & REAL ESTATE. Stellar MLS
- $250,0003 bd2 ba1.3k sqft14501 GROVE RESORT AVENUE #2607, WINTER GARDEN, FL 34787For SaleMLS ID #O6354109, Juan Hernandez, PA, AVANTI WAY REALTY LLC. Stellar MLS
- $265,0002 bd2 ba1.2k sqft14501 GROVE RESORT AVENUE #2103, WINTER GARDEN, FL 34787For SaleMLS ID #O6300605, Jessie Nemeh, RE/MAX DOWNTOWN. Stellar MLS
- $355,0003 bd2 ba1.3k sqft14501 GROVE RESORT AVENUE #3619, WINTER GARDEN, FL 34787For SaleMLS ID #O6374077, Juan Buitrago, Sr, REALTY ONE GROUP ESTATES. Stellar MLS
- $199,0002 bd2 ba1.2k sqft14501 GROVE RESORT AVENUE #3215, WINTER GARDEN, FL 34787For SaleMLS ID #S5155653, Dan Palmer, TEAM DONOVAN. Stellar MLS
- $245,0002 bd2 ba1.3k sqft14501 GROVE RESORT AVENUE #1440, WINTER GARDEN, FL 34787For SaleMLS ID #O6348465, Erica Diaz, HOMEVEST REALTY. Stellar MLS
- $210,0003 bd2 ba1.3k sqft14501 GROVE RESORT AVENUE #2534, WINTER GARDEN, FL 34787New ConstructionMLS ID #O6369252, Jackie Cavada-Barrero, LPT REALTY, LLC. Stellar MLS
- $215,0002 bd2 ba1.2k sqft14200 AVALON ROAD #409, WINTER GARDEN, FL 34787For SaleMLS ID #O6410860, Jamie Woelbern, STOCKWORTH REALTY GROUP. Stellar MLS
- $215,0002 bd2 ba1.2k sqft14051 GROVE RESORT AVENUE #1705, WINTER GARDEN, FL 34787For SaleMLS ID #O6371816, Vickie Canto, EXP REALTY LLC. Stellar MLS
- $170,0002 bd2 ba1.2k sqft14501 GROVE RESORT AVENUE #1527, WINTER GARDEN, FL 34787For SaleMLS ID #O6418439, Victoria Hoa, FLORIDA REALTY INVESTMENTS. Stellar MLS
- $174,9992 bd2 ba1.2k sqft14501 GROVE RESORT AVENUE #1726, WINTER GARDEN, FL 34787For SaleMLS ID #S5151998, James Donovan, TEAM DONOVAN. Stellar MLS
- $169,9502 bd2 ba1.2k sqft14501 GROVE RESORT AVENUE #1732, WINTER GARDEN, FL 34787For SaleMLS ID #O6388585, Shaunda Hall, GENSTONE REALTY. Stellar MLS
- $210,0002 bd2 ba1.3k sqft14501 GROVE RESORT AVENUE #1746, WINTER GARDEN, FL 34787For SaleMLS ID #S5140877, Kathryn Valentine, THREE MOUNTAINS REALTY. Stellar MLS
- $275,0003 bd3 ba1.5k sqft1717 RETREAT CIRCLE, CLERMONT, FL 34714For SaleMLS ID #O6432348, Joel Garay, LOKATION. Stellar MLS
