Escape to your own luxurious, fully furnished condo-hotel residence at the prestigious Grove Resort & Water Park—just minutes from Walt Disney World. Designed for both personal enjoyment and investment, this exceptional unit offers the perfect combination of a turnkey vacation retreat and high-performing income asset. Located on the third floor of Condominium II, the sought-after Jasmine floor plan boasts an open-concept living area filled with natural light, a modern kitchen with stainless steel appliances, sleek countertops, and the convenience of in-unit laundry. Step out onto the extended screened balcony to enjoy tranquil resort and conservation views—an ideal space for morning coffee or evening relaxation. As an owner, you and your guests will experience resort living at its finest. The Surfari Water Park features a thrilling lazy river, water slides, and the FlowRider surf simulator. Multiple heated pools, hot tubs, and private cabanas create endless opportunities for relaxation, while children will love the splash zones, game arcade, and dedicated play areas. Beyond the water attractions, the resort offers on-site restaurants and bars, a grocery café, full-service spa, fitness center, mini-golf, boat rentals, and 24-hour concierge services—all within a secure, award-winning community. This unit is part of the professionally managed hotel rental program, offering truly hands-free ownership. With full-service management covering marketing, bookings, housekeeping, and maintenance, owners can enjoy strong cash-flow potential while eliminating the stress of day-to-day operations. Whether you’re looking for a private getaway near Orlando’s top attractions or a proven income-producing property, this Grove Resort condo presents an unmatched opportunity. Experience luxury, convenience, and investment potential in one of Central Florida’s premier resort communities. Schedule your private tour today!
For sale
$289,500
14501 GROVE RESORT AVENUE #2334, WINTER GARDEN, FL 34787
3beds
1,396sqft
Hotel/Motel, Condominium
Built in 2018
-- sqft lot
$-- Zestimate®
$207/sqft
$889/mo HOA
What's special
Sleek countertopsIn-unit laundryModern kitchenNatural lightExtended screened balconyStainless steel appliances
- 347 days |
- 54 |
- 2 |
Zillow last checked:
Listing updated:
Listed by:
Amy Moline 407-506-7447,
EXP REALTY LLC 888-883-8509,
Patricia Embury 734-644-8052,
EXP REALTY LLC
Source: Stellar MLS,MLS#: O6340736 Originating MLS: Sarasota - Manatee
Originating MLS: Sarasota - Manatee
Facts & features
Interior
Bedrooms & bathrooms
- Bedrooms: 3
- Bathrooms: 2
- Full bathrooms: 2
Rooms
- Room types: Utility Room
Primary bedroom
- Features: Ceiling Fan(s), En Suite Bathroom, Walk-In Closet(s)
- Level: First
- Area: 176 Square Feet
- Dimensions: 11x16
Bedroom 2
- Features: Ceiling Fan(s), Built-in Closet
- Level: First
- Area: 120 Square Feet
- Dimensions: 12x10
Bedroom 3
- Features: Ceiling Fan(s), Built-in Closet
- Level: First
- Area: 100 Square Feet
- Dimensions: 10x10
Primary bathroom
- Features: Dual Sinks, En Suite Bathroom, Garden Bath, Makeup/Vanity Space, Stone Counters, Tub with Separate Shower Stall, Water Closet/Priv Toilet
- Level: First
- Area: 99 Square Feet
- Dimensions: 9x11
Bathroom 2
- Features: Makeup/Vanity Space, Stone Counters, Tub With Shower
- Level: First
- Area: 90 Square Feet
- Dimensions: 6x15
Balcony porch lanai
- Level: First
- Area: 52 Square Feet
- Dimensions: 4x13
Dining room
- Level: First
- Area: 78 Square Feet
- Dimensions: 6x13
Kitchen
- Features: Breakfast Bar
- Level: First
- Area: 88 Square Feet
- Dimensions: 8x11
Laundry
- Level: First
- Area: 28 Square Feet
- Dimensions: 4x7
Living room
- Features: Ceiling Fan(s)
- Level: First
- Area: 130 Square Feet
- Dimensions: 13x10
Heating
- Central, Electric
Cooling
- Central Air
Appliances
- Included: Dishwasher, Disposal, Dryer, Electric Water Heater, Microwave, Range, Refrigerator, Washer
- Laundry: In Kitchen, Inside, Laundry Room
Features
- Ceiling Fan(s), Kitchen/Family Room Combo, Living Room/Dining Room Combo, Open Floorplan, Stone Counters, Walk-In Closet(s)
- Flooring: Luxury Vinyl
- Doors: Sliding Doors
- Windows: Window Treatments
- Has fireplace: No
- Furnished: Yes
Interior area
- Total structure area: 1,396
- Total interior livable area: 1,396 sqft
Property
Parking
- Parking features: Guest, Open
- Has uncovered spaces: Yes
Features
- Levels: One
- Stories: 1
- Patio & porch: Covered, Rear Porch, Screened
- Exterior features: Balcony, Lighting, Sidewalk
Lot
- Size: 1,669 Square Feet
Details
- Parcel number: 312427300023340
- Zoning: 3901
- Special conditions: None
Construction
Type & style
- Home type: Condo
- Property subtype: Hotel/Motel, Condominium
Materials
- Block, Concrete, Metal Frame, Stucco
- Foundation: Other
- Roof: Concrete
Condition
- New construction: No
- Year built: 2018
Utilities & green energy
- Sewer: Public Sewer
- Water: Public
- Utilities for property: Electricity Connected, Public, Sewer Connected, Water Connected
Community & HOA
Community
- Features: Dock, Fishing, Clubhouse, Deed Restrictions, Fitness Center, Park, Playground, Pool, Restaurant, Sidewalks
- Pet fee: $0 monthly
- Subdivision: GROVE RESORT AND SPA HOTEL CONDOMINIUM 2
HOA
- Has HOA: Yes
- Amenities included: Clubhouse, Elevator(s), Fitness Center, Park, Playground, Pool, Recreation Facilities, Spa/Hot Tub
- Services included: Community Pool, Manager, Recreational Facilities
- HOA fee: $889 monthly
- HOA name: Brianna Wilson & Angel Velez
- HOA phone: 321-319-6805
Location
- Region: Winter Garden
Financial & listing details
- Price per square foot: $207/sqft
- Annual tax amount: $5,996
- Date on market: 9/5/2025
- Cumulative days on market: 298 days
- Listing terms: Cash,Other
- Ownership: Condominium
- Total actual rent: 0
- Electric utility on property: Yes
- Road surface type: Asphalt
Estimated market value
Not available
Estimated sales range
Not available
Not available
Price history
| Date | Event | Price |
|---|---|---|
| 2/18/2026 | Price change | $289,500-0.2%$207/sqft |
Source: eXp Realty #O6340736 Report a problem | ||
| 1/13/2026 | Price change | $290,000-3.3%$208/sqft |
Source: eXp Realty #O6340736 Report a problem | ||
| 11/22/2025 | Price change | $300,000-3.2%$215/sqft |
Source:  Stellar MLS #O6340736 Report a problem Stellar MLS #O6340736 Report a problem | ||
| 10/16/2025 | Price change | $310,000-1.6%$222/sqft |
Source: Stellar MLS #O6340736 Report a problem | ||
| 9/26/2025 | Price change | $315,000-1.6%$226/sqft |
Source: Stellar MLS #O6340736 Report a problem | ||
| 9/5/2025 | Listed for sale | $320,000$229/sqft |
Source: Stellar MLS #O6340736 Report a problem | ||
Public tax history
Tax history is unavailable.
Monthly payment
Est. payment
Payment breakdown
Explore the cost of this home by adjusting the details. Changes won't be saved.Climate risks
Neighborhood: 34787
Nearby schools
GreatSchools rating
- 6/10Water Spring ElementaryGrades: PK-5Distance: 2.8 mi
- 9/10Water Spring Middle School-0482Grades: 6-8Distance: 2.9 mi
- 6/10Horizon High SchoolGrades: 9-12Distance: 4.2 mi
Schools provided by the listing agent
- Elementary: Water Spring Elementary
- Middle: Water Spring Middle
- High: Horizon High School
Source: Stellar MLS. This data may not be complete. We recommend contacting the local school district to confirm school assignments for this home.
- $275,0002 bd2 ba1.2k sqft14501 Grove Resort Ave UNIT 2532, Winter Garden, FL 34787For Sale

- $275,0002 bd2 ba1.2k sqft14501 Grove Resort Ave #2530, Winter Garden, FL 34787For Sale
- $395,0003 bd2 ba1.3k sqft14051 Grove Resort Ave, Winter Garden, FL 34787Sold

- $215,0002 bd2 ba1.2k sqft14051 Grove Resort Ave UNIT 1705, Winter Garden, FL 34787For Sale

- $300,0003 bd2 ba1.3k sqft1228 Grove Resort Ave #1228, Winter Garden, FL 34787Sold
- $325,8902 bd2 ba1.3k sqft14501 Grove Resort Ave #1220, Winter Garden, FL 34787For Sale
- $219,0003 bd2 ba1.3k sqft14501 Grove Resort Ave #2119, Winter Garden, FL 34787For Sale
- $410,9903 bd2 ba1.3k sqft14501 Grove Resort Ave #1535, Winter Garden, FL 34787For Sale
A local agent can set up tours, give advice and negotiate with sellers.
Similar homes
- $290,0003 bd3 ba1.5k sqft14501 GROVE RESORT AVENUE #3642, WINTER GARDEN, FL 34787For Sale

 MLS ID #TB8529117, Jose Carnero Sanoja, MY REALTY GROUP, LLC.. Stellar MLS
 - $340,0003 bd3 ba1.5k sqft14501 GROVE RESORT AVENUE #2342, WINTER GARDEN, FL 34787For Sale
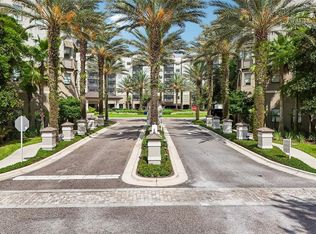 MLS ID #O6432384, Beth Assif, RE/MAX SELECT GROUP. Stellar MLS
 - $290,0003 bd3 ba1.5k sqft14501 GROVE RESORT AVENUE #1629, WINTER GARDEN, FL 34787For Sale
 MLS ID #S5144771, Adrian Antunes, Sr, GLASSTONE GROUP INC. Stellar MLS
 - $299,0003 bd2 ba1.3k sqft14501 GROVE RESORT AVENUE #1703, WINTER GARDEN, FL 34787For Sale
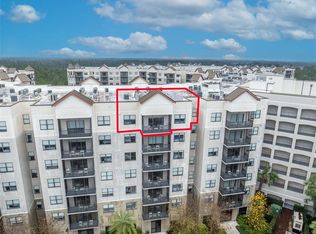 MLS ID #O6394100, Blake Blahut, REALTY ONE GROUP INSPIRATION. Stellar MLS
 - $271,0003 bd2 ba1.3k sqft14501 GROVE RESORT AVENUE #3211, WINTER GARDEN, FL 34787For SaleMLS ID #O6408877, Diana Salonia, UNITED REALTY GROUP INC. Stellar MLS
- $295,0002 bd2 ba1.2k sqft14501 GROVE RESORT AVENUE #3706, WINTER GARDEN, FL 34787For SaleMLS ID #O6382574, Solon Potenciano Silva, LEGACY PLUS REALTY. Stellar MLS
- $275,0002 bd2 ba1.2k sqft14501 GROVE RESORT AVENUE #2532, WINTER GARDEN, FL 34787For SaleMLS ID #S5145848, Lesley O'Neal, FLARE PROPERTIES LLC. Stellar MLS
- $270,0003 bd3 ba1.5k sqft14501 GROVE RESORT AVENUE #2527, WINTER GARDEN, FL 34787For SaleMLS ID #O6368187, Nayane Seabra, WRA BUSINESS & REAL ESTATE. Stellar MLS
- $325,0003 bd3 ba1.5k sqft14501 GROVE RESORT AVENUE #1614, WINTER GARDEN, FL 34787For SaleMLS ID #O6398376, Gabriel Flete, LIVE MVRK LLC. Stellar MLS
- $250,0003 bd2 ba1.3k sqft14501 GROVE RESORT AVENUE #2607, WINTER GARDEN, FL 34787For SaleMLS ID #O6354109, Juan Hernandez, PA, AVANTI WAY REALTY LLC. Stellar MLS
- $320,0002 bd2 ba1.4k sqft(Undisclosed Address), WINTER GARDEN, FL 34787For SaleMLS ID #O6403450, Consuelo Vilar, WELCOME HOME REALTY GROUP LLC. Stellar MLS
- $249,5003 bd2 ba1.3k sqft14501 GROVE RESORT AVENUE #1721, WINTER GARDEN, FL 34787For SaleMLS ID #O6397131, Alexis McKenzie, REAL BROKER, LLC. Stellar MLS
- $199,0002 bd2 ba1.2k sqft14501 GROVE RESORT AVENUE #3215, WINTER GARDEN, FL 34787For SaleMLS ID #S5155653, Dan Palmer, TEAM DONOVAN. Stellar MLS
- $265,0002 bd2 ba1.2k sqft14501 GROVE RESORT AVENUE #2103, WINTER GARDEN, FL 34787For SaleMLS ID #O6300605, Jessie Nemeh, RE/MAX DOWNTOWN. Stellar MLS
- $244,9002 bd2 ba1.4k sqft14501 GROVE RESORT AVENUE #2135, WINTER GARDEN, FL 34787For SaleMLS ID #S5152482, Ronny Meza, AGENT TRUST REALTY CORPORATION. Stellar MLS
- $259,0003 bd2 ba1.2k sqft14200 AVALON ROAD #411, WINTER GARDEN, FL 34787For SaleMLS ID #O6353588, Zane Place, BLUE CHIP INTERNATIONAL REALTY LLC. Stellar MLS
- $219,0003 bd3 ba1.5k sqft14501 GROVE RESORT AVENUE #3401, WINTER GARDEN, FL 34787For SaleMLS ID #S5154833, Lesley O'Neal, FLARE PROPERTIES LLC. Stellar MLS
- $355,0003 bd2 ba1.3k sqft14501 GROVE RESORT AVENUE #3619, WINTER GARDEN, FL 34787For SaleMLS ID #O6374077, Juan Buitrago, Sr, REALTY ONE GROUP ESTATES. Stellar MLS
- $325,0002 bd2 ba1.2k sqft14501 GROVE RESORT AVENUE #3205, WINTER GARDEN, FL 34787For SaleMLS ID #O6157343, Jamie Ampel, ALL SELLERS & BUYERS REALTY INC. Stellar MLS
- $245,0002 bd2 ba1.3k sqft14501 GROVE RESORT AVENUE #1440, WINTER GARDEN, FL 34787For SaleMLS ID #O6348465, Erica Diaz, HOMEVEST REALTY. Stellar MLS
