***Perfect for SNOWBIRDS!! Stay here all winter and let the onsite management company rent out your unit the rest of the year!! Beautiful and spacious fully-furnished fifth floor 2-bedroom condo located in The Grove Resort and Water Park! This condo easily sleeps six, with a screened in balcony for enjoying those evening sunsets! A full washer and dryer is located off the fully equipped kitchen, and overlooks the family room with dining area. Every unit has a sleeper sofa for extra sleeping also! The primary bedroom has a king bed, and a large en-suite bathroom with separate tub and shower! The second bedroom has two double beds, with a door directly into the second full bathroom, giving you the choice of also making this room an en-suite! The condo is located in The Grove Resort, with its fantastic amenities, including the Surfari Water Park, with large pool, lazy river, water slides, splash area, and the Flowrider surf simulator! Enjoy delicious food and drinks from the Longboard Bar and Grill, with optional poolside service! In addition, there are three more pools and a hot tub located near beautiful Lake Austin, at the Springs Pools! The tropical landscaping around truly makes you feel on vacation! The 24/7 gym is located next to the Springs Pools, along with the Valencia full service restaurant, where you can eat indoors, or outdoors!! The Grove Resort provides free daily transportation to and from Disney, although it is only a short car ride away! Call now for more information!!***
For sale
$275,000
14501 GROVE RESORT AVENUE #2532, WINTER GARDEN, FL 34787
2beds
1,265sqft
Hotel/Motel, Condominium
Built in 2018
-- sqft lot
$261,800 Zestimate®
$217/sqft
$904/mo HOA
What's special
- 166 days |
- 23 |
- 1 |
Zillow last checked:
Listing updated:
Listed by:
Lesley O'Neal 407-729-3930,
FLARE PROPERTIES LLC 407-729-3930
Source: Stellar MLS,MLS#: S5145848 Originating MLS: Osceola
Originating MLS: Osceola
Facts & features
Interior
Bedrooms & bathrooms
- Bedrooms: 2
- Bathrooms: 2
- Full bathrooms: 2
Primary bedroom
- Features: Walk-In Closet(s)
- Level: First
- Area: 221 Square Feet
- Dimensions: 17x13
Bedroom 2
- Features: Walk-In Closet(s)
- Level: First
- Area: 238 Square Feet
- Dimensions: 17x14
Primary bathroom
- Features: Walk-In Closet(s)
- Level: First
- Area: 204 Square Feet
- Dimensions: 17x12
Kitchen
- Level: First
- Area: 72 Square Feet
- Dimensions: 9x8
Living room
- Level: First
- Area: 280 Square Feet
- Dimensions: 20x14
Heating
- Electric
Cooling
- Central Air
Appliances
- Included: Dishwasher, Dryer, Electric Water Heater, Microwave, Range, Refrigerator, Washer
- Laundry: Laundry Room
Features
- Kitchen/Family Room Combo
- Flooring: Carpet, Luxury Vinyl
- Has fireplace: No
- Furnished: Yes
Interior area
- Total structure area: 1,338
- Total interior livable area: 1,265 sqft
Video & virtual tour
Property
Parking
- Parking features: Open
- Has uncovered spaces: Yes
Features
- Levels: One
- Stories: 1
- Exterior features: Balcony, Sidewalk
Lot
- Size: 1,343 Square Feet
Details
- Parcel number: 312427300025320
- Zoning: STR
- Special conditions: None
Construction
Type & style
- Home type: Condo
- Property subtype: Hotel/Motel, Condominium
Materials
- Concrete, Stucco
- Foundation: Slab
- Roof: Concrete
Condition
- New construction: No
- Year built: 2018
Utilities & green energy
- Sewer: Public Sewer
- Water: Public
- Utilities for property: Public
Community & HOA
Community
- Features: Fishing, Fitness Center, Gated Community - Guard, Pool, Restaurant, Sidewalks, Wheelchair Access
- Security: Fire Alarm, Fire Sprinkler System, Gated Community, Key Card Entry, Smoke Detector(s)
- Pet fee: $0 monthly
- Subdivision: GROVE RESIDENCE & SPA HOTEL CONDO II
HOA
- Has HOA: Yes
- Amenities included: Cable TV, Elevator(s), Fitness Center, Gated, Pool, Recreation Facilities, Security, Spa/Hot Tub, Wheelchair Access
- Services included: 24-Hour Guard, Cable TV, Community Pool, Electricity, Reserve Fund, Insurance, Internet, Maintenance Structure, Maintenance Grounds, Pest Control, Pool Maintenance, Recreational Facilities, Security, Sewer, Trash, Water
- HOA fee: $904 monthly
- HOA name: Brianna Wilson
- HOA phone: 321-319-6805
Location
- Region: Winter Garden
Financial & listing details
- Price per square foot: $217/sqft
- Annual tax amount: $7,455
- Date on market: 3/14/2026
- Cumulative days on market: 166 days
- Listing terms: Cash,Other
- Ownership: Fee Simple
- Total actual rent: 0
- Road surface type: Asphalt
Estimated market value
$261,800
$249,000 - $275,000
$2,287/mo
Price history
| Date | Event | Price |
|---|---|---|
| 3/14/2026 | Listed for sale | $275,000-34.5%$217/sqft |
Source:  Stellar MLS #S5145848 Report a problem Stellar MLS #S5145848 Report a problem | ||
| 4/22/2025 | Listing removed | $420,000$332/sqft |
Source: Stellar MLS #S5114233 Report a problem | ||
| 10/21/2024 | Listed for sale | $420,000$332/sqft |
Source: Stellar MLS #S5114233 Report a problem | ||
Public tax history
Tax history is unavailable.
Monthly payment
Est. payment
Payment breakdown
Explore the cost of this home by adjusting the details. Changes won't be saved.Climate risks
Neighborhood: 34787
Nearby schools
GreatSchools rating
- 6/10Water Spring ElementaryGrades: PK-5Distance: 2.8 mi
- 9/10Water Spring Middle School-0482Grades: 6-8Distance: 2.8 mi
- 6/10Horizon High SchoolGrades: 9-12Distance: 4.2 mi
- $275,0002 bd2 ba1.2k sqft14501 Grove Resort Ave #2530, Winter Garden, FL 34787For Sale

- $274,9003 bd2 ba1.3k sqft14501 Grove Resort Ave #2334, Winter Garden, FL 34787For Sale
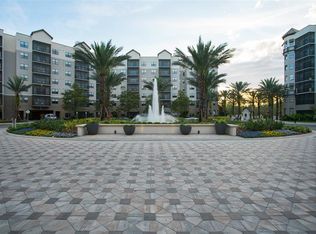
- $219,0003 bd2 ba1.3k sqft14501 Grove Resort Ave #2119, Winter Garden, FL 34787For Sale

- $165,0002 bd2 ba1.4k sqft14501 Grove Resort #2535, Boca Raton, FL 33487For Sale
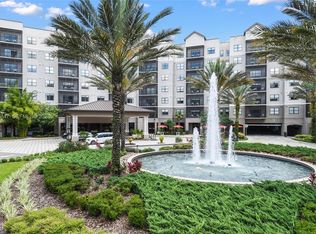
- $359,0003 bd2 ba-- sqft14501 Grove Resort Ave #2129, Winter Garden, FL 34787For Sale
- $289,0002 bd2 ba-- sqft14501 Grove Resort Ave #3714, Winter Garden, FL 34787For Sale
- $410,9903 bd2 ba1.3k sqft14501 Grove Resort Ave #1535, Winter Garden, FL 34787For Sale
- $281,8003 bd2 ba1.3k sqft14501 Grove Resort Ave #235, Winter Garden, FL 34787Off Market
A local agent can set up tours, give advice and negotiate with sellers.
Similar homes
- $274,9003 bd2 ba1.3k sqft14501 GROVE RESORT AVENUE #2334, WINTER GARDEN, FL 34787For Sale
 MLS ID #O6340736, Amy Moline, EXP REALTY LLC. Stellar MLS
 - $271,0003 bd2 ba1.3k sqft14501 GROVE RESORT AVENUE #3211, WINTER GARDEN, FL 34787For Sale
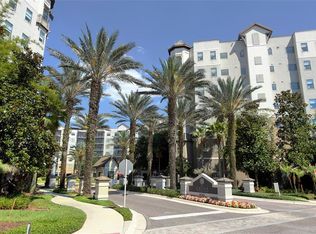 MLS ID #O6408877, Diana Salonia, UNITED REALTY GROUP INC. Stellar MLS
 - $265,0002 bd2 ba1.2k sqft14501 GROVE RESORT AVENUE #2103, WINTER GARDEN, FL 34787For Sale
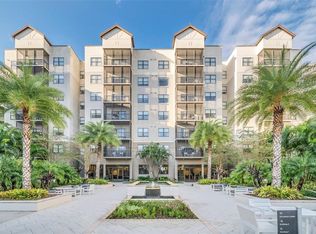 MLS ID #O6300605, Jessie Nemeh, RE/MAX DOWNTOWN. Stellar MLS
 - $290,0003 bd3 ba1.5k sqft14501 GROVE RESORT AVENUE #3642, WINTER GARDEN, FL 34787For Sale
 MLS ID #TB8529117, Jose Carnero Sanoja, MY REALTY GROUP, LLC.. Stellar MLS
 - $295,0002 bd2 ba1.2k sqft14501 GROVE RESORT AVENUE #3706, WINTER GARDEN, FL 34787For SaleMLS ID #O6382574, Solon Potenciano Silva, LEGACY PLUS REALTY. Stellar MLS
- $244,9002 bd2 ba1.4k sqft14501 GROVE RESORT AVENUE #2135, WINTER GARDEN, FL 34787For SaleMLS ID #S5152482, Ronny Meza, AGENT TRUST REALTY CORPORATION. Stellar MLS
- $250,0003 bd2 ba1.3k sqft14501 GROVE RESORT AVENUE #2607, WINTER GARDEN, FL 34787For SaleMLS ID #O6354109, Juan Hernandez, PA, AVANTI WAY REALTY LLC. Stellar MLS
- $270,0003 bd3 ba1.5k sqft14501 GROVE RESORT AVENUE #2527, WINTER GARDEN, FL 34787For SaleMLS ID #O6368187, Nayane Seabra, WRA BUSINESS & REAL ESTATE. Stellar MLS
- $290,0003 bd3 ba1.5k sqft14501 GROVE RESORT AVENUE #1629, WINTER GARDEN, FL 34787For SaleMLS ID #S5144771, Adrian Antunes, Sr, GLASSTONE GROUP INC. Stellar MLS
- $299,0003 bd2 ba1.3k sqft14501 GROVE RESORT AVENUE #1703, WINTER GARDEN, FL 34787For SaleMLS ID #O6394100, Blake Blahut, REALTY ONE GROUP INSPIRATION. Stellar MLS
- $245,0002 bd2 ba1.3k sqft14501 GROVE RESORT AVENUE #1440, WINTER GARDEN, FL 34787For SaleMLS ID #O6348465, Erica Diaz, HOMEVEST REALTY. Stellar MLS
- $320,0002 bd2 ba1.4k sqft(Undisclosed Address), WINTER GARDEN, FL 34787For SaleMLS ID #O6403450, Consuelo Vilar, WELCOME HOME REALTY GROUP LLC. Stellar MLS
- $259,0003 bd2 ba1.2k sqft14200 AVALON ROAD #411, WINTER GARDEN, FL 34787For SaleMLS ID #O6353588, Zane Place, BLUE CHIP INTERNATIONAL REALTY LLC. Stellar MLS
- $249,0002 bd2 ba1.2k sqft14200 AVALON ROAD #426, WINTER GARDEN, FL 34787For SaleMLS ID #O6353582, Zane Place, BLUE CHIP INTERNATIONAL REALTY LLC. Stellar MLS
- $325,0003 bd3 ba1.5k sqft14501 GROVE RESORT AVENUE #1614, WINTER GARDEN, FL 34787For SaleMLS ID #O6398376, Gabriel Flete, LIVE MVRK LLC. Stellar MLS
- $199,0002 bd2 ba1.2k sqft14501 GROVE RESORT AVENUE #3215, WINTER GARDEN, FL 34787For SaleMLS ID #S5155653, Dan Palmer, TEAM DONOVAN. Stellar MLS
- $325,0002 bd2 ba1.2k sqft14501 GROVE RESORT AVENUE #3205, WINTER GARDEN, FL 34787For SaleMLS ID #O6157343, Jamie Ampel, ALL SELLERS & BUYERS REALTY INC. Stellar MLS
- $219,0003 bd3 ba1.5k sqft14501 GROVE RESORT AVENUE #3401, WINTER GARDEN, FL 34787For SaleMLS ID #S5154833, Lesley O'Neal, FLARE PROPERTIES LLC. Stellar MLS
- $340,0003 bd3 ba1.5k sqft14501 GROVE RESORT AVENUE #2342, WINTER GARDEN, FL 34787For SaleMLS ID #O6432384, Beth Assif, RE/MAX SELECT GROUP. Stellar MLS
- $215,0002 bd2 ba1.2k sqft14051 GROVE RESORT AVENUE #1705, WINTER GARDEN, FL 34787For SaleMLS ID #O6371816, Vickie Canto, EXP REALTY LLC. Stellar MLS
