Pond and Fountain Views | Aggressively Priced | Desirable Ground floor residence featuring 14 foot ceilings exclusive to first floor units, creating an open and spacious main living area. Ideally positioned within the community, the unit offers quick access to nearby resort amenities. Ground level units are often favored for vacation use due to convenient access without stairs or elevators. The screened private lanai overlooks a courtyard with pond and fountain views, framed by lush landscaping and mature palm trees. Interior features include stainless steel appliances, granite countertops, and a full size washer and dryer. The well designed split floor plan includes two bedrooms plus a pull out sofa, accommodating up to six guests. The community is professionally managed as a Condo Hotel, offering owners participation in an on-site rental program to help offset ownership costs when the unit is not in use. HOA fees conveniently covers all utilities as well as pest control, sewer, trash, and common-area insurance. Located within The Grove Resort & Water Park, a Disney World® Good Neighbor Hotel, owners and guests enjoy Surfari Water Park, FlowRider® surf simulator, fitness center, on site dining, walking trails, covered parking, lake access, and shuttle service to the Walt Disney World® Resort. ________________________________________
For sale
Price cut: $6K (7/30)
$179,000
14501 GROVE RESORT AVENUE #1111, WINTER GARDEN, FL 34787
2beds
1,265sqft
Condominium
Built in 2009
-- sqft lot
$175,000 Zestimate®
$142/sqft
$904/mo HOA
What's special
Granite countertopsStainless steel appliancesScreened private lanai
- 223 days |
- 299 |
- 23 |
Zillow last checked:
Listing updated:
Listed by:
Michael Prendergast 813-362-4837,
EXP REALTY LLC 888-883-8509,
Renee Funk 407-559-8596,
EXP REALTY LLC
Source: Stellar MLS,MLS#: O6369269 Originating MLS: Orlando Regional
Originating MLS: Orlando Regional
Facts & features
Interior
Bedrooms & bathrooms
- Bedrooms: 2
- Bathrooms: 2
- Full bathrooms: 2
Primary bedroom
- Features: Ceiling Fan(s), Exhaust Fan, Built-in Closet
- Level: First
- Area: 204 Square Feet
- Dimensions: 12x17
Bedroom 2
- Features: Built-in Closet
- Level: First
- Area: 187 Square Feet
- Dimensions: 11x17
Primary bathroom
- Features: Dual Sinks, Exhaust Fan, Tub with Separate Shower Stall, Water Closet/Priv Toilet, Linen Closet
- Level: First
- Area: 120 Square Feet
- Dimensions: 10x12
Bathroom 2
- Features: Exhaust Fan, Single Vanity, Tub With Shower, Water Closet/Priv Toilet, Linen Closet
- Level: First
- Area: 42 Square Feet
- Dimensions: 6x7
Dinette
- Features: Exhaust Fan
- Level: First
- Area: 84 Square Feet
- Dimensions: 6x14
Kitchen
- Features: Exhaust Fan
- Level: First
- Area: 90 Square Feet
- Dimensions: 9x10
Laundry
- Level: First
- Area: 45 Square Feet
- Dimensions: 5x9
Living room
- Features: Ceiling Fan(s)
- Level: First
- Area: 168 Square Feet
- Dimensions: 12x14
Heating
- Central, Electric, Exhaust Fan, Heat Pump
Cooling
- Central Air
Appliances
- Included: Dishwasher, Disposal, Dryer, Exhaust Fan, Microwave, Range, Refrigerator, Washer
- Laundry: Electric Dryer Hookup, Inside, Laundry Room
Features
- Ceiling Fan(s), High Ceilings, Living Room/Dining Room Combo, Open Floorplan, Primary Bedroom Main Floor, Stone Counters, Walk-In Closet(s)
- Flooring: Carpet, Tile
- Doors: Outdoor Shower, Sliding Doors
- Windows: Window Treatments
- Has fireplace: No
- Furnished: Yes
Interior area
- Total structure area: 1,265
- Total interior livable area: 1,265 sqft
Video & virtual tour
Property
Parking
- Parking features: Covered, Electric Vehicle Charging Station(s), Guest, Open
- Has uncovered spaces: Yes
Features
- Levels: One
- Stories: 1
- Patio & porch: Covered, Enclosed, Patio, Screened
- Exterior features: Outdoor Shower
- Pool features: Heated, In Ground, Other
- Has spa: Yes
- Spa features: In Ground
- Has view: Yes
- View description: Pool, Trees/Woods, Water, Pond
- Has water view: Yes
- Water view: Water,Pond
- Waterfront features: Lake
Lot
- Size: 1,371 Square Feet
- Features: In County, Sidewalk, Unincorporated
- Residential vegetation: Mature Landscaping
Details
- Parcel number: 312427300001110
- Zoning: PD
- Special conditions: None
Construction
Type & style
- Home type: Condo
- Property subtype: Condominium
- Attached to another structure: Yes
Materials
- Block
- Foundation: Slab
- Roof: Tile
Condition
- Completed
- New construction: No
- Year built: 2009
Utilities & green energy
- Sewer: Public Sewer
- Water: Public
- Utilities for property: Cable Connected, Electricity Connected, Fire Hydrant, Phone Available, Sewer Connected, Water Connected
Community & HOA
Community
- Features: Dock, Fishing, Lake, Gated Community - Guard, Irrigation-Reclaimed Water, Pool, Sidewalks
- Security: Fire Alarm, Fire Sprinkler System, Gated Community, Key Card Entry, Security Gate, Smoke Detector(s)
- Pet fee: $0 monthly
- Subdivision: GROVE RESIDENCE & SPA HOTEL CONDO 1
HOA
- Has HOA: Yes
- Amenities included: Elevator(s), Fitness Center, Gated, Pool, Recreation Facilities, Spa/Hot Tub
- Services included: Cable TV, Common Area Taxes, Community Pool, Electricity, Reserve Fund, Internet, Maintenance Structure, Maintenance Grounds, Manager, Pest Control, Private Road, Recreational Facilities, Security, Sewer, Trash, Water
- HOA fee: $904 monthly
- HOA name: Brianna Wilson
- HOA phone: 321-319-6805
Location
- Region: Winter Garden
Financial & listing details
- Price per square foot: $142/sqft
- Annual tax amount: $6,120
- Date on market: 1/15/2026
- Cumulative days on market: 212 days
- Listing terms: Cash,Conventional
- Ownership: Condominium
- Total actual rent: 0
- Electric utility on property: Yes
- Road surface type: Paved, Asphalt
Estimated market value
$175,000
$166,000 - $184,000
$2,166/mo
Price history
| Date | Event | Price |
|---|---|---|
| 7/30/2026 | Price change | $179,000-3.2%$142/sqft |
Source: eXp Realty #O6369269 Report a problem | ||
| 6/26/2026 | Price change | $185,000-2.1%$146/sqft |
Source:  Stellar MLS #O6369269 Report a problem Stellar MLS #O6369269 Report a problem | ||
| 5/29/2026 | Price change | $189,000-7.8%$149/sqft |
Source: eXp Realty #O6369269 Report a problem | ||
| 2/13/2026 | Price change | $205,000-4.7%$162/sqft |
Source: eXp Realty #O6369269 Report a problem | ||
| 1/16/2026 | Listed for sale | $215,000-9.7%$170/sqft |
Source: eXp Realty #O6369269 Report a problem | ||
| 4/27/2021 | Sold | $238,000-0.8%$188/sqft |
Source: Stellar MLS #O5912982 Report a problem | ||
| 4/13/2021 | Listed for sale | $240,000$190/sqft |
Source:  Keller Williams #O5912982 Report a problem Keller Williams #O5912982 Report a problem | ||
| 4/6/2021 | Pending sale | $240,000$190/sqft |
Source: Stellar MLS #O5912982 Report a problem | ||
| 2/20/2021 | Price change | $240,000-4%$190/sqft |
Source: Keller Williams Realty at the Parks #O5912982 Report a problem | ||
| 12/22/2020 | Listed for sale | $250,000$198/sqft |
Source: KELLER WILLIAMS AT THE PARKS #O5912982 Report a problem | ||
Public tax history
Tax history is unavailable.
Monthly payment
Est. payment
Payment breakdown
Explore the cost of this home by adjusting the details. Changes won't be saved.Climate risks
Neighborhood: 34787
Nearby schools
GreatSchools rating
- 6/10Water Spring ElementaryGrades: PK-5Distance: 2.7 mi
- 9/10Water Spring Middle School-0482Grades: 6-8Distance: 2.8 mi
- 6/10Horizon High SchoolGrades: 9-12Distance: 4.1 mi
Schools provided by the listing agent
- Elementary: Water Spring Elementary
- Middle: Water Spring Middle
- High: Horizon High School
Source: Stellar MLS. This data may not be complete. We recommend contacting the local school district to confirm school assignments for this home.
- $210,0003 bd2 ba1.3k sqft14501 Grove Resort Ave #3611, Winter Garden, FL 34787For Sale

- $315,0003 bd3 ba1.5k sqft14501 Grove Resort Ave UNIT 3127, Winter Garden, FL 34787Sold

- $355,0003 bd2 ba1.3k sqft14501 Grove Resort Ave UNIT 3619, Winter Garden, FL 34787For Sale

- $174,9992 bd2 ba1.2k sqft14501 Grove Resort Ave #1726, Winter Garden, FL 34787For Sale
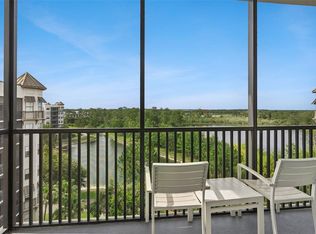
- $244,9002 bd2 ba1.4k sqft14501 Grove Resort Ave #2135, Winter Garden, FL 34787For Sale
- $300,0002 bd2 ba1.4k sqft14501 Grove Resort Ave #3236, Winter Garden, FL 34787Sold
- $190,0002 bd2 ba1.4k sqft14501 Grove Resort Ave #2709, Winter Garden, FL 34787Sold
- $355,0003 bd3 ba1.5k sqft14501 Grove Resort Ave UNIT 3418, Winter Garden, FL 34787Sold
A local agent can set up tours, give advice and negotiate with sellers.
Similar homes
- $179,0002 bd2 ba1.2k sqft14501 GROVE RESORT AVENUE #3406, WINTER GARDEN, FL 34787For Sale

 MLS ID #S5154450, Lesley O'Neal, FLARE PROPERTIES LLC. Stellar MLS
 - $174,9992 bd2 ba1.2k sqft14501 GROVE RESORT AVENUE #1726, WINTER GARDEN, FL 34787For SaleMLS ID #S5151998, James Donovan, TEAM DONOVAN. Stellar MLS
- $170,0002 bd2 ba1.2k sqft14501 GROVE RESORT AVENUE #1527, WINTER GARDEN, FL 34787For Sale
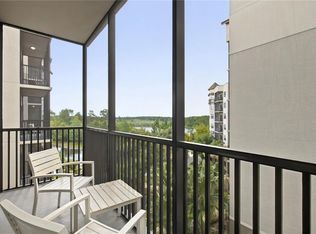 MLS ID #O6418439, Victoria Hoa, FLORIDA REALTY INVESTMENTS. Stellar MLS
 - $199,0002 bd2 ba1.2k sqft14501 GROVE RESORT AVENUE #3215, WINTER GARDEN, FL 34787For Sale
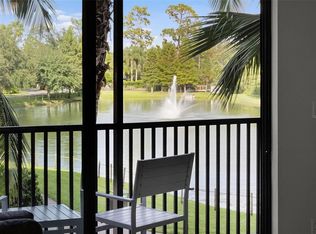 MLS ID #S5155653, Dan Palmer, TEAM DONOVAN. Stellar MLS
 - $169,9502 bd2 ba1.2k sqft14501 GROVE RESORT AVENUE #1732, WINTER GARDEN, FL 34787For SaleMLS ID #O6388585, Shaunda Hall, GENSTONE REALTY. Stellar MLS
- $185,0002 bd2 ba1.2k sqft14501 GROVE RESORT AVENUE #1110, WINTER GARDEN, FL 34787For SaleMLS ID #A4688528, Yunfei Liu, DALTON WADE INC. Stellar MLS
- $190,0002 bd2 ba1.3k sqft14501 GROVE RESORT AVENUE #3231, WINTER GARDEN, FL 34787For SaleMLS ID #O6423511, Bill Traback, MBI REALTY LLC. Stellar MLS
- $169,9002 bd2 ba1.2k sqft14501 GROVE RESORT AVENUE #1439, WINTER GARDEN, FL 34787For SaleMLS ID #O6407410, Emma Yue, INTEREALTY SERVICE. Stellar MLS
- $215,0002 bd2 ba1.2k sqft14051 GROVE RESORT AVENUE #1705, WINTER GARDEN, FL 34787For SaleMLS ID #O6371816, Vickie Canto, EXP REALTY LLC. Stellar MLS
- $210,0003 bd2 ba1.3k sqft14501 GROVE RESORT AVENUE #2534, WINTER GARDEN, FL 34787New ConstructionMLS ID #O6369252, Jackie Cavada-Barrero, LPT REALTY, LLC. Stellar MLS
- $210,0002 bd2 ba1.3k sqft14501 GROVE RESORT AVENUE #1746, WINTER GARDEN, FL 34787For SaleMLS ID #S5140877, Kathryn Valentine, THREE MOUNTAINS REALTY. Stellar MLS
- $215,0002 bd2 ba1.2k sqft14501 GROVE RESORT AVENUE #1310, WINTER GARDEN, FL 34787For SaleMLS ID #O6397317, Vinny Apolinario, WRA BUSINESS & REAL ESTATE. Stellar MLS
- $219,0003 bd3 ba1.5k sqft14501 GROVE RESORT AVENUE #3401, WINTER GARDEN, FL 34787For SaleMLS ID #S5154833, Lesley O'Neal, FLARE PROPERTIES LLC. Stellar MLS
- $215,0002 bd2 ba1.2k sqft14200 AVALON ROAD #409, WINTER GARDEN, FL 34787For SaleMLS ID #O6410860, Jamie Woelbern, STOCKWORTH REALTY GROUP. Stellar MLS
- $165,0002 bd2 ba1.4k sqftGrove Resort And Spa, Boca Raton, FL 33487For Sale
 MLS ID #A11965847, Joseph Mooradian, Real Broker LLC. MIAMI
 - $244,9002 bd2 ba1.4k sqft14501 GROVE RESORT AVENUE #2135, WINTER GARDEN, FL 34787For SaleMLS ID #S5152482, Ronny Meza, AGENT TRUST REALTY CORPORATION. Stellar MLS
- $225,0003 bd3 ba1.5k sqft14501 GROVE RESORT AVENUE #1407, WINTER GARDEN, FL 34787For SaleMLS ID #O6362982, Bill Traback, MBI REALTY LLC. Stellar MLS
- $235,0002 bd2 ba1.3k sqft14501 GROVE RESORT AVENUE #2214, WINTER GARDEN, FL 34787For SaleMLS ID #TB8506089, Bert Baalbaki, CDP, CHARLES RUTENBERG REALTY INC. Stellar MLS
- $245,0002 bd2 ba1.3k sqft14501 GROVE RESORT AVENUE #1440, WINTER GARDEN, FL 34787For SaleMLS ID #O6348465, Erica Diaz, HOMEVEST REALTY. Stellar MLS
- $265,0002 bd2 ba1.2k sqft14501 GROVE RESORT AVENUE #2103, WINTER GARDEN, FL 34787For SaleMLS ID #O6300605, Jessie Nemeh, RE/MAX DOWNTOWN. Stellar MLS
