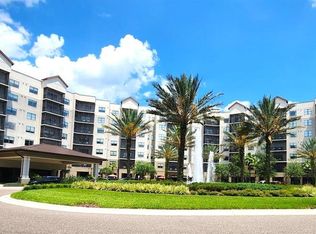
Waterpark View- NEW PRICE! Enjoy sweeping waterpark views from this spacious Sable floor plan, the largest 3-bedroom, 3-bath condominium available at The Grove Resort Orlando. Fully furnished and professionally outfitted, this expansive condo-hotel residence offers the perfect blend of vacation comfort and investment potential just 15 minutes from Walt Disney World®. Located in the amenity tower, this residence places you steps from the resort’s most popular attractions—saving time and maximizing convenience for both owners and guests. The impressive Sable layout features a luxurious primary suite with a private sitting area and ensuite bath, along with two additional bedrooms and a hall bath, providing ample space for families or groups. A full interior laundry room with full-size washer and dryer adds the everyday convenience expected in a premium resort residence. Ownership is effortless. The onsite professional hotel operator manages marketing, reservations, guest services, housekeeping, and maintenance, allowing owners to enjoy their condo whenever they choose while generating income when not in use. Own a spacious waterpark-view residence in one of Orlando’s premier vacation resorts, where world-class amenities and proximity to the theme parks create lasting appeal for visitors from around the globe.
For sale
Price cut: $23K (8/10)
$225,000
14501 GROVE RESORT AVENUE #1407, WINTER GARDEN, FL 34787
3beds
1,544sqft
Hotel/Motel, Condominium
Built in 2009
-- sqft lot
$220,500 Zestimate®
$146/sqft
$1,104/mo HOA
What's special
Spacious sable floor planSpacious waterpark-view residenceSweeping waterpark views
- 274 days |
- 162 |
- 15 |
Zillow last checked:
Listing updated:
Listed by:
Bill Traback 407-821-5036,
MBI REALTY LLC 407-821-5036
Source: Stellar MLS,MLS#: O6362982 Originating MLS: Orlando Regional
Originating MLS: Orlando Regional
Facts & features
Interior
Bedrooms & bathrooms
- Bedrooms: 3
- Bathrooms: 3
- Full bathrooms: 3
Primary bedroom
- Features: Ceiling Fan(s), En Suite Bathroom, Walk-In Closet(s)
- Level: First
- Area: 325 Square Feet
- Dimensions: 13x25
Bedroom 2
- Features: Built-in Closet
- Level: First
- Area: 143 Square Feet
- Dimensions: 11x13
Bedroom 3
- Features: En Suite Bathroom, Walk-In Closet(s)
- Level: First
- Area: 117 Square Feet
- Dimensions: 9x13
Primary bathroom
- Features: Dual Sinks, Exhaust Fan, Garden Bath, Granite Counters, Single Vanity, Tub with Separate Shower Stall, Water Closet/Priv Toilet, Window/Skylight in Bath
- Level: First
- Area: 150 Square Feet
- Dimensions: 10x15
Bathroom 2
- Features: Exhaust Fan, Granite Counters, Single Vanity, Tub With Shower
- Level: First
- Area: 40 Square Feet
- Dimensions: 5x8
Bathroom 3
- Features: Exhaust Fan, Granite Counters, Single Vanity, Tub With Shower
- Level: First
- Area: 112 Square Feet
- Dimensions: 7x16
Balcony porch lanai
- Level: First
- Area: 65 Square Feet
- Dimensions: 5x13
Kitchen
- Features: Exhaust Fan, Granite Counters
- Level: First
- Area: 99 Square Feet
- Dimensions: 9x11
Laundry
- Level: First
- Area: 45 Square Feet
- Dimensions: 5x9
Living room
- Features: Ceiling Fan(s)
- Level: First
- Area: 224 Square Feet
- Dimensions: 14x16
Heating
- Central, Electric
Cooling
- Central Air
Appliances
- Included: Dishwasher, Disposal, Dryer, Electric Water Heater, Exhaust Fan, Microwave, Range, Refrigerator, Washer
- Laundry: Inside, Laundry Room
Features
- Ceiling Fan(s), Elevator, Living Room/Dining Room Combo, Open Floorplan, Split Bedroom, Stone Counters, Thermostat, Walk-In Closet(s)
- Flooring: Carpet, Tile
- Doors: Sliding Doors
- Windows: Window Treatments
- Has fireplace: No
- Furnished: Yes
- Common walls with other units/homes: Corner Unit
Interior area
- Total structure area: 1,544
- Total interior livable area: 1,544 sqft
Property
Parking
- Total spaces: 1
- Parking features: Common, Covered, Electric Vehicle Charging Station(s), Open
- Attached garage spaces: 1
- Has uncovered spaces: Yes
Features
- Levels: One
- Stories: 1
- Patio & porch: Covered, Screened
- Exterior features: Balcony, Courtyard, Lighting, Rain Gutters, Sidewalk
- Pool features: Other
- Has view: Yes
- View description: Garden, Trees/Woods, Water, Pond
- Has water view: Yes
- Water view: Water,Pond
- Waterfront features: Lake
Lot
- Size: 1,853 Square Feet
- Dimensions: 38 x 46
- Features: In County, Landscaped, Sidewalk, Street Dead-End, Unincorporated
- Residential vegetation: Mature Landscaping
Details
- Parcel number: 312427300004070
- Zoning: PD
- Special conditions: None
Construction
Type & style
- Home type: Condo
- Property subtype: Hotel/Motel, Condominium
- Attached to another structure: Yes
Materials
- Metal Frame, Stucco
- Foundation: Slab
- Roof: Concrete
Condition
- Completed
- New construction: No
- Year built: 2009
Utilities & green energy
- Sewer: Public Sewer
- Water: Public
- Utilities for property: BB/HS Internet Available, Cable Connected, Electricity Connected, Phone Available, Public, Sewer Connected, Street Lights, Underground Utilities, Water Connected
Community & HOA
Community
- Features: Dock, Fishing, Lake, Water Access, Fitness Center, Gated Community - Guard, Pool, Restaurant, Sidewalks, Wheelchair Access
- Security: Fire Sprinkler System, Gated Community, Security Gate, Smoke Detector(s)
- Pet fee: $0 monthly
- Subdivision: GROVE RESORT AND SPA HOTEL CONDOMINIUM
HOA
- Has HOA: Yes
- Amenities included: Cable TV, Elevator(s), Fitness Center, Gated, Playground, Pool, Security, Wheelchair Access
- Services included: 24-Hour Guard, Cable TV, Common Area Taxes, Community Pool, Electricity, Internet, Maintenance Structure, Maintenance Grounds, Manager, Pest Control, Pool Maintenance, Security, Sewer, Trash, Water
- HOA fee: $1,104 monthly
- HOA name: Owner Services
- HOA phone: 321-319-6805
Location
- Region: Winter Garden
Financial & listing details
- Price per square foot: $146/sqft
- Annual tax amount: $4,972
- Date on market: 11/24/2025
- Cumulative days on market: 274 days
- Listing terms: Cash,Conventional,Other
- Ownership: Condominium
- Total actual rent: 0
- Electric utility on property: Yes
- Road surface type: Paved
Estimated market value
$220,500
$209,000 - $232,000
$2,453/mo
Price history
| Date | Event | Price |
|---|---|---|
| 8/10/2026 | Price change | $225,000-9.3%$146/sqft |
Source:  Stellar MLS #O6362982 Report a problem Stellar MLS #O6362982 Report a problem | ||
| 6/24/2026 | Price change | $248,000-17.3%$161/sqft |
Source: Stellar MLS #O6362982 Report a problem | ||
| 11/24/2025 | Listed for sale | $299,900+0.1%$194/sqft |
Source: Stellar MLS #O6362982 Report a problem | ||
| 7/31/2025 | Listing removed | $299,500$194/sqft |
Source: Stellar MLS #O6276675 Report a problem | ||
| 5/14/2025 | Price change | $299,500-11.9%$194/sqft |
Source: Stellar MLS #O6276675 Report a problem | ||
| 2/1/2025 | Listed for sale | $340,000-10.3%$220/sqft |
Source: Stellar MLS #O6276675 Report a problem | ||
| 8/17/2024 | Listing removed | -- |
Source: Stellar MLS #O6134586 Report a problem | ||
| 3/11/2024 | Price change | $379,000-5.3%$245/sqft |
Source: Stellar MLS #O6134586 Report a problem | ||
| 8/31/2023 | Listed for sale | $400,000$259/sqft |
Source: Stellar MLS #O6134586 Report a problem | ||
Public tax history
Tax history is unavailable.
Monthly payment
Est. payment
Payment breakdown
Explore the cost of this home by adjusting the details. Changes won't be saved.Climate risks
Neighborhood: 34787
Nearby schools
GreatSchools rating
- 6/10Water Spring ElementaryGrades: PK-5Distance: 2.9 mi
- 9/10Water Spring Middle School-0482Grades: 6-8Distance: 2.9 mi
- 6/10Horizon High SchoolGrades: 9-12Distance: 4.2 mi
- $350,0003 bd2 ba1.3k sqft14501 Grove Resort Ave #3202, Winter Garden, FL 34787For Sale
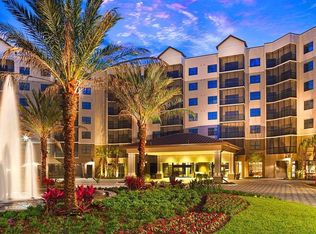
- $379,0003 bd3 ba1.5k sqft14501 Grove Resort Ave #3327, Winter Garden, FL 34787For Sale
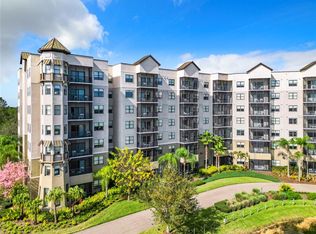
- $255,0003 bd3 ba1.5k sqft14501 Grove Resort Ave #1229, Winter Garden, FL 34787Sold
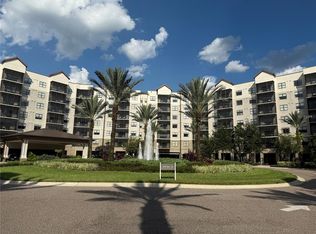
- $270,0002 bd2 ba1.4k sqft14501 Grove Resort Ave UNIT 2409, Winter Garden, FL 34787Sold
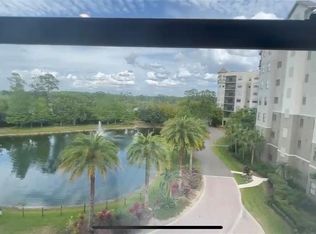
- $194,9003 bd2 ba1.3k sqft14501 Grove Resort Ave #3438, Winter Garden, FL 34787Foreclosure
- $333,7503 bd3 ba1.5k sqft14501 Grove Resort Ave #3528, Winter Garden, FL 34787Sold
- $257,0002 bd2 ba1.2k sqft14501 Grove Resort Ave UNIT 2625, Winter Garden, FL 34787Sold
- $210,0002 bd2 ba1.3k sqft14501 Grove Resort Ave #1746, Winter Garden, FL 34787For Sale
- $290,0003 bd3 ba1.5k sqft14501 Grove Resort Ave #3642, Winter Garden, FL 34787For Sale
A local agent can set up tours, give advice and negotiate with sellers.
Similar homes
- $219,0003 bd3 ba1.5k sqft14501 GROVE RESORT AVENUE #3401, WINTER GARDEN, FL 34787For Sale

 MLS ID #S5154833, Lesley O'Neal, FLARE PROPERTIES LLC. Stellar MLS
 - $219,0003 bd2 ba1.3k sqft14501 GROVE RESORT AVENUE #2119, WINTER GARDEN, FL 34787For Sale
 MLS ID #S5154456, Lesley O'Neal, FLARE PROPERTIES LLC. Stellar MLS
 - $215,0002 bd2 ba1.2k sqft14501 GROVE RESORT AVENUE #3303, WINTER GARDEN, FL 34787For Sale
 MLS ID #O6421329, Juliana Fonseca de Andrade Dantas, WRA BUSINESS & REAL ESTATE. Stellar MLS
 - $235,0002 bd2 ba1.3k sqft14501 GROVE RESORT AVENUE #2214, WINTER GARDEN, FL 34787For Sale
 MLS ID #TB8506089, Bert Baalbaki, CDP, CHARLES RUTENBERG REALTY INC. Stellar MLS
 - $230,0002 bd2 ba1.3k sqft14501 GROVE RESORT AVENUE #3424, WINTER GARDEN, FL 34787For SaleMLS ID #S5141575, Maria Carvajal, EXP REALTY LLC. Stellar MLS
- $205,0002 bd2 ba1.3k sqft14501 GROVE RESORT AVENUE #3304, WINTER GARDEN, FL 34787For SaleMLS ID #S5138971, Lesley O'Neal, FLARE PROPERTIES LLC. Stellar MLS
- $250,0002 bd2 ba1.4k sqft14501 GROVE RESORT AVENUE #3135, WINTER GARDEN, FL 34787For SaleMLS ID #O6378661, Mariana Nossa, WRA BUSINESS & REAL ESTATE. Stellar MLS
- $244,9902 bd2 ba1.2k sqft14501 GROVE RESORT AVENUE #2223, WINTER GARDEN, FL 34787For SaleMLS ID #S5144425, Denise Sacks, SACKS REALTY GROUP, INC.. Stellar MLS
- $249,0002 bd2 ba1.2k sqft14501 GROVE RESORT AVENUE #2615, WINTER GARDEN, FL 34787For SaleMLS ID #S5148328, Juan Fernandez, DECONOVA INTERNATIONAL GROUP. Stellar MLS
- $244,9002 bd2 ba1.4k sqft14501 GROVE RESORT AVENUE #2135, WINTER GARDEN, FL 34787For SaleMLS ID #S5152482, Ronny Meza, AGENT TRUST REALTY CORPORATION. Stellar MLS
- $190,0002 bd2 ba1.3k sqft14501 GROVE RESORT AVENUE #3231, WINTER GARDEN, FL 34787For SaleMLS ID #O6423511, Bill Traback, MBI REALTY LLC. Stellar MLS
- $271,0003 bd2 ba1.3k sqft14501 GROVE RESORT AVENUE #3211, WINTER GARDEN, FL 34787For SaleMLS ID #O6408877, Diana Salonia, UNITED REALTY GROUP INC. Stellar MLS
- $285,0003 bd2 ba1.3k sqft14501 GROVE RESORT AVENUE #1503, WINTER GARDEN, FL 34787For SaleMLS ID #S5142327, Lesley O'Neal, FLARE PROPERTIES LLC. Stellar MLS
- $179,0002 bd2 ba1.2k sqft14501 GROVE RESORT AVENUE #3406, WINTER GARDEN, FL 34787For SaleMLS ID #S5154450, Lesley O'Neal, FLARE PROPERTIES LLC. Stellar MLS
- $185,0002 bd2 ba1.3k sqft14501 GROVE RESORT AVENUE #2604, WINTER GARDEN, FL 34787AuctionMLS ID #O6367873, Joseph Doher, BERKSHIRE HATHAWAY HOMESERVICES RESULTS REALTY. Stellar MLS
- $185,0002 bd2 ba1.2k sqft14501 GROVE RESORT AVENUE #1110, WINTER GARDEN, FL 34787For SaleMLS ID #A4688528, Yunfei Liu, DALTON WADE INC. Stellar MLS
- $285,0003 bd2 ba1.3k sqft14501 GROVE RESORT AVENUE #1224, WINTER GARDEN, FL 34787For SaleMLS ID #S5142326, Lesley O'Neal, FLARE PROPERTIES LLC. Stellar MLS
- $235,0002 bd2 ba1.2k sqft14501 GROVE RESORT AVE #2413, WINTER GARDEN, FL 34787For SaleMLS ID #O6401424, Paula Chavez Razo, LPT REALTY, LLC. Stellar MLS
- $284,5002 bd2 ba1.2k sqft14501 GROVE RESORT AVENUE #3630, WINTER GARDEN, FL 34787For SaleMLS ID #S5148670, Christina Daugherty, IMAGINE GLOBAL. Stellar MLS
- $275,0002 bd2 ba1.2k sqft14501 GROVE RESORT AVENUE #2530, WINTER GARDEN, FL 34787For SaleMLS ID #S5145845, Lesley O'Neal, FLARE PROPERTIES LLC. Stellar MLS
