
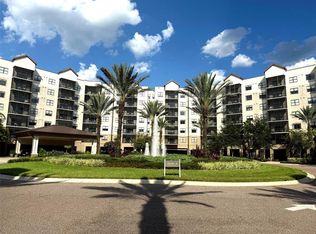
Experience the perfect blend of investment opportunity and resort lifestyle at 14501 Grove Resort Ave., Unit 3630 in the highly sought-after Grove Resort & Water Park Orlando. This fully furnished 2-bedroom, 2-bath condo-hotel residence is turnkey and ready to generate income or serve as your personal vacation retreat. Step inside to a spacious, open-concept layout designed for comfort and functionality, featuring a fully equipped kitchen, generous living area, and private balcony—ideal for relaxing after a day of enjoying everything Orlando has to offer. Each bedroom is thoughtfully designed to accommodate guests with ease, making this unit perfectly suited for short-term rental use within this professionally managed resort. Set within a 106-acre tropical oasis, The Grove Resort delivers a true destination experience. Guests and owners enjoy access to a full-scale on-site water park, multiple pools, a lazy river, surf simulator, on-site dining, fitness center, and more. This amazing condo-hotel unit also offers the convenience of an in-house, on-site hotel rental program which provides rental income when not in your personal use and features a VIP Check-In for condo owners. ALL UTILITIES, CABLE, AND INTERNET INCLUDED IN MONTHLY MAINTENANCE! As a Walt Disney World Good Neighbor Hotel, the resort offers complimentary transportation to Disney, Universal Orlando, and SeaWorld—adding unmatched convenience and appeal for visitors. Located just minutes from Walt Disney World, this property places you at the center of one of the world’s top vacation markets. Whether you're looking to expand your portfolio or own a piece of Orlando’s thriving hospitality-driven real estate, this unit checks all the boxes. Own where the world vacations—schedule your private showing today.
For sale
Price cut: $5K (6/3)
$284,500
14501 GROVE RESORT AVENUE #3630, WINTER GARDEN, FL 34787
2beds
1,265sqft
Hotel/Motel, Condominium
Built in 2009
-- sqft lot
$278,400 Zestimate®
$225/sqft
$904/mo HOA
What's special
Private balconyMultiple poolsLazy riverFitness centerSpacious open-concept layoutFully equipped kitchenOn-site dining
- 117 days |
- 32 |
- 3 |
Zillow last checked:
Listing updated:
Listed by:
Christina Daugherty 407-921-9025,
IMAGINE GLOBAL 407-603-1411,
Jason Daugherty 407-705-4161,
IMAGINE GLOBAL
Source: Stellar MLS,MLS#: S5148670 Originating MLS: Osceola
Originating MLS: Osceola
Facts & features
Interior
Bedrooms & bathrooms
- Bedrooms: 2
- Bathrooms: 2
- Full bathrooms: 2
Primary bedroom
- Features: Ceiling Fan(s), Walk-In Closet(s)
- Level: First
- Area: 221 Square Feet
- Dimensions: 13x17
Bedroom 2
- Features: Ceiling Fan(s), Walk-In Closet(s)
- Level: First
- Area: 216 Square Feet
- Dimensions: 12x18
Primary bathroom
- Level: First
- Area: 221 Square Feet
- Dimensions: 13x17
Bathroom 2
- Level: First
- Area: 99 Square Feet
- Dimensions: 11x9
Great room
- Features: Ceiling Fan(s)
- Level: First
- Area: 280 Square Feet
- Dimensions: 14x20
Kitchen
- Level: First
- Area: 72 Square Feet
- Dimensions: 9x8
Utility room
- Level: First
- Area: 54 Square Feet
- Dimensions: 9x6
Heating
- Electric
Cooling
- Central Air
Appliances
- Included: Dishwasher, Dryer, Electric Water Heater, Exhaust Fan, Microwave, Range, Refrigerator, Washer
- Laundry: Inside, Laundry Closet
Features
- Ceiling Fan(s), Living Room/Dining Room Combo, Open Floorplan, Split Bedroom, Thermostat, Walk-In Closet(s)
- Flooring: Carpet, Other
- Doors: Sliding Doors
- Has fireplace: No
- Furnished: Yes
Interior area
- Total structure area: 1,338
- Total interior livable area: 1,265 sqft
Video & virtual tour
Property
Parking
- Total spaces: 1
- Parking features: Covered, Electric Vehicle Charging Station(s), Guest, Open, Under Building
- Garage spaces: 1
- Has uncovered spaces: Yes
Features
- Levels: One
- Stories: 1
- Exterior features: Balcony, Irrigation System, Lighting, Sidewalk
- On waterfront: Yes
- Waterfront features: Lake, Waterfront, Lake Privileges, Boat Ramp - Private, Fishing Pier, No Wake Zone
- Body of water: LAKE AUSTIN
Lot
- Size: 1,478 Square Feet
- Features: In County, Landscaped, Near Golf Course, Near Public Transit, Sidewalk
Details
- Parcel number: 312427300036300
- Zoning: P-D
- Special conditions: None
Construction
Type & style
- Home type: Condo
- Property subtype: Hotel/Motel, Condominium
Materials
- Other, Stucco
- Foundation: Slab
- Roof: Other
Condition
- Completed
- New construction: No
- Year built: 2009
Utilities & green energy
- Sewer: Other
- Water: Public
- Utilities for property: BB/HS Internet Available, Cable Connected, Electricity Connected, Phone Available, Public, Street Lights, Underground Utilities
Community & HOA
Community
- Features: Dock, Fishing, Lake, Water Access, Waterfront, Fitness Center, Gated Community - Guard, Pool, Restaurant, Sidewalks, Wheelchair Access
- Security: Gated Community, Key Card Entry, Security Gate, Security Lights, Smoke Detector(s)
- Pet fee: $0 monthly
- Subdivision: GROVE RESIDENCE & SPA HOTEL CONDO 3
HOA
- Has HOA: Yes
- Services included: 24-Hour Guard, Cable TV, Common Area Taxes, Community Pool, Electricity, Internet, Maintenance Structure, Maintenance Grounds, Maintenance Repairs, Manager, Pest Control, Pool Maintenance, Recreational Facilities, Security, Sewer, Trash, Water
- HOA fee: $904 monthly
- HOA name: Brianna Wilson
- HOA phone: 321-319-6805
Location
- Region: Winter Garden
Financial & listing details
- Price per square foot: $225/sqft
- Annual tax amount: $6,696
- Date on market: 4/28/2026
- Cumulative days on market: 49 days
- Ownership: Condominium
- Total actual rent: 0
- Electric utility on property: Yes
- Road surface type: Paved, Asphalt
Estimated market value
$278,400
$264,000 - $292,000
$2,156/mo
Price history
| Date | Event | Price |
|---|---|---|
| 6/3/2026 | Price change | $284,500-1.7%$225/sqft |
Source:  Stellar MLS #S5148670 Report a problem Stellar MLS #S5148670 Report a problem | ||
| 4/28/2026 | Listed for sale | $289,500+0.2%$229/sqft |
Source: Stellar MLS #S5148670 Report a problem | ||
| 10/13/2025 | Listing removed | $289,000$228/sqft |
Source: Stellar MLS #O6271430 Report a problem | ||
| 9/15/2025 | Price change | $289,000-3.3%$228/sqft |
Source: Stellar MLS #O6271430 Report a problem | ||
| 2/6/2025 | Listed for sale | $299,000$236/sqft |
Source: Stellar MLS #O6271430 Report a problem | ||
| 11/1/2024 | Listing removed | $299,000-14.6%$236/sqft |
Source: Stellar MLS #O6091238 Report a problem | ||
| 9/25/2023 | Price change | $350,000-10.3%$277/sqft |
Source: Stellar MLS #O6091238 Report a problem | ||
| 6/9/2023 | Price change | $390,000-7.1%$308/sqft |
Source: Stellar MLS #O6091238 Report a problem | ||
| 3/10/2023 | Listed for sale | $420,000+6.4%$332/sqft |
Source: Stellar MLS #O6091238 Report a problem | ||
| 9/29/2020 | Sold | $394,900$312/sqft |
Source: Agent Provided Report a problem | ||
Public tax history
Tax history is unavailable.
Monthly payment
Est. payment
Payment breakdown
Explore the cost of this home by adjusting the details. Changes won't be saved.Climate risks
Neighborhood: 34787
Nearby schools
GreatSchools rating
- 6/10Water Spring ElementaryGrades: PK-5Distance: 2.9 mi
- 9/10Water Spring Middle School-0482Grades: 6-8Distance: 2.9 mi
- 6/10Horizon High SchoolGrades: 9-12Distance: 4.2 mi
Schools provided by the listing agent
- Elementary: Water Spring Elementary
- Middle: Bridgewater Middle
- High: Windermere High School
Source: Stellar MLS. This data may not be complete. We recommend contacting the local school district to confirm school assignments for this home.
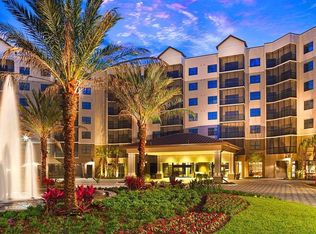
- $350,0003 bd2 ba1.3k sqft14501 Grove Resort Ave #3202, Winter Garden, FL 34787For Sale
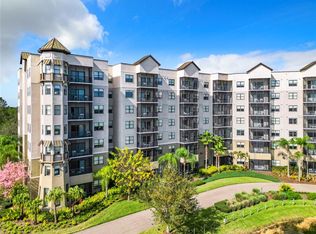
- $379,0003 bd3 ba1.5k sqft14501 Grove Resort Ave #3327, Winter Garden, FL 34787For Sale
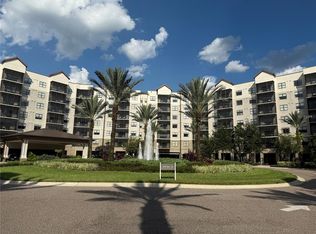
- $255,0003 bd3 ba1.5k sqft14501 Grove Resort Ave #1229, Winter Garden, FL 34787Sold
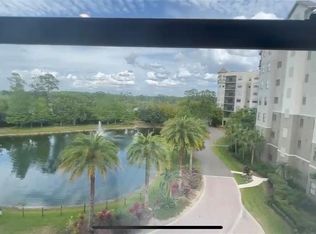
- $270,0002 bd2 ba1.4k sqft14501 Grove Resort Ave UNIT 2409, Winter Garden, FL 34787Sold
- $194,9003 bd2 ba1.3k sqft14501 Grove Resort Ave #3438, Winter Garden, FL 34787Foreclosure
- $333,7503 bd3 ba1.5k sqft14501 Grove Resort Ave #3528, Winter Garden, FL 34787Sold
- $257,0002 bd2 ba1.2k sqft14501 Grove Resort Ave UNIT 2625, Winter Garden, FL 34787Sold
- $210,0002 bd2 ba1.3k sqft14501 Grove Resort Ave #1746, Winter Garden, FL 34787For Sale
- $290,0003 bd3 ba1.5k sqft14501 Grove Resort Ave #3642, Winter Garden, FL 34787For Sale
A local agent can set up tours, give advice and negotiate with sellers.
Similar homes
- $285,0003 bd2 ba1.3k sqft14501 GROVE RESORT AVENUE #1503, WINTER GARDEN, FL 34787For Sale

 MLS ID #S5142327, Lesley O'Neal, FLARE PROPERTIES LLC. Stellar MLS
 - $295,0002 bd2 ba1.2k sqft14501 GROVE RESORT AVENUE #2703, WINTER GARDEN, FL 34787For Sale
 MLS ID #O6427717, Bill Traback, MBI REALTY LLC. Stellar MLS
 - $290,0002 bd2 ba1.3k sqft14501 GROVE RESORT AVENUE #1443, WINTER GARDEN, FL 34787For Sale
 MLS ID #S5144504, Denise Sacks, SACKS REALTY GROUP, INC.. Stellar MLS
 - $285,0003 bd2 ba1.3k sqft14501 GROVE RESORT AVENUE #1224, WINTER GARDEN, FL 34787For Sale
 MLS ID #S5142326, Lesley O'Neal, FLARE PROPERTIES LLC. Stellar MLS
 - $290,0002 bd2 ba1.2k sqft14501 GROVE RESORT AVENUE #3220, KISSIMMEE, FL 34747For SaleMLS ID #O6387351, Consuelo Vilar, WELCOME HOME REALTY GROUP LLC. Stellar MLS
- $299,9002 bd2 ba1.4k sqft14501 GROVE RESORT AVENUE #3109, WINTER GARDEN, FL 34787For SaleMLS ID #O6386655, Bill Traback, MBI REALTY LLC. Stellar MLS
- $275,0002 bd2 ba1.2k sqft14501 GROVE RESORT AVENUE #2530, WINTER GARDEN, FL 34787For SaleMLS ID #S5145845, Lesley O'Neal, FLARE PROPERTIES LLC. Stellar MLS
- $295,0002 bd2 ba1.2k sqft14501 GROVE RESORT AVENUE #3706, WINTER GARDEN, FL 34787For SaleMLS ID #O6382574, Solon Potenciano Silva, LEGACY PLUS REALTY. Stellar MLS
- $271,0003 bd2 ba1.3k sqft14501 GROVE RESORT AVENUE #3211, WINTER GARDEN, FL 34787For SaleMLS ID #O6408877, Diana Salonia, UNITED REALTY GROUP INC. Stellar MLS
- $250,0002 bd2 ba1.4k sqft14501 GROVE RESORT AVENUE #3135, WINTER GARDEN, FL 34787For SaleMLS ID #O6378661, Mariana Nossa, WRA BUSINESS & REAL ESTATE. Stellar MLS
- $299,0002 bd2 ba1.3k sqft14501 GROVE RESORT AVENUE #1612, WINTER GARDEN, FL 34787For SaleMLS ID #S5136940, Lois Ann Cox, PA, WATSON REALTY CORP. Stellar MLS
- $304,0002 bd2 ba1.2k sqft14501 GROVE RESORT AVENUE #1105, WINTER GARDEN, FL 34787For SaleMLS ID #O6365470, Bill Traback, MBI REALTY LLC. Stellar MLS
- $314,9002 bd2 ba1.4k sqft14501 GROVE RESORT AVENUE #2536, WINTER GARDEN, FL 34787For SaleMLS ID #O6364192, Bill Traback, MBI REALTY LLC. Stellar MLS
- $249,0002 bd2 ba1.2k sqft14501 GROVE RESORT AVENUE #2615, WINTER GARDEN, FL 34787For SaleMLS ID #S5148328, Juan Fernandez, DECONOVA INTERNATIONAL GROUP. Stellar MLS
- $244,9902 bd2 ba1.2k sqft14501 GROVE RESORT AVENUE #2223, WINTER GARDEN, FL 34787For SaleMLS ID #S5144425, Denise Sacks, SACKS REALTY GROUP, INC.. Stellar MLS
- $320,0002 bd2 ba1.4k sqft(Undisclosed Address), WINTER GARDEN, FL 34787For SaleMLS ID #O6403450, Consuelo Vilar, WELCOME HOME REALTY GROUP LLC. Stellar MLS
- $235,0002 bd2 ba1.3k sqft14501 GROVE RESORT AVENUE #2214, WINTER GARDEN, FL 34787For SaleMLS ID #TB8506089, Bert Baalbaki, CDP, CHARLES RUTENBERG REALTY INC. Stellar MLS
- $244,9002 bd2 ba1.4k sqft14501 GROVE RESORT AVENUE #2135, WINTER GARDEN, FL 34787For SaleMLS ID #S5152482, Ronny Meza, AGENT TRUST REALTY CORPORATION. Stellar MLS
- $340,0003 bd3 ba1.5k sqft14501 GROVE RESORT AVENUE #2342, WINTER GARDEN, FL 34787For SaleMLS ID #O6432384, Beth Assif, RE/MAX SELECT GROUP. Stellar MLS
- $325,8902 bd2 ba1.3k sqft14501 GROVE RESORT AVENUE #1220, WINTER GARDEN, FL 34787For SaleMLS ID #O6279431, Bill Traback, MBI REALTY LLC. Stellar MLS
