Experience resort-style living and income potential at its finest in this fully furnished, turnkey 2-bedroom, 2-bath condo-hotel residence located at The Grove Resort & Spa Orlando. UNIT 2615 features an open-concept floor plan with luxury vinyl plank flooring, a modern kitchen with quartz countertops and stainless-steel appliances, and a private balcony overlooking tranquil conservation and water views. The spacious primary suite offers a true retreat with a spa-inspired ensuite bathroom, while the thoughtfully designed layout comfortably sleeps up to 8 guests, making it ideal for personal use, vacation stays, or investment. Offered fully furnished, this residence is truly move-in or rent-ready. As a 4-star resort and Walt Disney World® Good Neighbor Hotel, the property boasts world-class amenities including three resort pools, two on-site restaurants, a full-service spa, state-of-the-art fitness center, arcade/game room, and private access to Lake Austin. Owners and guests enjoy FREE shuttle service to the theme parks, plus exclusive access to the on-site Surfari Water Park, featuring a lazy river, poolside restaurant and bar, and the exhilarating FLOWRIDER® double surf simulator. Conveniently located less than 5 miles from Walt Disney World® Resort and just 3.9 miles from Flamingo Crossings Town Center with over 40 shops and restaurants, this property delivers unbeatable proximity to Central Florida’s top attractions. This condo- hotel residence also includes access to an on-site, in-house rental management program, providing rental income when not in personal use, along with VIP owner check-in privileges. ALL utilities, cable, and internet are included in the monthly maintenance, offering exceptional convenience and value. An outstanding opportunity for a vacation home, second residence, or income-producing investment in the heart of Orlando’s premier resort corridor
For sale
$249,000
14501 GROVE RESORT AVENUE #2615, WINTER GARDEN, FL 34787
2beds
1,265sqft
Hotel/Motel, Condominium
Built in 2018
-- sqft lot
$240,600 Zestimate®
$197/sqft
$1,025/mo HOA
What's special
Open-concept floor planLuxury vinyl plank flooring
- 129 days
- 40
- 1
Zillow last checked:
Listing updated:
Listed by:
Juan Fernandez 407-288-5978,
DECONOVA INTERNATIONAL GROUP 407-574-7804
Source: Stellar MLS,MLS#: S5148328 Originating MLS: Osceola
Originating MLS: Osceola
Facts & features
Interior
Bedrooms & bathrooms
- Bedrooms: 2
- Bathrooms: 2
- Full bathrooms: 2
Primary bedroom
- Features: Ceiling Fan(s), En Suite Bathroom, Walk-In Closet(s)
- Level: First
- Area: 192 Square Feet
- Dimensions: 12x16
Bedroom 2
- Features: Ceiling Fan(s), Walk-In Closet(s)
- Level: First
- Area: 187 Square Feet
- Dimensions: 11x17
Primary bathroom
- Features: Dual Sinks, Makeup/Vanity Space, Single Vanity, Tub with Separate Shower Stall
- Level: First
- Area: 132 Square Feet
- Dimensions: 12x11
Bathroom 2
- Features: En Suite Bathroom, Single Vanity, Tub With Shower
- Level: First
- Area: 80 Square Feet
- Dimensions: 10x8
Dining room
- Level: First
- Area: 84 Square Feet
- Dimensions: 14x6
Kitchen
- Level: First
- Area: 90 Square Feet
- Dimensions: 9x10
Living room
- Features: Ceiling Fan(s)
- Level: First
- Area: 154 Square Feet
- Dimensions: 14x11
Heating
- Central
Cooling
- Central Air
Appliances
- Included: Cooktop, Dishwasher, Dryer, Freezer, Microwave, Range, Refrigerator, Washer
- Laundry: Inside, Laundry Closet, Laundry Room
Features
- Ceiling Fan(s), Eating Space In Kitchen, Kitchen/Family Room Combo, Living Room/Dining Room Combo, Open Floorplan, Thermostat, Tray Ceiling(s), Walk-In Closet(s)
- Flooring: Carpet, Luxury Vinyl
- Doors: Sliding Doors
- Has fireplace: No
- Furnished: Yes
Interior area
- Total structure area: 1,265
- Total interior livable area: 1,265 sqft
Property
Parking
- Parking features: Circular Driveway, Covered
- Has uncovered spaces: Yes
Features
- Levels: One
- Stories: 1
- Patio & porch: Covered, Screened
- Exterior features: Balcony
- Pool features: Heated, In Ground, Lap, Outside Bath Access
- Has view: Yes
- View description: Water, Lake
- Has water view: Yes
- Water view: Water,Lake
- Waterfront features: Lake, Lake Privileges, Fishing Pier, Powerboats – None Allowed
- Body of water: LAKE AUSTIN
Lot
- Size: 1,265 Square Feet
- Features: Near Public Transit, Sidewalk
- Residential vegetation: Trees/Landscaped
Details
- Parcel number: 312427300026150
- Zoning: X
- Special conditions: None
Construction
Type & style
- Home type: Condo
- Architectural style: Mid-Century Modern
- Property subtype: Hotel/Motel, Condominium
Materials
- Metal Frame, Stucco
- Foundation: Slab
- Roof: Built-Up,Concrete,Metal
Condition
- New construction: No
- Year built: 2018
Utilities & green energy
- Sewer: Public Sewer
- Water: Public
- Utilities for property: BB/HS Internet Available, Cable Connected, Electricity Connected, Public, Sewer Connected, Street Lights, Water Connected
Community & HOA
Community
- Features: Dock, Fishing, Lake, Clubhouse, Deed Restrictions, Fitness Center, Gated Community - Guard, Pool, Restaurant, Sidewalks, Wheelchair Access
- Pet fee: $0 monthly
- Subdivision: GROVE RESIDENCE & SPA HOTEL CONDO II
HOA
- Has HOA: No
- Services included: 24-Hour Guard, Cable TV, Common Area Taxes, Community Pool, Electricity, Insurance, Internet, Maintenance Structure, Maintenance Grounds, Manager, Pool Maintenance, Recreational Facilities, Security, Sewer, Trash, Water
- HOA fee: $1,025 monthly
- HOA name: Grove Resort and Spa Hotel Condominium
- HOA phone: 321-319-6805
Location
- Region: Winter Garden
Financial & listing details
- Price per square foot: $197/sqft
- Annual tax amount: $7,667
- Date on market: 4/21/2026
- Cumulative days on market: 65 days
- Listing terms: Cash,Conventional
- Ownership: Condominium
- Total actual rent: 0
- Electric utility on property: Yes
- Road surface type: Paved, Asphalt
Estimated market value
$240,600
$229,000 - $253,000
$2,287/mo
Price history
| Date | Event | Price |
|---|---|---|
| 4/21/2026 | Listed for sale | $249,000$197/sqft |
Source:  Stellar MLS #S5148328 Report a problem Stellar MLS #S5148328 Report a problem | ||
Public tax history
Tax history is unavailable.
Monthly payment
Est. payment
Payment breakdown
Explore the cost of this home by adjusting the details. Changes won't be saved.Climate risks
Neighborhood: 34787
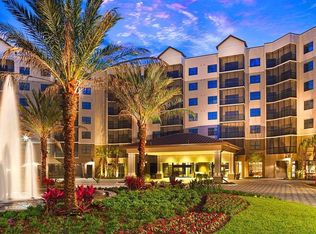
- $350,0003 bd2 ba1.3k sqft14501 Grove Resort Ave #3202, Winter Garden, FL 34787For Sale
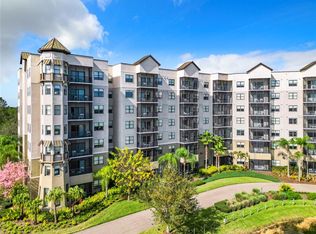
- $379,0003 bd3 ba1.5k sqft14501 Grove Resort Ave #3327, Winter Garden, FL 34787For Sale
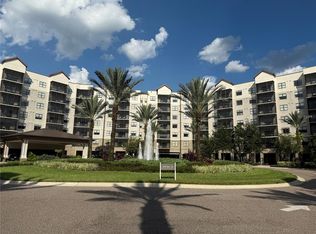
- $255,0003 bd3 ba1.5k sqft14501 Grove Resort Ave #1229, Winter Garden, FL 34787Sold
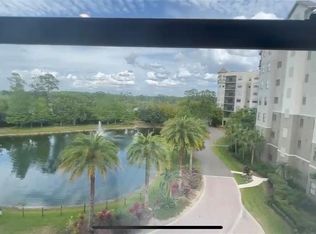
- $270,0002 bd2 ba1.4k sqft14501 Grove Resort Ave UNIT 2409, Winter Garden, FL 34787Sold
Similar homes
- $250,0002 bd2 ba1.4k sqft14501 GROVE RESORT AVENUE #3135, WINTER GARDEN, FL 34787For Sale
 MLS ID #O6378661, Mariana Nossa, WRA BUSINESS & REAL ESTATE. Stellar MLS
 - $205,0003 bd3 ba1.5k sqft14501 GROVE RESORT AVENUE #2542, WINTER GARDEN, FL 34787For Sale
 MLS ID #O6436045, Joseph Mooradian, REAL BROKER, LLC. Stellar MLS
 - $244,9902 bd2 ba1.2k sqft14501 GROVE RESORT AVENUE #2223, WINTER GARDEN, FL 34787For Sale
 MLS ID #S5144425, Denise Sacks, SACKS REALTY GROUP, INC.. Stellar MLS
 - $235,0002 bd2 ba1.3k sqft14501 GROVE RESORT AVENUE #2214, WINTER GARDEN, FL 34787For Sale
 MLS ID #TB8506089, Bert Baalbaki, CDP, CHARLES RUTENBERG REALTY INC. Stellar MLS
 - $275,0002 bd2 ba1.2k sqft14501 GROVE RESORT AVENUE #2530, WINTER GARDEN, FL 34787For SaleMLS ID #S5145845, Lesley O'Neal, FLARE PROPERTIES LLC. Stellar MLS
- $215,0002 bd2 ba1.2k sqft14501 GROVE RESORT AVENUE #3303, WINTER GARDEN, FL 34787For SaleMLS ID #O6421329, Juliana Fonseca de Andrade Dantas, WRA BUSINESS & REAL ESTATE. Stellar MLS
- $271,0003 bd2 ba1.3k sqft14501 GROVE RESORT AVENUE #3211, WINTER GARDEN, FL 34787For SaleMLS ID #O6408877, Diana Salonia, UNITED REALTY GROUP INC. Stellar MLS
- $230,0002 bd2 ba1.3k sqft14501 GROVE RESORT AVENUE #3424, WINTER GARDEN, FL 34787For SaleMLS ID #S5141575, Maria Carvajal, EXP REALTY LLC. Stellar MLS
- $284,5002 bd2 ba1.2k sqft14501 GROVE RESORT AVENUE #3630, WINTER GARDEN, FL 34787For SaleMLS ID #S5148670, Christina Daugherty, IMAGINE GLOBAL. Stellar MLS
- $219,0003 bd3 ba1.5k sqft14501 GROVE RESORT AVENUE #3401, WINTER GARDEN, FL 34787For SaleMLS ID #S5154833, Lesley O'Neal, FLARE PROPERTIES LLC. Stellar MLS
- $285,0003 bd2 ba1.3k sqft14501 GROVE RESORT AVENUE #1503, WINTER GARDEN, FL 34787For SaleMLS ID #S5142327, Lesley O'Neal, FLARE PROPERTIES LLC. Stellar MLS
- $290,0002 bd2 ba1.2k sqft14501 GROVE RESORT AVENUE #3220, KISSIMMEE, FL 34747For SaleMLS ID #O6387351, Consuelo Vilar, WELCOME HOME REALTY GROUP LLC. Stellar MLS
- $295,0002 bd2 ba1.2k sqft14501 GROVE RESORT AVENUE #2703, WINTER GARDEN, FL 34787For SaleMLS ID #O6427717, Bill Traback, MBI REALTY LLC. Stellar MLS
- $235,0002 bd2 ba1.2k sqft14501 GROVE RESORT AVE #2413, WINTER GARDEN, FL 34787For SaleMLS ID #O6401424, Paula Chavez Razo, LPT REALTY, LLC. Stellar MLS
- $225,0003 bd3 ba1.5k sqft14501 GROVE RESORT AVENUE #1407, WINTER GARDEN, FL 34787For SaleMLS ID #O6362982, Bill Traback, MBI REALTY LLC. Stellar MLS
- $290,0002 bd2 ba1.3k sqft14501 GROVE RESORT AVENUE #1443, WINTER GARDEN, FL 34787For SaleMLS ID #S5144504, Denise Sacks, SACKS REALTY GROUP, INC.. Stellar MLS
- $295,0002 bd2 ba1.2k sqft14501 GROVE RESORT AVENUE #3706, WINTER GARDEN, FL 34787For SaleMLS ID #O6382574, Solon Potenciano Silva, LEGACY PLUS REALTY. Stellar MLS
- $205,0002 bd2 ba1.3k sqft14501 GROVE RESORT AVENUE #3304, WINTER GARDEN, FL 34787For SaleMLS ID #S5138971, Lesley O'Neal, FLARE PROPERTIES LLC. Stellar MLS
- $285,0003 bd2 ba1.3k sqft14501 GROVE RESORT AVENUE #1224, WINTER GARDEN, FL 34787For SaleMLS ID #S5142326, Lesley O'Neal, FLARE PROPERTIES LLC. Stellar MLS
- $190,0002 bd2 ba1.3k sqft14501 GROVE RESORT AVENUE #3231, WINTER GARDEN, FL 34787For SaleMLS ID #O6423511, Bill Traback, MBI REALTY LLC. Stellar MLS
