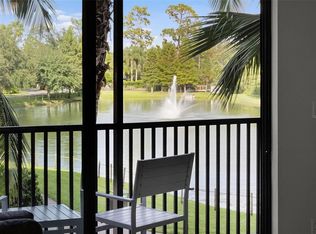
TOWER 3 LOCATION CLOSEST TO THE WATERPARK! Exceptional opportunity to own at The Grove Resort & Water Park, one of Central Florida’s premier vacation ownership destinations just minutes from Walt Disney World. This condo is a beautifully furnished Birch Plan residence offering a comfortable, turnkey layout designed for personal enjoyment and income-producing vacation rental use. The open living area, full kitchen, private bedrooms, and resort-style finishes create an inviting retreat for Owners and guests alike. The Grove offers an impressive amenity package including a water park, multiple pools, lazy river, restaurants, bars, spa, fitness center, lake activities, arcade, onsite market, and full-service onsite management. Owners may enjoy generous personal use while the onsite management team handles guest services, reservations, maintenance, and day-to-day rental operations. With its strong location, established resort setting, and continued appeal to Orlando visitors, this Birch Plan condo is a compelling choice for Buyers seeking lifestyle, convenience, and long-term Central Florida vacation ownership.
For sale
$190,000
14501 GROVE RESORT AVENUE #3231, WINTER GARDEN, FL 34787
2beds
1,375sqft
Condominium
Built in 2018
-- sqft lot
$183,800 Zestimate®
$138/sqft
$983/mo HOA
What's special
Resort-style finishesPrivate bedroomsMultiple poolsLazy riverFitness centerLake activitiesWater park
- 27 days |
- 300 |
- 18 |
Zillow last checked:
Listing updated:
Listed by:
Bill Traback 407-821-5036,
MBI REALTY LLC 407-821-5036
Source: Stellar MLS,MLS#: O6423511 Originating MLS: Orlando Regional
Originating MLS: Orlando Regional
Facts & features
Interior
Bedrooms & bathrooms
- Bedrooms: 2
- Bathrooms: 2
- Full bathrooms: 2
Primary bedroom
- Features: Walk-In Closet(s)
- Level: First
- Area: 198 Square Feet
- Dimensions: 12x16.5
Bedroom 2
- Features: En Suite Bathroom, Walk-In Closet(s)
- Level: First
- Area: 288.75 Square Feet
- Dimensions: 17.5x16.5
Primary bathroom
- Features: Dual Sinks, En Suite Bathroom, Exhaust Fan, Garden Bath, Stone Counters, Tub with Separate Shower Stall, Water Closet/Priv Toilet
- Level: First
- Area: 120 Square Feet
- Dimensions: 8x15
Bathroom 2
- Features: En Suite Bathroom, Exhaust Fan, Tub With Shower, Water Closet/Priv Toilet
- Level: First
- Area: 112 Square Feet
- Dimensions: 14x8
Great room
- Level: First
- Area: 238 Square Feet
- Dimensions: 14x17
Kitchen
- Level: First
- Area: 85 Square Feet
- Dimensions: 8.5x10
Heating
- Central, Electric
Cooling
- Central Air
Appliances
- Included: Dishwasher, Disposal, Dryer, Electric Water Heater, Microwave, Range, Refrigerator, Washer
- Laundry: Laundry Room
Features
- Ceiling Fan(s), High Ceilings, Living Room/Dining Room Combo, Primary Bedroom Main Floor, Solid Surface Counters, Solid Wood Cabinets, Split Bedroom, Thermostat, Walk-In Closet(s)
- Flooring: Carpet, Ceramic Tile
- Doors: Sliding Doors
- Windows: Window Treatments
- Has fireplace: No
- Furnished: Yes
Interior area
- Total structure area: 1,448
- Total interior livable area: 1,375 sqft
Video & virtual tour
Property
Parking
- Total spaces: 4
- Parking features: Covered
- Attached garage spaces: 4
Features
- Levels: One
- Stories: 1
- Exterior features: Balcony, Irrigation System, Lighting, Sidewalk
- Has view: Yes
- View description: Garden
- Waterfront features: Lake, Lake Privileges, Fishing Pier
- Body of water: LAKE AUSTIN
Lot
- Size: 1,845 Square Feet
Details
- Parcel number: 312427300032310
- Zoning: RES
- Special conditions: None
Construction
Type & style
- Home type: Condo
- Property subtype: Condominium
Materials
- Block, Stucco
- Foundation: Slab
- Roof: Other
Condition
- New construction: No
- Year built: 2018
Utilities & green energy
- Sewer: Public Sewer
- Water: Public
- Utilities for property: BB/HS Internet Available, Cable Connected, Electricity Connected, Fire Hydrant, Phone Available, Public, Sewer Connected, Street Lights, Underground Utilities, Water Connected
Community & HOA
Community
- Features: Dock, Fishing, Lake, Association Recreation - Owned, Deed Restrictions, Fitness Center, Gated Community - Guard, Playground, Pool, Restaurant, Sidewalks
- Pet fee: $0 monthly
- Subdivision: GROVE RESORT
HOA
- Has HOA: Yes
- Services included: 24-Hour Guard, Cable TV, Common Area Taxes, Community Pool, Electricity, Reserve Fund, Insurance, Internet, Maintenance Structure, Maintenance Grounds, Maintenance Repairs, Manager, Pest Control, Pool Maintenance, Private Road, Recreational Facilities, Security, Sewer, Trash, Water
- HOA fee: $983 monthly
- HOA name: Brianna Wilson
- HOA phone: 407-545-7500
Location
- Region: Winter Garden
Financial & listing details
- Price per square foot: $138/sqft
- Annual tax amount: $4,314
- Date on market: 7/23/2026
- Cumulative days on market: 10 days
- Listing terms: Cash,Other
- Ownership: Condominium
- Total actual rent: 0
- Electric utility on property: Yes
- Road surface type: Concrete, Paved
Estimated market value
$183,800
$175,000 - $193,000
$2,440/mo
Price history
| Date | Event | Price |
|---|---|---|
| 7/23/2026 | Listed for sale | $190,000-39.9%$138/sqft |
Source:  Stellar MLS #O6423511 Report a problem Stellar MLS #O6423511 Report a problem | ||
| 2/25/2025 | Listing removed | $316,000$230/sqft |
Source: Stellar MLS #O6158535 Report a problem | ||
| 9/5/2024 | Listed for sale | $316,000$230/sqft |
Source: Stellar MLS #O6158535 Report a problem | ||
| 8/29/2024 | Listing removed | -- |
Source: Stellar MLS #O6158535 Report a problem | ||
| 4/21/2024 | Price change | $316,000-0.3%$230/sqft |
Source: Stellar MLS #O6158535 Report a problem | ||
| 4/1/2024 | Price change | $317,000-0.3%$231/sqft |
Source: Stellar MLS #O6158535 Report a problem | ||
| 11/18/2023 | Listed for sale | $318,000$231/sqft |
Source: Stellar MLS #O6158535 Report a problem | ||
Public tax history
Tax history is unavailable.
Monthly payment
Est. payment
Payment breakdown
Explore the cost of this home by adjusting the details. Changes won't be saved.Climate risks
Neighborhood: 34787
Nearby schools
GreatSchools rating
- 6/10Water Spring ElementaryGrades: PK-5Distance: 2.9 mi
- 9/10Water Spring Middle School-0482Grades: 6-8Distance: 2.9 mi
- 6/10Horizon High SchoolGrades: 9-12Distance: 4.2 mi
- $350,0003 bd2 ba1.3k sqft14501 Grove Resort Ave #3202, Winter Garden, FL 34787For Sale
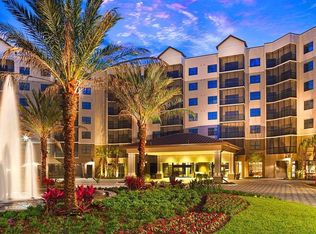
- $379,0003 bd3 ba1.5k sqft14501 Grove Resort Ave #3327, Winter Garden, FL 34787For Sale
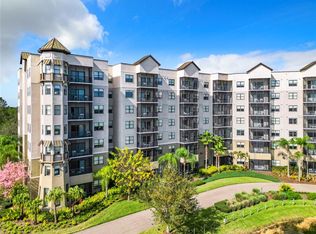
- $255,0003 bd3 ba1.5k sqft14501 Grove Resort Ave #1229, Winter Garden, FL 34787Sold
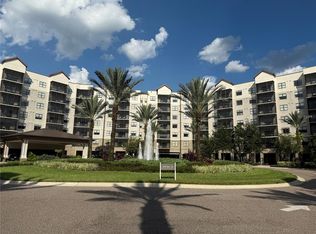
- $270,0002 bd2 ba1.4k sqft14501 Grove Resort Ave UNIT 2409, Winter Garden, FL 34787Sold
- $194,9003 bd2 ba1.3k sqft14501 Grove Resort Ave #3438, Winter Garden, FL 34787Foreclosure
- $333,7503 bd3 ba1.5k sqft14501 Grove Resort Ave #3528, Winter Garden, FL 34787Sold
- $257,0002 bd2 ba1.2k sqft14501 Grove Resort Ave UNIT 2625, Winter Garden, FL 34787Sold
- $210,0002 bd2 ba1.3k sqft14501 Grove Resort Ave #1746, Winter Garden, FL 34787For Sale
- $290,0003 bd3 ba1.5k sqft14501 Grove Resort Ave #3642, Winter Garden, FL 34787For Sale
A local agent can set up tours, give advice and negotiate with sellers.
Similar homes
- $199,0002 bd2 ba1.2k sqft14501 GROVE RESORT AVENUE #3215, WINTER GARDEN, FL 34787For Sale
 MLS ID #S5155653, Dan Palmer, TEAM DONOVAN. Stellar MLS
 - $179,0002 bd2 ba1.2k sqft14501 GROVE RESORT AVENUE #3406, WINTER GARDEN, FL 34787For Sale
 MLS ID #S5154450, Lesley O'Neal, FLARE PROPERTIES LLC. Stellar MLS
 - $185,0002 bd2 ba1.2k sqft14501 GROVE RESORT AVENUE #1110, WINTER GARDEN, FL 34787For Sale
 MLS ID #A4688528, Yunfei Liu, DALTON WADE INC. Stellar MLS
 - $215,0002 bd2 ba1.2k sqft14501 GROVE RESORT AVENUE #3303, WINTER GARDEN, FL 34787For Sale
 MLS ID #O6421329, Juliana Fonseca de Andrade Dantas, WRA BUSINESS & REAL ESTATE. Stellar MLS
 - $219,0003 bd2 ba1.3k sqft14501 GROVE RESORT AVENUE #2119, WINTER GARDEN, FL 34787For SaleMLS ID #S5154456, Lesley O'Neal, FLARE PROPERTIES LLC. Stellar MLS
- $205,0002 bd2 ba1.3k sqft14501 GROVE RESORT AVENUE #3304, WINTER GARDEN, FL 34787For SaleMLS ID #S5138971, Lesley O'Neal, FLARE PROPERTIES LLC. Stellar MLS
- $219,0003 bd3 ba1.5k sqft14501 GROVE RESORT AVENUE #3401, WINTER GARDEN, FL 34787For SaleMLS ID #S5154833, Lesley O'Neal, FLARE PROPERTIES LLC. Stellar MLS
- $169,9002 bd2 ba1.2k sqft14501 GROVE RESORT AVENUE #1439, WINTER GARDEN, FL 34787For SaleMLS ID #O6407410, Emma Yue, INTEREALTY SERVICE. Stellar MLS
- $174,9502 bd2 ba1.3k sqft14501 GROVE RESORT AVE #3621, WINTER GARDEN, FL 34787For SaleMLS ID #O6388749, Shaunda Hall, GENSTONE REALTY. Stellar MLS
- $179,0002 bd2 ba1.2k sqft14501 GROVE RESORT AVENUE #1111, WINTER GARDEN, FL 34787For SaleMLS ID #O6369269, Michael Prendergast, EXP REALTY LLC. Stellar MLS
- $210,0003 bd2 ba1.3k sqft14501 GROVE RESORT AVENUE #2534, WINTER GARDEN, FL 34787New ConstructionMLS ID #O6369252, Jackie Cavada-Barrero, LPT REALTY, LLC. Stellar MLS
- $235,0002 bd2 ba1.3k sqft14501 GROVE RESORT AVENUE #2214, WINTER GARDEN, FL 34787For SaleMLS ID #TB8506089, Bert Baalbaki, CDP, CHARLES RUTENBERG REALTY INC. Stellar MLS
- $250,0002 bd2 ba1.4k sqft14501 GROVE RESORT AVENUE #3135, WINTER GARDEN, FL 34787For SaleMLS ID #O6378661, Mariana Nossa, WRA BUSINESS & REAL ESTATE. Stellar MLS
- $225,0003 bd3 ba1.5k sqft14501 GROVE RESORT AVENUE #1407, WINTER GARDEN, FL 34787For SaleMLS ID #O6362982, Bill Traback, MBI REALTY LLC. Stellar MLS
- $230,0002 bd2 ba1.3k sqft14501 GROVE RESORT AVENUE #3424, WINTER GARDEN, FL 34787For SaleMLS ID #S5141575, Maria Carvajal, EXP REALTY LLC. Stellar MLS
- $285,0003 bd2 ba1.3k sqft14501 GROVE RESORT AVENUE #1503, WINTER GARDEN, FL 34787For SaleMLS ID #S5142327, Lesley O'Neal, FLARE PROPERTIES LLC. Stellar MLS
- $244,9002 bd2 ba1.4k sqft14501 GROVE RESORT AVENUE #2135, WINTER GARDEN, FL 34787For SaleMLS ID #S5152482, Ronny Meza, AGENT TRUST REALTY CORPORATION. Stellar MLS
- $244,9902 bd2 ba1.2k sqft14501 GROVE RESORT AVENUE #2223, WINTER GARDEN, FL 34787For SaleMLS ID #S5144425, Denise Sacks, SACKS REALTY GROUP, INC.. Stellar MLS
- $250,0002 bd2 ba1.2k sqft14501 GROVE RESORT AVENUE #2423, WINTER GARDEN, FL 34787For SaleMLS ID #O6399916, Bill Traback, MBI REALTY LLC. Stellar MLS
- $249,0002 bd2 ba1.2k sqft14501 GROVE RESORT AVENUE #2615, WINTER GARDEN, FL 34787For SaleMLS ID #S5148328, Juan Fernandez, DECONOVA INTERNATIONAL GROUP. Stellar MLS
