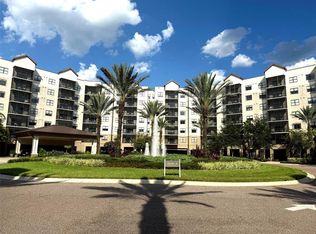
BEST VIEW OF THE WATER PARK AND LAKE! Boasting one of the most coveted views in the resort, welcome to Unit 3220 The Grove Resort & Water Park! This expansive 2-bedroom, 2-bathroom residence offers a "Superior View" that sets it apart, providing breathtaking panoramas of the Surfari Water Park and the lush Florida landscape from your oversized, private screened-in balcony. This rare corner-style layout is fully furnished and designed for luxury, featuring a gourmet kitchen with quartz countertops and a spacious living area that comfortably hosts the whole family. As an owner, you and your guests enjoy VIP access to world-class amenities, including a flow-rider surf simulator, dual water slides, a 695-foot lazy river, and multiple heated pools. Located just minutes from the Walt Disney World Western Way entrance, this turnkey property is managed by a professional on-site team, maximizing its potential as a high-performing short-term rental. Experience the perfect blend of serenity and excitement with the best views The Grove has.
For sale
$290,000
14501 GROVE RESORT AVENUE #3220, KISSIMMEE, FL 34747
2beds
1,265sqft
Hotel/Motel, Condominium
Built in 2018
-- sqft lot
$279,800 Zestimate®
$229/sqft
$83/mo HOA
What's special
Fully furnishedRare corner-style layoutDesigned for luxurySuperior viewOversized private screened-in balcony
- 68 days |
- 115 |
- 6 |
Zillow last checked:
Listing updated:
Listed by:
Consuelo Vilar 305-904-4866,
WELCOME HOME REALTY GROUP LLC 305-904-4866
Source: Stellar MLS,MLS#: O6387351 Originating MLS: Lake and Sumter
Originating MLS: Lake and Sumter
Facts & features
Interior
Bedrooms & bathrooms
- Bedrooms: 2
- Bathrooms: 2
- Full bathrooms: 2
Primary bedroom
- Features: Walk-In Closet(s)
- Level: First
Bedroom 2
- Features: Dual Closets
- Level: First
- Area: 202.96 Square Feet
- Dimensions: 11.8x17.2
Bathroom 1
- Features: Linen Closet
- Level: First
- Area: 208.75 Square Feet
- Dimensions: 12.5x16.7
Bathroom 2
- Features: Dual Closets
- Level: First
- Area: 91.52 Square Feet
- Dimensions: 10.4x8.8
Great room
- Level: First
- Area: 256.76 Square Feet
- Dimensions: 13.1x19.6
Kitchen
- Level: First
Living room
- Level: First
Heating
- Central
Cooling
- Central Air
Appliances
- Included: Dishwasher, Disposal, Dryer, Electric Water Heater, Microwave, Range, Refrigerator, Washer
- Laundry: Inside
Features
- Ceiling Fan(s), Kitchen/Family Room Combo, Open Floorplan, Split Bedroom, Thermostat, Walk-In Closet(s)
- Flooring: Ceramic Tile
- Windows: Window Treatments
- Has fireplace: No
- Furnished: Yes
Interior area
- Total structure area: 1,369
- Total interior livable area: 1,265 sqft
Video & virtual tour
Property
Parking
- Total spaces: 2
- Parking features: Garage
- Garage spaces: 2
Features
- Levels: One
- Stories: 1
- Patio & porch: Covered
- Exterior features: Awning(s), Balcony
- Has view: Yes
- View description: Water, Lake
- Has water view: Yes
- Water view: Water,Lake
- Waterfront features: Lake, Lake Privileges, Fishing Pier
- Body of water: LAKE AUSTIN
Lot
- Size: 1,544 Square Feet
Details
- Parcel number: 312427300032200
- Zoning: P-D
- Special conditions: None
Construction
Type & style
- Home type: Condo
- Property subtype: Hotel/Motel, Condominium
Materials
- Concrete
- Foundation: Block
- Roof: Other
Condition
- Completed
- New construction: No
- Year built: 2018
Utilities & green energy
- Sewer: Private Sewer
- Water: Private
- Utilities for property: Cable Connected, Electricity Connected, Phone Available
Community & HOA
Community
- Features: Dock, Fishing, Lake, Clubhouse, Deed Restrictions, Fitness Center, Gated Community - Guard, Golf Carts OK, Irrigation-Reclaimed Water, Park, Playground, Pool, Restaurant, Sidewalks, Wheelchair Access
- Pet fee: $0 monthly
- Subdivision: GROVE RESORT AND SPA HOTEL CONDOMINIUM
HOA
- Has HOA: Yes
- Amenities included: Cable TV, Clubhouse, Elevator(s), Fitness Center, Gated
- Services included: 24-Hour Guard, Cable TV, Common Area Taxes, Community Pool, Electricity, Reserve Fund, Gas, Insurance, Internet
- HOA fee: $83 monthly
- HOA name: Angel Velez
- HOA phone: 321-319-6805
Location
- Region: Winter Garden
Financial & listing details
- Price per square foot: $229/sqft
- Annual tax amount: $7,176
- Date on market: 6/17/2026
- Listing terms: Cash,Conventional
- Ownership: Condominium
- Total actual rent: 0
- Electric utility on property: Yes
- Road surface type: Asphalt, Paved
Estimated market value
$279,800
$266,000 - $294,000
$2,287/mo
Price history
| Date | Event | Price |
|---|---|---|
| 6/17/2026 | Listed for sale | $290,000-37%$229/sqft |
Source:  Stellar MLS #O6387351 Report a problem Stellar MLS #O6387351 Report a problem | ||
| 8/1/2025 | Listing removed | $460,000$364/sqft |
Source: Stellar MLS #O6085058 Report a problem | ||
| 9/13/2023 | Listed for sale | $460,000$364/sqft |
Source: Stellar MLS #O6085058 Report a problem | ||
| 9/1/2023 | Listing removed | -- |
Source: Stellar MLS #O6085058 Report a problem | ||
| 2/28/2023 | Listed for sale | $460,000$364/sqft |
Source: Stellar MLS #O6085058 Report a problem | ||
| 2/19/2023 | Listing removed | -- |
Source: Stellar MLS #O6085058 Report a problem | ||
| 1/24/2023 | Listed for sale | $460,000$364/sqft |
Source: Stellar MLS #O6085058 Report a problem | ||
| 1/20/2023 | Listing removed | -- |
Source: Stellar MLS #G5052962 Report a problem | ||
| 3/15/2022 | Listed for sale | $460,000$364/sqft |
Source: Stellar MLS #G5052962 Report a problem | ||
| 3/6/2022 | Listing removed | -- |
Source: Stellar MLS #O6006382 Report a problem | ||
| 2/25/2022 | Listed for sale | $460,000+12.2%$364/sqft |
Source: Stellar MLS #O6006382 Report a problem | ||
| 10/16/2021 | Listing removed | -- |
Source: Stellar MLS #O5929548 Report a problem | ||
| 3/11/2021 | Listed for sale | $410,000$324/sqft |
Source: Stellar MLS #O5929548 Report a problem | ||
Public tax history
Tax history is unavailable.
Monthly payment
Est. payment
Payment breakdown
Explore the cost of this home by adjusting the details. Changes won't be saved.Climate risks
Neighborhood: 34787
Nearby schools
GreatSchools rating
- 6/10Water Spring ElementaryGrades: PK-5Distance: 2.9 mi
- 9/10Water Spring Middle School-0482Grades: 6-8Distance: 2.9 mi
- 6/10Horizon High SchoolGrades: 9-12Distance: 4.2 mi
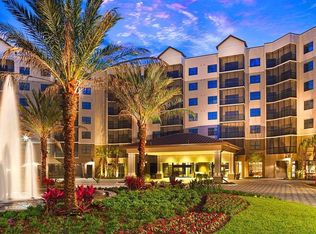
- $350,0003 bd2 ba1.3k sqft14501 Grove Resort Ave #3202, Winter Garden, FL 34787For Sale
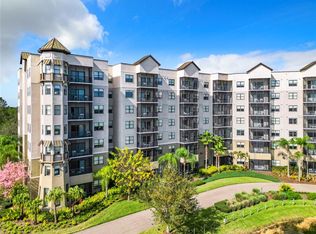
- $379,0003 bd3 ba1.5k sqft14501 Grove Resort Ave #3327, Winter Garden, FL 34787For Sale
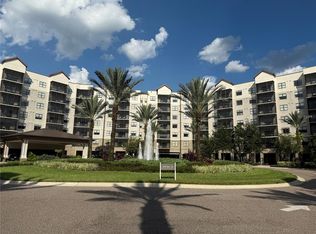
- $255,0003 bd3 ba1.5k sqft14501 Grove Resort Ave #1229, Winter Garden, FL 34787Sold
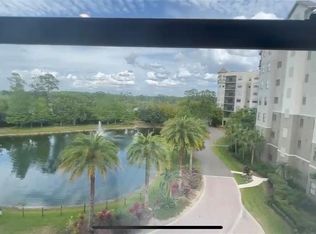
- $270,0002 bd2 ba1.4k sqft14501 Grove Resort Ave UNIT 2409, Winter Garden, FL 34787Sold
- $194,9003 bd2 ba1.3k sqft14501 Grove Resort Ave #3438, Winter Garden, FL 34787Foreclosure
- $333,7503 bd3 ba1.5k sqft14501 Grove Resort Ave #3528, Winter Garden, FL 34787Sold
- $257,0002 bd2 ba1.2k sqft14501 Grove Resort Ave UNIT 2625, Winter Garden, FL 34787Sold
- $210,0002 bd2 ba1.3k sqft14501 Grove Resort Ave #1746, Winter Garden, FL 34787For Sale
- $290,0003 bd3 ba1.5k sqft14501 Grove Resort Ave #3642, Winter Garden, FL 34787For Sale
A local agent can set up tours, give advice and negotiate with sellers.
Similar homes
- $295,0002 bd2 ba1.2k sqft14501 GROVE RESORT AVENUE #2703, WINTER GARDEN, FL 34787For Sale
 MLS ID #O6427717, Bill Traback, MBI REALTY LLC. Stellar MLS
 - $285,0003 bd2 ba1.3k sqft14501 GROVE RESORT AVENUE #1503, WINTER GARDEN, FL 34787For Sale
 MLS ID #S5142327, Lesley O'Neal, FLARE PROPERTIES LLC. Stellar MLS
 - $290,0002 bd2 ba1.3k sqft14501 GROVE RESORT AVENUE #1443, WINTER GARDEN, FL 34787For Sale
 MLS ID #S5144504, Denise Sacks, SACKS REALTY GROUP, INC.. Stellar MLS
 - $299,9002 bd2 ba1.4k sqft14501 GROVE RESORT AVENUE #3109, WINTER GARDEN, FL 34787For Sale
 MLS ID #O6386655, Bill Traback, MBI REALTY LLC. Stellar MLS
 - $285,0003 bd2 ba1.3k sqft14501 GROVE RESORT AVENUE #1224, WINTER GARDEN, FL 34787For SaleMLS ID #S5142326, Lesley O'Neal, FLARE PROPERTIES LLC. Stellar MLS
- $284,5002 bd2 ba1.2k sqft14501 GROVE RESORT AVENUE #3630, WINTER GARDEN, FL 34787For SaleMLS ID #S5148670, Christina Daugherty, IMAGINE GLOBAL. Stellar MLS
- $299,0002 bd2 ba1.3k sqft14501 GROVE RESORT AVENUE #1612, WINTER GARDEN, FL 34787For SaleMLS ID #S5136940, Lois Ann Cox, PA, WATSON REALTY CORP. Stellar MLS
- $271,0003 bd2 ba1.3k sqft14501 GROVE RESORT AVENUE #3211, WINTER GARDEN, FL 34787For SaleMLS ID #O6408877, Diana Salonia, UNITED REALTY GROUP INC. Stellar MLS
- $275,0002 bd2 ba1.2k sqft14501 GROVE RESORT AVENUE #2530, WINTER GARDEN, FL 34787For SaleMLS ID #S5145845, Lesley O'Neal, FLARE PROPERTIES LLC. Stellar MLS
- $250,0002 bd2 ba1.4k sqft14501 GROVE RESORT AVENUE #3135, WINTER GARDEN, FL 34787For SaleMLS ID #O6378661, Mariana Nossa, WRA BUSINESS & REAL ESTATE. Stellar MLS
- $304,0002 bd2 ba1.2k sqft14501 GROVE RESORT AVENUE #1105, WINTER GARDEN, FL 34787For SaleMLS ID #O6365470, Bill Traback, MBI REALTY LLC. Stellar MLS
- $314,9002 bd2 ba1.4k sqft14501 GROVE RESORT AVENUE #2536, WINTER GARDEN, FL 34787For SaleMLS ID #O6364192, Bill Traback, MBI REALTY LLC. Stellar MLS
- $249,0002 bd2 ba1.2k sqft14501 GROVE RESORT AVENUE #2615, WINTER GARDEN, FL 34787For SaleMLS ID #S5148328, Juan Fernandez, DECONOVA INTERNATIONAL GROUP. Stellar MLS
- $244,9902 bd2 ba1.2k sqft14501 GROVE RESORT AVENUE #2223, WINTER GARDEN, FL 34787For SaleMLS ID #S5144425, Denise Sacks, SACKS REALTY GROUP, INC.. Stellar MLS
- $325,0003 bd2 ba1.3k sqft14501 GROVE RESORT AVENUE #3712, WINTER GARDEN, FL 34787For SaleMLS ID #O6359458, Bill Traback, MBI REALTY LLC. Stellar MLS
- $235,0002 bd2 ba1.3k sqft14501 GROVE RESORT AVENUE #2214, WINTER GARDEN, FL 34787For SaleMLS ID #TB8506089, Bert Baalbaki, CDP, CHARLES RUTENBERG REALTY INC. Stellar MLS
- $340,0003 bd3 ba1.5k sqft14501 GROVE RESORT AVENUE #2342, WINTER GARDEN, FL 34787For SaleMLS ID #O6432384, Beth Assif, RE/MAX SELECT GROUP. Stellar MLS
- $325,8902 bd2 ba1.3k sqft14501 GROVE RESORT AVENUE #1220, WINTER GARDEN, FL 34787For SaleMLS ID #O6279431, Bill Traback, MBI REALTY LLC. Stellar MLS
- $250,0002 bd2 ba1.2k sqft14501 GROVE RESORT AVENUE #2423, WINTER GARDEN, FL 34787For SaleMLS ID #O6399916, Bill Traback, MBI REALTY LLC. Stellar MLS
- $250,0003 bd3 ba1.5k sqft14501 GROVE RESORT AVENUE #3128, WINTER GARDEN, FL 34787For SaleMLS ID #G5107535, Yudy Lopez Hincapie, EXP REALTY LLC. Stellar MLS
