Penthouse-level Jasmine floor plan at The Grove Resort and Waterpark. This spacious 3 bedroom, 2 bath condo features a large great room and a split-bedroom layout designed for privacy and comfort. Fully furnished and move-in ready. Owners may use the condo anytime, and when not in use, the on-site resort operator manages all marketing, guest services, and maintenance, generating revenue with no owner involvement required. The Grove offers one of the strongest amenity packages in Central Florida. Three resort pools, a full-service spa, fitness center, game room, activity centers, on-site concierge, three restaurants and bars, and extensive water activities on Lake Austin. Daily shuttle service to Walt Disney World. Located approximately 15 minutes from Disney and close to all Orlando attractions, dining, and shopping. This property appeals to both owners seeking a personal vacation retreat and investors looking for a professionally managed, income-producing resort property. Fully furnished, well maintained, and located in one of the world’s most popular vacation destinations.
For sale
$325,000
14501 GROVE RESORT AVENUE #3712, WINTER GARDEN, FL 34787
3beds
1,396sqft
Hotel/Motel, Condominium
Built in 2018
-- sqft lot
$316,400 Zestimate®
$233/sqft
$998/mo HOA
What's special
Move-in readySplit-bedroom layoutResort poolsOn-site conciergeGame roomFitness centerThree restaurants and bars
- 290 days |
- 19 |
- 2 |
Zillow last checked:
Listing updated:
Listed by:
Bill Traback 407-821-5036,
MBI REALTY LLC 407-821-5036
Source: Stellar MLS,MLS#: O6359458 Originating MLS: Orlando Regional
Originating MLS: Orlando Regional
Facts & features
Interior
Bedrooms & bathrooms
- Bedrooms: 3
- Bathrooms: 2
- Full bathrooms: 2
Primary bedroom
- Features: Ceiling Fan(s), Walk-In Closet(s)
- Level: First
- Area: 180 Square Feet
- Dimensions: 12x15
Bedroom 2
- Features: Ceiling Fan(s), Walk-In Closet(s)
- Level: First
- Area: 149.34 Square Feet
- Dimensions: 11.4x13.1
Bedroom 3
- Features: Ceiling Fan(s), Walk-In Closet(s)
- Level: First
- Area: 121.2 Square Feet
- Dimensions: 10.1x12
Primary bathroom
- Features: Dual Sinks, En Suite Bathroom, Exhaust Fan, Garden Bath, Tub With Shower
- Level: First
- Area: 180 Square Feet
- Dimensions: 12x15
Bathroom 2
- Features: Tub With Shower
- Level: First
- Area: 128 Square Feet
- Dimensions: 16x8
Foyer
- Level: First
- Area: 112 Square Feet
- Dimensions: 14x8
Kitchen
- Level: First
- Area: 71.38 Square Feet
- Dimensions: 8.6x8.3
Laundry
- Level: First
- Area: 44.88 Square Feet
- Dimensions: 8.8x5.1
Living room
- Features: Ceiling Fan(s)
- Level: First
- Area: 223.93 Square Feet
- Dimensions: 13.9x16.11
Heating
- Central, Electric
Cooling
- Central Air
Appliances
- Included: Dishwasher, Disposal, Dryer, Electric Water Heater, Microwave, Range, Refrigerator, Washer
- Laundry: Inside, Laundry Room
Features
- Ceiling Fan(s), Living Room/Dining Room Combo, Open Floorplan, Primary Bedroom Main Floor, Solid Surface Counters, Split Bedroom, Thermostat, Walk-In Closet(s)
- Flooring: Carpet, Luxury Vinyl
- Doors: Sliding Doors
- Windows: Window Treatments
- Has fireplace: No
Interior area
- Total structure area: 1,468
- Total interior livable area: 1,396 sqft
Video & virtual tour
Property
Parking
- Total spaces: 1
- Parking features: Common, Covered, Electric Vehicle Charging Station(s), Guest
- Attached garage spaces: 1
Features
- Levels: One
- Stories: 1
- Patio & porch: Screened
- Exterior features: Balcony, Irrigation System, Lighting, Sidewalk
- Has spa: Yes
- Spa features: In Ground
- Has view: Yes
- View description: Trees/Woods, Water, Pond
- Has water view: Yes
- Water view: Water,Pond
- Waterfront features: Lake Privileges
- Body of water: LAKE AUSTIN
Lot
- Size: 1,623 Square Feet
Details
- Parcel number: 312427300037120
- Zoning: 0439
- Special conditions: None
Construction
Type & style
- Home type: Condo
- Property subtype: Hotel/Motel, Condominium
Materials
- Block, Concrete, Stucco
- Foundation: Slab
- Roof: Concrete
Condition
- Completed
- New construction: No
- Year built: 2018
Details
- Builder model: JASMINE
Utilities & green energy
- Sewer: Public Sewer
- Water: Public
- Utilities for property: BB/HS Internet Available, Cable Connected, Electricity Connected, Phone Available, Public, Sewer Connected, Sprinkler Recycled, Street Lights, Underground Utilities, Water Connected
Community & HOA
Community
- Features: Fishing, Water Access, Association Recreation - Owned, Fitness Center, Gated Community - Guard, Playground, Pool, Restaurant, Sidewalks
- Security: Fire Sprinkler System, Gated Community, Security Gate, Smoke Detector(s)
- Pet fee: $0 monthly
- Subdivision: GROVE RESORT AND SPA HOTEL CONDOMINIUM 1
HOA
- Has HOA: Yes
- Amenities included: Cable TV, Elevator(s), Fitness Center, Gated, Maintenance, Playground, Pool
- Services included: 24-Hour Guard, Cable TV, Common Area Taxes, Community Pool, Electricity, Reserve Fund, Internet, Maintenance Structure, Maintenance Grounds, Manager, Pest Control, Pool Maintenance, Recreational Facilities, Security, Sewer, Trash, Water
- HOA fee: $998 monthly
- HOA name: BRIANNA WILSON
- HOA phone: 321-319-6805
Location
- Region: Winter Garden
Financial & listing details
- Price per square foot: $233/sqft
- Annual tax amount: $4,558
- Date on market: 11/10/2025
- Cumulative days on market: 600 days
- Listing terms: Cash,Conventional,Other
- Ownership: Condominium
- Total actual rent: 0
- Electric utility on property: Yes
- Road surface type: Asphalt, Concrete
Estimated market value
$316,400
$301,000 - $332,000
$2,387/mo
Price history
| Date | Event | Price |
|---|---|---|
| 11/10/2025 | Listed for sale | $325,000+5.2%$233/sqft |
Source:  Stellar MLS #O6359458 Report a problem Stellar MLS #O6359458 Report a problem | ||
| 11/1/2025 | Listing removed | $309,000$221/sqft |
Source:  Florida Gulf Coast MLS #224090017 Report a problem Florida Gulf Coast MLS #224090017 Report a problem | ||
| 10/28/2025 | Listed for sale | $309,000$221/sqft |
Source: Florida Gulf Coast MLS #224090017 Report a problem | ||
| 10/15/2025 | Pending sale | $309,000$221/sqft |
Source: Florida Gulf Coast MLS #224090017 Report a problem | ||
| 7/14/2025 | Price change | $309,000-3.1%$221/sqft |
Source:  SWFLMLS #224090017 Report a problem SWFLMLS #224090017 Report a problem | ||
| 4/25/2025 | Price change | $319,000-0.3%$229/sqft |
Source: SWFLMLS #224090017 Report a problem | ||
| 3/3/2025 | Price change | $320,000-3%$229/sqft |
Source: SWFLMLS #224090017 Report a problem | ||
| 11/7/2024 | Listed for sale | $330,000-5.7%$236/sqft |
Source: SWFLMLS #224090017 Report a problem | ||
| 7/11/2024 | Listing removed | $350,000$251/sqft |
Source: Stellar MLS #O6154592 Report a problem | ||
| 3/27/2024 | Price change | $350,000-7.7%$251/sqft |
Source: Stellar MLS #O6154592 Report a problem | ||
| 3/16/2024 | Price change | $379,000-2.8%$271/sqft |
Source: Stellar MLS #O6154592 Report a problem | ||
| 11/3/2023 | Listed for sale | $390,000$279/sqft |
Source: Stellar MLS #O6154592 Report a problem | ||
| 10/1/2023 | Listing removed | -- |
Source: Stellar MLS #O6111019 Report a problem | ||
| 6/22/2023 | Price change | $390,000-4.6%$279/sqft |
Source: Stellar MLS #O6111019 Report a problem | ||
| 6/3/2023 | Price change | $409,000-1.2%$293/sqft |
Source: Stellar MLS #O6111019 Report a problem | ||
| 5/24/2023 | Price change | $414,000-2.4%$297/sqft |
Source: Stellar MLS #O6111019 Report a problem | ||
| 5/13/2023 | Price change | $424,000+6.3%$304/sqft |
Source: Stellar MLS #O6111019 Report a problem | ||
| 7/24/2022 | Pending sale | $399,000$286/sqft |
Source: Stellar MLS #O6028909 Report a problem | ||
| 5/26/2022 | Listed for sale | $399,000$286/sqft |
Source: Stellar MLS #O6028909 Report a problem | ||
Public tax history
Tax history is unavailable.
Monthly payment
Est. payment
Payment breakdown
Explore the cost of this home by adjusting the details. Changes won't be saved.Climate risks
Neighborhood: 34787
Nearby schools
GreatSchools rating
- 6/10Water Spring ElementaryGrades: PK-5Distance: 2.9 mi
- 9/10Water Spring Middle School-0482Grades: 6-8Distance: 2.9 mi
- 6/10Horizon High SchoolGrades: 9-12Distance: 4.2 mi
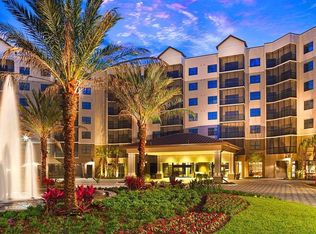
- $350,0003 bd2 ba1.3k sqft14501 Grove Resort Ave #3202, Winter Garden, FL 34787For Sale
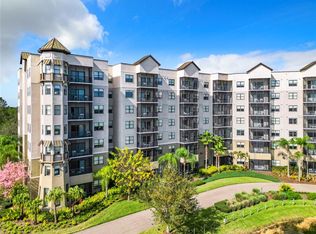
- $379,0003 bd3 ba1.5k sqft14501 Grove Resort Ave #3327, Winter Garden, FL 34787For Sale
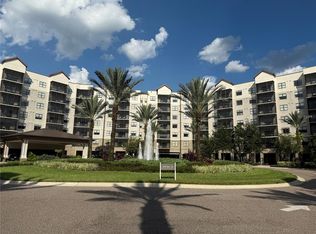
- $255,0003 bd3 ba1.5k sqft14501 Grove Resort Ave #1229, Winter Garden, FL 34787Sold
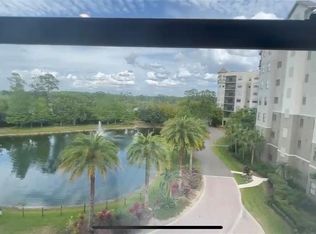
- $270,0002 bd2 ba1.4k sqft14501 Grove Resort Ave UNIT 2409, Winter Garden, FL 34787Sold
- $194,9003 bd2 ba1.3k sqft14501 Grove Resort Ave #3438, Winter Garden, FL 34787Foreclosure
- $333,7503 bd3 ba1.5k sqft14501 Grove Resort Ave #3528, Winter Garden, FL 34787Sold
- $257,0002 bd2 ba1.2k sqft14501 Grove Resort Ave UNIT 2625, Winter Garden, FL 34787Sold
- $210,0002 bd2 ba1.3k sqft14501 Grove Resort Ave #1746, Winter Garden, FL 34787For Sale
- $290,0003 bd3 ba1.5k sqft14501 Grove Resort Ave #3642, Winter Garden, FL 34787For Sale
A local agent can set up tours, give advice and negotiate with sellers.
Similar homes
- $340,0003 bd3 ba1.5k sqft14501 GROVE RESORT AVENUE #2342, WINTER GARDEN, FL 34787For Sale
 MLS ID #O6432384, Beth Assif, RE/MAX SELECT GROUP. Stellar MLS
 - $340,0003 bd2 ba1.3k sqft14501 GROVE RESORT AVENUE #1203, WINTER GARDEN, FL 34787For Sale
 MLS ID #S5144506, Denise Sacks, SACKS REALTY GROUP, INC.. Stellar MLS
 - $350,0003 bd2 ba1.3k sqft14501 GROVE RESORT AVENUE #1603, WINTER GARDEN, FL 34787For Sale
 MLS ID #O6357304, Man Ching Wong, SUNSHINE REALTY & PROP. MGNT. Stellar MLS
 - $325,8902 bd2 ba1.3k sqft14501 GROVE RESORT AVENUE #1220, WINTER GARDEN, FL 34787For Sale
 MLS ID #O6279431, Bill Traback, MBI REALTY LLC. Stellar MLS
 - $350,0003 bd2 ba1.3k sqft14501 GROVE RESORT AVENUE #3737, WINTER GARDEN, FL 34787For SaleMLS ID #O6400544, Franklin Ortega, EXP REALTY LLC. Stellar MLS
- $351,4503 bd2 ba1.3k sqft14501 GROVE RESORT AVENUE #3538, WINTER GARDEN, FL 34787For SaleMLS ID #O6280623, Bill Traback, MBI REALTY LLC. Stellar MLS
- $285,0003 bd2 ba1.3k sqft14501 GROVE RESORT AVENUE #1503, WINTER GARDEN, FL 34787For SaleMLS ID #S5142327, Lesley O'Neal, FLARE PROPERTIES LLC. Stellar MLS
- $390,0002 bd2 ba1.2k sqft14501 GROVE RESORT AVENUE #2623, WINTER GARDEN, FL 34787For SaleMLS ID #O6329943, Bill Traback, MBI REALTY LLC. Stellar MLS
- $205,0003 bd3 ba1.5k sqft14501 GROVE RESORT AVENUE #2542, WINTER GARDEN, FL 34787For SaleMLS ID #O6436045, Joseph Mooradian, REAL BROKER, LLC. Stellar MLS
- $314,9002 bd2 ba1.4k sqft14501 GROVE RESORT AVENUE #2536, WINTER GARDEN, FL 34787For SaleMLS ID #O6364192, Bill Traback, MBI REALTY LLC. Stellar MLS
- $325,0002 bd2 ba1.2k sqft14501 GROVE RESORT AVENUE #3205, WINTER GARDEN, FL 34787For SaleMLS ID #O6157343, Jamie Ampel, ALL SELLERS & BUYERS REALTY INC. Stellar MLS
- $295,0002 bd2 ba1.2k sqft14501 GROVE RESORT AVENUE #2703, WINTER GARDEN, FL 34787For SaleMLS ID #O6427717, Bill Traback, MBI REALTY LLC. Stellar MLS
- $320,0002 bd2 ba1.4k sqft(Undisclosed Address), WINTER GARDEN, FL 34787For SaleMLS ID #O6403450, Consuelo Vilar, WELCOME HOME REALTY GROUP LLC. Stellar MLS
- $350,0003 bd2 ba1.3k sqft14501 GROVE RESORT AVENUE #3202, WINTER GARDEN, FL 34787For SaleMLS ID #O6338004, Alisson Fernandes, KELLER WILLIAMS LEGACY REALTY. Stellar MLS
- $330,0002 bd2 ba1.2k sqft14501 GROVE RESORT AVENUE #3222, WINTER GARDEN, FL 34787For SaleMLS ID #O6352238, Astrid Hurtado, EMPIRE NETWORK REALTY. Stellar MLS
- $285,0003 bd2 ba1.3k sqft14501 GROVE RESORT AVENUE #1224, WINTER GARDEN, FL 34787For SaleMLS ID #S5142326, Lesley O'Neal, FLARE PROPERTIES LLC. Stellar MLS
- $299,9002 bd2 ba1.4k sqft14501 GROVE RESORT AVENUE #3109, WINTER GARDEN, FL 34787For SaleMLS ID #O6386655, Bill Traback, MBI REALTY LLC. Stellar MLS
- $304,0002 bd2 ba1.2k sqft14501 GROVE RESORT AVENUE #1105, WINTER GARDEN, FL 34787For SaleMLS ID #O6365470, Bill Traback, MBI REALTY LLC. Stellar MLS
- $290,0002 bd2 ba1.3k sqft14501 GROVE RESORT AVENUE #1443, WINTER GARDEN, FL 34787For SaleMLS ID #S5144504, Denise Sacks, SACKS REALTY GROUP, INC.. Stellar MLS
- $290,0002 bd2 ba1.2k sqft14501 GROVE RESORT AVENUE #3220, KISSIMMEE, FL 34747For SaleMLS ID #O6387351, Consuelo Vilar, WELCOME HOME REALTY GROUP LLC. Stellar MLS
