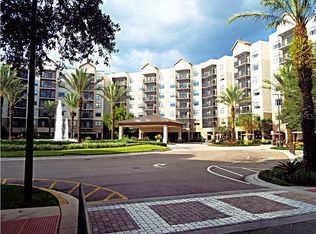
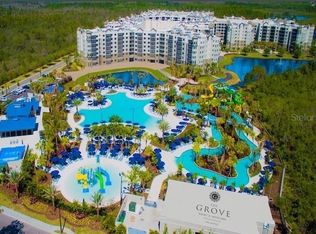
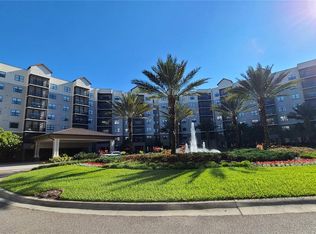
GREAT $10K PRICE REDUCTION: NEW PRICE $340,000.00 MOTIVATED SELLER. WELCOME TO THE GROVE RESORT & WATERPARK, A CONDO HOTEL LOCATED CLOSE TO DISNEY AND ALL THE ORLANDO ATTRACTIONS. THIS BEAUTIFUL LUXURY FULLY FURNISHED 3 BEDROOM/2 BATHROOM JASMINE DESIGN CONDO HAS GREAT WATER VIEWS FROM THE SCREENED BALCONY ON THE 2ND FLOOR. YOU CAN OWN A BEAUTIFUL VACATION CONDO AT THE GROVE RESORT THAT OFFERS PROFESSIONAL ON SITE PROPERTY MANAGEMENT SERVICES TO OWNERS AND THEIR GUESTS. THE GROVE RESORT HAS MANY AMENITIES INCLUDING: WATERPARK, LAZY RIVER, SWIMMING POOLS, WATER SLIDES, SPA, INDOOR & OUTDOOR DINING, FITNESS CENTER, LAKE AUSTIN FOR FISHING AND PADDLE BOATING, SHOPPING AND MUCH MORE.
For sale
Price cut: $10K (7/8)
$340,000
14501 GROVE RESORT AVENUE #1203, WINTER GARDEN, FL 34787
3beds
1,396sqft
Hotel/Motel, Condominium
Built in 2016
-- sqft lot
$329,500 Zestimate®
$244/sqft
$998/mo HOA
What's special
Swimming poolsWater slidesLazy riverFitness centerIndoor and outdoor dining
- 173 days |
- 9 |
- 1 |
Zillow last checked:
Listing updated:
Listed by:
Denise Sacks 321-354-4057,
SACKS REALTY GROUP, INC. 321-354-4057,
Richard Sacks 321-354-4057,
SACKS REALTY GROUP, INC.
Source: Stellar MLS,MLS#: S5144506 Originating MLS: Osceola
Originating MLS: Osceola
Facts & features
Interior
Bedrooms & bathrooms
- Bedrooms: 3
- Bathrooms: 2
- Full bathrooms: 2
Primary bedroom
- Description: Room3
- Features: Walk-In Closet(s)
- Level: First
- Area: 178.3 Square Feet
- Dimensions: 15.11x11.8
Bedroom 2
- Description: Room5
- Features: Built-in Closet
- Level: First
- Area: 121.2 Square Feet
- Dimensions: 12x10.1
Bedroom 3
- Description: Room7
- Features: Built-in Closet
- Level: First
- Area: 145.41 Square Feet
- Dimensions: 13.1x11.1
Primary bathroom
- Description: Room4
- Level: First
- Area: 172.84 Square Feet
- Dimensions: 14.9x11.6
Bathroom 2
- Description: Room6
- Level: First
- Area: 110.21 Square Feet
- Dimensions: 15.5x7.11
Balcony porch lanai
- Description: Room8
- Level: First
Kitchen
- Description: Room2
- Level: First
- Area: 71.38 Square Feet
- Dimensions: 8.6x8.3
Living room
- Description: Room1
- Level: First
- Area: 223.93 Square Feet
- Dimensions: 16.11x13.9
Heating
- Central, Electric
Cooling
- Central Air
Appliances
- Included: Dishwasher, Disposal, Dryer, Electric Water Heater, Exhaust Fan, Microwave, Range, Refrigerator, Washer
- Laundry: Laundry Closet
Features
- Built-in Features, Ceiling Fan(s), Kitchen/Family Room Combo, Living Room/Dining Room Combo, Open Floorplan, Primary Bedroom Main Floor, Solid Surface Counters, Solid Wood Cabinets, Split Bedroom, Stone Counters, Walk-In Closet(s)
- Flooring: Carpet, Ceramic Tile
- Doors: Sliding Doors
- Windows: Window Treatments
- Has fireplace: No
- Furnished: Yes
Interior area
- Total structure area: 1,396
- Total interior livable area: 1,396 sqft
Video & virtual tour
Property
Parking
- Parking features: Open
- Has uncovered spaces: Yes
Features
- Levels: One
- Stories: 1
- Exterior features: Balcony
- Has view: Yes
- View description: Pond
- Has water view: Yes
- Water view: Pond
- Waterfront features: Lake, Lake Privileges, Fishing Pier
- Body of water: LAKE AUSTIN
Lot
- Size: 1,568 Square Feet
Details
- Parcel number: 272431300002030
- Zoning: STR
- Special conditions: None
Construction
Type & style
- Home type: Condo
- Property subtype: Hotel/Motel, Condominium
Materials
- Other
- Foundation: Slab
- Roof: Metal
Condition
- Completed
- New construction: No
- Year built: 2016
Utilities & green energy
- Sewer: Public Sewer
- Water: Public
- Utilities for property: Cable Connected, Electricity Connected, Sewer Connected, Water Connected
Community & HOA
Community
- Features: Fishing, Lake, Clubhouse, Deed Restrictions, Fitness Center, Gated Community - Guard, Pool, Restaurant, Sidewalks, Wheelchair Access
- Pet fee: $0 monthly
- Subdivision: GROVE RESORT AND SPA HOTEL CONDOMINIUM
HOA
- Has HOA: Yes
- Amenities included: Cable TV, Clubhouse, Elevator(s), Fitness Center, Gated, Pool, Recreation Facilities, Security, Spa/Hot Tub
- Services included: 24-Hour Guard, Cable TV, Community Pool, Electricity, Internet, Maintenance Structure, Maintenance Grounds, Other, Pest Control, Pool Maintenance, Recreational Facilities, Security, Sewer, Trash, Water
- HOA fee: $998 monthly
- HOA name: OWNER SERVICES AT THE GROVE RESORT
- HOA phone: 407-545-7500
Location
- Region: Winter Garden
Financial & listing details
- Price per square foot: $244/sqft
- Annual tax amount: $6,233
- Date on market: 2/25/2026
- Cumulative days on market: 140 days
- Listing terms: Cash,Conventional
- Ownership: Condominium
- Total actual rent: 0
- Electric utility on property: Yes
- Road surface type: Asphalt
Estimated market value
$329,500
$313,000 - $346,000
$2,382/mo
Price history
| Date | Event | Price |
|---|---|---|
| 7/8/2026 | Price change | $340,000-2.9%$244/sqft |
Source:  Stellar MLS #S5144506 Report a problem Stellar MLS #S5144506 Report a problem | ||
| 2/25/2026 | Listed for sale | $350,000$251/sqft |
Source: Stellar MLS #S5144506 Report a problem | ||
Public tax history
Tax history is unavailable.
Monthly payment
Est. payment
Payment breakdown
Explore the cost of this home by adjusting the details. Changes won't be saved.Climate risks
Neighborhood: 34787
Nearby schools
GreatSchools rating
- 6/10Water Spring ElementaryGrades: PK-5Distance: 2.9 mi
- 9/10Water Spring Middle School-0482Grades: 6-8Distance: 2.9 mi
- 6/10Horizon High SchoolGrades: 9-12Distance: 4.2 mi
- $350,0003 bd2 ba1.3k sqft14501 Grove Resort Ave #3202, Winter Garden, FL 34787For Sale
- $379,0003 bd3 ba1.5k sqft14501 Grove Resort Ave #3327, Winter Garden, FL 34787For Sale
- $255,0003 bd3 ba1.5k sqft14501 Grove Resort Ave #1229, Winter Garden, FL 34787Sold
- $270,0002 bd2 ba1.4k sqft14501 Grove Resort Ave UNIT 2409, Winter Garden, FL 34787Sold
- $333,7503 bd3 ba1.5k sqft14501 Grove Resort Ave #3528, Winter Garden, FL 34787Sold
- $257,0002 bd2 ba1.2k sqft14501 Grove Resort Ave UNIT 2625, Winter Garden, FL 34787Sold
- $210,0002 bd2 ba1.3k sqft14501 Grove Resort Ave #1746, Winter Garden, FL 34787For Sale
- $290,0003 bd3 ba1.5k sqft14501 Grove Resort Ave #3642, Winter Garden, FL 34787For Sale
- $250,0002 bd2 ba1.2k sqft14501 Grove Resort Ave #2423, Winter Garden, FL 34787For Sale
A local agent can set up tours, give advice and negotiate with sellers.
Similar homes
- $351,4503 bd2 ba1.3k sqft14501 GROVE RESORT AVENUE #3538, WINTER GARDEN, FL 34787For Sale
 MLS ID #O6280623, Bill Traback, MBI REALTY LLC. Stellar MLS
 - $350,0003 bd2 ba1.3k sqft14501 GROVE RESORT AVENUE #3737, WINTER GARDEN, FL 34787For Sale
 MLS ID #O6400544, Franklin Ortega, EXP REALTY LLC. Stellar MLS
 - $350,0003 bd2 ba1.3k sqft14501 GROVE RESORT AVENUE #1603, WINTER GARDEN, FL 34787For Sale
 MLS ID #O6357304, Man Ching Wong, SUNSHINE REALTY & PROP. MGNT. Stellar MLS
 - $387,9003 bd2 ba1.3k sqft14501 GROVE RESORT AVENUE #1409, WINTER GARDEN, FL 34787For Sale
 MLS ID #O6429900, Gloria Rojas, COMPASS FLORIDA LLC. Stellar MLS
 - $325,0003 bd2 ba1.3k sqft14501 GROVE RESORT AVENUE #3712, WINTER GARDEN, FL 34787For SaleMLS ID #O6359458, Bill Traback, MBI REALTY LLC. Stellar MLS
- $285,0003 bd2 ba1.3k sqft14501 GROVE RESORT AVENUE #1503, WINTER GARDEN, FL 34787For SaleMLS ID #S5142327, Lesley O'Neal, FLARE PROPERTIES LLC. Stellar MLS
- $325,8902 bd2 ba1.3k sqft14501 GROVE RESORT AVENUE #1220, WINTER GARDEN, FL 34787For SaleMLS ID #O6279431, Bill Traback, MBI REALTY LLC. Stellar MLS
- $295,0002 bd2 ba1.2k sqft14501 GROVE RESORT AVENUE #2703, WINTER GARDEN, FL 34787For SaleMLS ID #O6427717, Bill Traback, MBI REALTY LLC. Stellar MLS
- $314,9002 bd2 ba1.4k sqft14501 GROVE RESORT AVENUE #2536, WINTER GARDEN, FL 34787For SaleMLS ID #O6364192, Bill Traback, MBI REALTY LLC. Stellar MLS
- $285,0003 bd2 ba1.3k sqft14501 GROVE RESORT AVENUE #1224, WINTER GARDEN, FL 34787For SaleMLS ID #S5142326, Lesley O'Neal, FLARE PROPERTIES LLC. Stellar MLS
- $299,9002 bd2 ba1.4k sqft14501 GROVE RESORT AVENUE #3109, WINTER GARDEN, FL 34787For SaleMLS ID #O6386655, Bill Traback, MBI REALTY LLC. Stellar MLS
- $290,0002 bd2 ba1.3k sqft14501 GROVE RESORT AVENUE #1443, WINTER GARDEN, FL 34787For SaleMLS ID #S5144504, Denise Sacks, SACKS REALTY GROUP, INC.. Stellar MLS
- $304,0002 bd2 ba1.2k sqft14501 GROVE RESORT AVENUE #1105, WINTER GARDEN, FL 34787For SaleMLS ID #O6365470, Bill Traback, MBI REALTY LLC. Stellar MLS
- $271,0003 bd2 ba1.3k sqft14501 GROVE RESORT AVENUE #3211, WINTER GARDEN, FL 34787For SaleMLS ID #O6408877, Diana Salonia, UNITED REALTY GROUP INC. Stellar MLS
- $299,0002 bd2 ba1.3k sqft14501 GROVE RESORT AVENUE #1612, WINTER GARDEN, FL 34787For SaleMLS ID #S5136940, Lois Ann Cox, PA, WATSON REALTY CORP. Stellar MLS
- $290,0002 bd2 ba1.2k sqft14501 GROVE RESORT AVENUE #3220, KISSIMMEE, FL 34747For SaleMLS ID #O6387351, Consuelo Vilar, WELCOME HOME REALTY GROUP LLC. Stellar MLS
- $284,5002 bd2 ba1.2k sqft14501 GROVE RESORT AVENUE #3630, WINTER GARDEN, FL 34787For SaleMLS ID #S5148670, Christina Daugherty, IMAGINE GLOBAL. Stellar MLS
- $250,0002 bd2 ba1.4k sqft14501 GROVE RESORT AVENUE #3135, WINTER GARDEN, FL 34787For SaleMLS ID #O6378661, Mariana Nossa, WRA BUSINESS & REAL ESTATE. Stellar MLS
- $450,0002 bd2 ba1.2k sqft14501 Grove Resort Avenue, Winter Garden, FL 34787For Sale
 MLS ID #R11079278, Roberto Sanz Gonzalez, Partnership Realty Inc.. BeachesMLS
 - $275,0002 bd2 ba1.2k sqft14501 GROVE RESORT AVENUE #2530, WINTER GARDEN, FL 34787For SaleMLS ID #S5145845, Lesley O'Neal, FLARE PROPERTIES LLC. Stellar MLS
