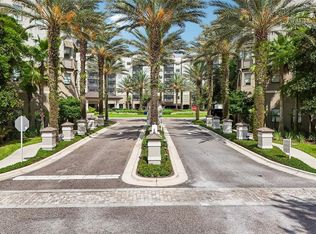
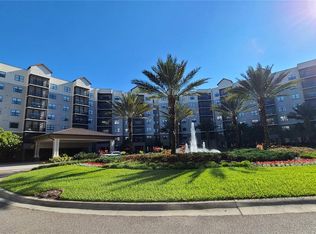
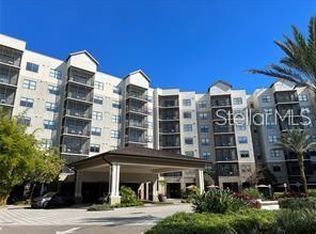
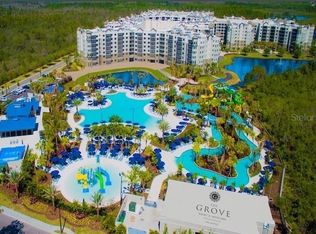
Motivated Seller – Spacious 3-Bedroom Condo on the 5th Floor! Step into the popular Jasmine plan, a roomy 3-bedroom condo featuring modern decor, quartz countertops, and full furnishings — everything you need for a perfect vacation. Fully equipped and turnkey, this condo allows for effortless ownership: enjoy it anytime, and let the resort’s professional management team handle guest services and income generation when you’re not using it. The Grove Resort & Waterpark is a private Florida enclave designed for family fun and unforgettable memories. With astounding onsite activities, spacious accommodations, and world-class amenities, it’s just 3 miles from the Western Way entrance to Walt Disney World® Resort and close to all of Orlando’s famous theme parks and attractions. Truly “an escape within an escape,” this resort offers both an incredible lifestyle and strong rental potential.
For sale
$351,450
14501 GROVE RESORT AVENUE #3538, WINTER GARDEN, FL 34787
3beds
1,396sqft
Hotel/Motel, Condominium
Built in 2017
-- sqft lot
$-- Zestimate®
$252/sqft
$998/mo HOA
What's special
Modern decorQuartz countertopsFull furnishings
- 182 days |
- 15 |
- 1 |
Zillow last checked:
Listing updated:
Listed by:
Bill Traback 407-821-5036,
MBI REALTY LLC 407-821-5036
Source: Stellar MLS,MLS#: O6280623 Originating MLS: Orlando Regional
Originating MLS: Orlando Regional
Facts & features
Interior
Bedrooms & bathrooms
- Bedrooms: 3
- Bathrooms: 2
- Full bathrooms: 2
Primary bedroom
- Features: Walk-In Closet(s)
- Level: First
- Area: 192 Square Feet
- Dimensions: 12x16
Bedroom 2
- Features: Built-in Closet
- Level: First
- Area: 132 Square Feet
- Dimensions: 11x12
Bedroom 3
- Features: Built-in Closet
- Level: First
- Area: 161 Square Feet
- Dimensions: 11.5x14
Primary bathroom
- Level: First
- Area: 172.5 Square Feet
- Dimensions: 11.5x15
Bathroom 2
- Level: First
- Area: 120 Square Feet
- Dimensions: 8x15
Great room
- Level: First
- Area: 238 Square Feet
- Dimensions: 14x17
Kitchen
- Level: First
- Area: 70.13 Square Feet
- Dimensions: 8.5x8.25
Utility room
- Level: First
- Area: 42.5 Square Feet
- Dimensions: 8.5x5
Heating
- Central, Electric
Cooling
- Central Air
Appliances
- Included: Dishwasher, Disposal, Dryer, Electric Water Heater, Microwave, Range, Refrigerator, Washer
- Laundry: Inside, Laundry Room
Features
- Ceiling Fan(s), Elevator, Living Room/Dining Room Combo, Solid Surface Counters, Solid Wood Cabinets, Split Bedroom, Thermostat, Walk-In Closet(s)
- Flooring: Luxury Vinyl
- Doors: Sliding Doors
- Windows: Window Treatments
- Has fireplace: No
Interior area
- Total structure area: 1,468
- Total interior livable area: 1,396 sqft
Video & virtual tour
Property
Parking
- Total spaces: 1
- Parking features: Garage - Attached
- Attached garage spaces: 1
Features
- Levels: One
- Stories: 1
- Exterior features: Balcony, Irrigation System, Lighting, Sidewalk
- Waterfront features: Lake Privileges, Fishing Pier
- Body of water: LAKE AUSTIN
Lot
- Size: 1,845 Square Feet
Details
- Parcel number: 312427300035380
- Zoning: RES
- Special conditions: None
Construction
Type & style
- Home type: Condo
- Property subtype: Hotel/Motel, Condominium
Materials
- Stucco
- Foundation: Slab
- Roof: Other
Condition
- New construction: No
- Year built: 2017
Utilities & green energy
- Sewer: Public Sewer
- Water: Public
- Utilities for property: Cable Connected, Electricity Connected, Phone Available, Public, Sewer Connected, Street Lights, Underground Utilities, Water Connected
Community & HOA
Community
- Features: Association Recreation - Owned, Deed Restrictions, Fitness Center, Gated Community - Guard, Playground, Pool, Restaurant, Sidewalks
- Pet fee: $0 monthly
- Subdivision: GROVE RESORT
HOA
- Has HOA: Yes
- Services included: 24-Hour Guard, Cable TV, Common Area Taxes, Community Pool, Electricity, Internet, Maintenance Structure, Maintenance Grounds, Pest Control, Pool Maintenance, Private Road, Recreational Facilities, Security, Sewer, Trash, Water
- HOA fee: $998 monthly
- HOA name: Brianna Wilson
- HOA phone: 407-545-7500
Location
- Region: Winter Garden
Financial & listing details
- Price per square foot: $252/sqft
- Annual tax amount: $4,842
- Date on market: 2/13/2025
- Cumulative days on market: 535 days
- Listing terms: Cash,Conventional,Other
- Ownership: Condominium
- Total actual rent: 0
- Electric utility on property: Yes
- Road surface type: Asphalt, Concrete, Paved
Estimated market value
Not available
Estimated sales range
Not available
$2,380/mo
Price history
| Date | Event | Price |
|---|---|---|
| 2/24/2026 | Listed for sale | $351,450$252/sqft |
Source:  Stellar MLS #O6280623 Report a problem Stellar MLS #O6280623 Report a problem | ||
| 2/14/2026 | Listing removed | $351,450$252/sqft |
Source: Stellar MLS #O6280623 Report a problem | ||
| 2/13/2025 | Listed for sale | $351,450$252/sqft |
Source: Stellar MLS #O6280623 Report a problem | ||
Public tax history
Tax history is unavailable.
Monthly payment
Est. payment
Payment breakdown
Explore the cost of this home by adjusting the details. Changes won't be saved.Climate risks
Neighborhood: 34787
Nearby schools
GreatSchools rating
- 6/10Water Spring ElementaryGrades: PK-5Distance: 2.9 mi
- 9/10Water Spring Middle School-0482Grades: 6-8Distance: 2.9 mi
- 6/10Horizon High SchoolGrades: 9-12Distance: 4.2 mi
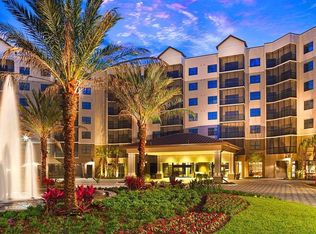
- $350,0003 bd2 ba1.3k sqft14501 Grove Resort Ave #3202, Winter Garden, FL 34787For Sale
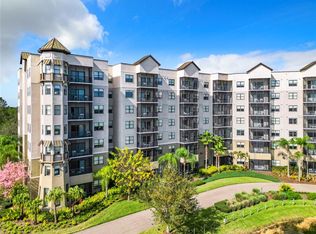
- $379,0003 bd3 ba1.5k sqft14501 Grove Resort Ave #3327, Winter Garden, FL 34787For Sale
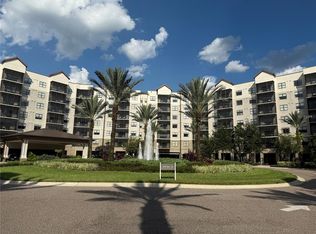
- $255,0003 bd3 ba1.5k sqft14501 Grove Resort Ave #1229, Winter Garden, FL 34787Sold
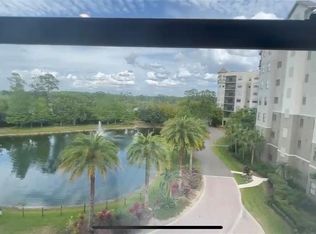
- $270,0002 bd2 ba1.4k sqft14501 Grove Resort Ave UNIT 2409, Winter Garden, FL 34787Sold
- $194,9003 bd2 ba1.3k sqft14501 Grove Resort Ave #3438, Winter Garden, FL 34787Foreclosure
- $333,7503 bd3 ba1.5k sqft14501 Grove Resort Ave #3528, Winter Garden, FL 34787Sold
- $257,0002 bd2 ba1.2k sqft14501 Grove Resort Ave UNIT 2625, Winter Garden, FL 34787Sold
- $210,0002 bd2 ba1.3k sqft14501 Grove Resort Ave #1746, Winter Garden, FL 34787For Sale
- $290,0003 bd3 ba1.5k sqft14501 Grove Resort Ave #3642, Winter Garden, FL 34787For Sale
A local agent can set up tours, give advice and negotiate with sellers.
Similar homes
- $340,0003 bd3 ba1.5k sqft14501 GROVE RESORT AVENUE #2342, WINTER GARDEN, FL 34787For Sale
 MLS ID #O6432384, Beth Assif, RE/MAX SELECT GROUP. Stellar MLS
 - $350,0003 bd2 ba1.3k sqft14501 GROVE RESORT AVENUE #1603, WINTER GARDEN, FL 34787For Sale
 MLS ID #O6357304, Man Ching Wong, SUNSHINE REALTY & PROP. MGNT. Stellar MLS
 - $340,0003 bd2 ba1.3k sqft14501 GROVE RESORT AVENUE #1203, WINTER GARDEN, FL 34787For Sale
 MLS ID #S5144506, Denise Sacks, SACKS REALTY GROUP, INC.. Stellar MLS
 - $350,0003 bd2 ba1.3k sqft14501 GROVE RESORT AVENUE #3737, WINTER GARDEN, FL 34787For Sale
 MLS ID #O6400544, Franklin Ortega, EXP REALTY LLC. Stellar MLS
 - $350,0003 bd2 ba1.3k sqft14501 GROVE RESORT AVENUE #3202, WINTER GARDEN, FL 34787For SaleMLS ID #O6338004, Alisson Fernandes, KELLER WILLIAMS LEGACY REALTY. Stellar MLS
- $325,0003 bd2 ba1.3k sqft14501 GROVE RESORT AVENUE #3712, WINTER GARDEN, FL 34787For SaleMLS ID #O6359458, Bill Traback, MBI REALTY LLC. Stellar MLS
- $325,8902 bd2 ba1.3k sqft14501 GROVE RESORT AVENUE #1220, WINTER GARDEN, FL 34787For SaleMLS ID #O6279431, Bill Traback, MBI REALTY LLC. Stellar MLS
- $285,0003 bd2 ba1.3k sqft14501 GROVE RESORT AVENUE #1503, WINTER GARDEN, FL 34787For SaleMLS ID #S5142327, Lesley O'Neal, FLARE PROPERTIES LLC. Stellar MLS
- $330,0002 bd2 ba1.2k sqft14501 GROVE RESORT AVENUE #3222, WINTER GARDEN, FL 34787For SaleMLS ID #O6352238, Astrid Hurtado, EMPIRE NETWORK REALTY. Stellar MLS
- $320,0002 bd2 ba1.4k sqft(Undisclosed Address), WINTER GARDEN, FL 34787For SaleMLS ID #O6403450, Consuelo Vilar, WELCOME HOME REALTY GROUP LLC. Stellar MLS
- $325,0002 bd2 ba1.2k sqft14501 GROVE RESORT AVENUE #3205, WINTER GARDEN, FL 34787For SaleMLS ID #O6157343, Jamie Ampel, ALL SELLERS & BUYERS REALTY INC. Stellar MLS
- $314,9002 bd2 ba1.4k sqft14501 GROVE RESORT AVENUE #2536, WINTER GARDEN, FL 34787For SaleMLS ID #O6364192, Bill Traback, MBI REALTY LLC. Stellar MLS
- $285,0003 bd2 ba1.3k sqft14501 GROVE RESORT AVENUE #1224, WINTER GARDEN, FL 34787For SaleMLS ID #S5142326, Lesley O'Neal, FLARE PROPERTIES LLC. Stellar MLS
- $295,0002 bd2 ba1.2k sqft14501 GROVE RESORT AVENUE #2703, WINTER GARDEN, FL 34787For SaleMLS ID #O6427717, Bill Traback, MBI REALTY LLC. Stellar MLS
- $271,0003 bd2 ba1.3k sqft14501 GROVE RESORT AVENUE #3211, WINTER GARDEN, FL 34787For SaleMLS ID #O6408877, Diana Salonia, UNITED REALTY GROUP INC. Stellar MLS
- $299,9002 bd2 ba1.4k sqft14501 GROVE RESORT AVENUE #3109, WINTER GARDEN, FL 34787For SaleMLS ID #O6386655, Bill Traback, MBI REALTY LLC. Stellar MLS
- $290,0002 bd2 ba1.3k sqft14501 GROVE RESORT AVENUE #1443, WINTER GARDEN, FL 34787For SaleMLS ID #S5144504, Denise Sacks, SACKS REALTY GROUP, INC.. Stellar MLS
- $304,0002 bd2 ba1.2k sqft14501 GROVE RESORT AVENUE #1105, WINTER GARDEN, FL 34787For SaleMLS ID #O6365470, Bill Traback, MBI REALTY LLC. Stellar MLS
- $295,0002 bd2 ba1.2k sqft14501 GROVE RESORT AVENUE #3706, WINTER GARDEN, FL 34787For SaleMLS ID #O6382574, Solon Potenciano Silva, LEGACY PLUS REALTY. Stellar MLS
- $290,0002 bd2 ba1.2k sqft14501 GROVE RESORT AVENUE #3220, KISSIMMEE, FL 34747For SaleMLS ID #O6387351, Consuelo Vilar, WELCOME HOME REALTY GROUP LLC. Stellar MLS
