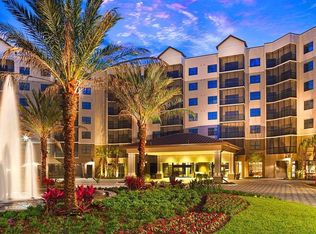
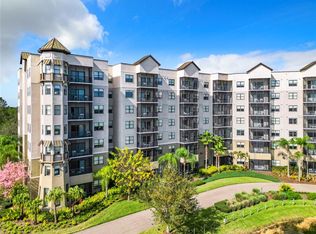
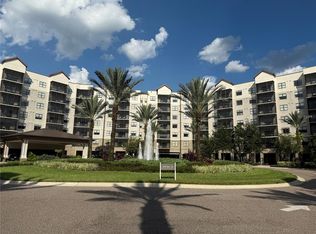
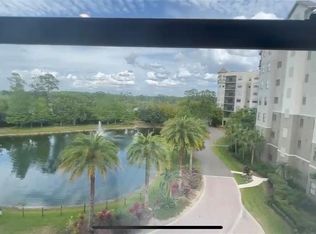
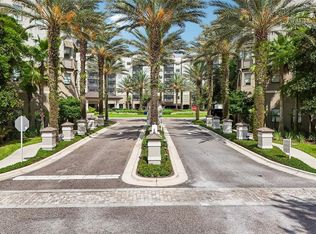
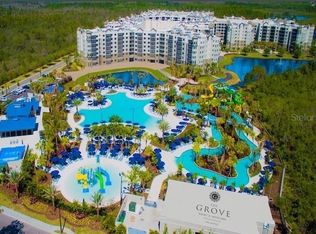
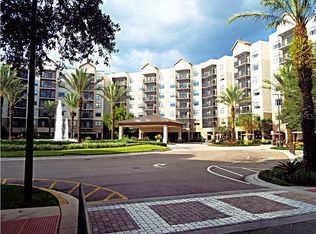
The Grove Resort & Waterpark is a world class resort comprise a total of 878 units. This newest luxury condo hotel offers owners privacy and convenience with a full suite of amenities including multiple bars and restaurants, full service spa, Florida’s best water park, 3 springs pools, breathtaking 20-acre activity lake with fishing trips, boat and guided nature tours, fitness centers, arcade, lounges, restaurants, group meeting rooms, daily shuttles to Disney and much more. Managed by industry’s leading resort management to grow occupancy and nightly rates. When you’re not using your condo, place it into the professionally managed hotel rental program to earn rental income. Located just 5 minutes from Walt Disney World, ownership of this best valued fully furnished 3 bedrooms (Jasmine model) condo provides a family friendly place to vacation and relax. The condo fee includes all utilities electricity, water and internet. This unit is conveniently located in Bldg 1, above the lobby area. Listed below current market rate, great opportunity to own this luxury vacation rental property and enjoy the best Florida vacation!
For sale
$350,000
14501 GROVE RESORT AVENUE #1603, WINTER GARDEN, FL 34787
3beds
1,396sqft
Hotel/Motel, Condominium
Built in 2016
-- sqft lot
$336,500 Zestimate®
$251/sqft
$889/mo HOA
What's special
- 292 days |
- 20 |
- 3 |
Zillow last checked:
Listing updated:
Listed by:
Man Ching Wong 407-341-8754,
SUNSHINE REALTY & PROP. MGNT 407-341-8754
Source: Stellar MLS,MLS#: O6357304 Originating MLS: Orlando Regional
Originating MLS: Orlando Regional
Facts & features
Interior
Bedrooms & bathrooms
- Bedrooms: 3
- Bathrooms: 2
- Full bathrooms: 2
Primary bedroom
- Features: Coat Closet
- Level: First
- Area: 192 Square Feet
- Dimensions: 12x16
Bedroom 2
- Features: Coat Closet
- Level: First
- Area: 154 Square Feet
- Dimensions: 11x14
Bedroom 3
- Features: Coat Closet
- Level: First
- Area: 132 Square Feet
- Dimensions: 11x12
Primary bathroom
- Level: First
- Area: 180 Square Feet
- Dimensions: 12x15
Bathroom 2
- Level: First
- Area: 120 Square Feet
- Dimensions: 15x8
Balcony porch lanai
- Level: First
- Dimensions: 14x14
Kitchen
- Features: Built-In Shower Bench
- Level: First
- Area: 72 Square Feet
- Dimensions: 9x8
Living room
- Level: First
- Area: 238 Square Feet
- Dimensions: 14x17
Utility room
- Level: First
- Area: 45 Square Feet
- Dimensions: 9x5
Heating
- Electric
Cooling
- Central Air
Appliances
- Included: Dishwasher, Disposal, Dryer, Electric Water Heater, Freezer, Microwave, Range, Refrigerator, Washer
- Laundry: Laundry Room
Features
- Ceiling Fan(s), Living Room/Dining Room Combo, Open Floorplan, Thermostat, Walk-In Closet(s)
- Flooring: Carpet, Ceramic Tile, Laminate
- Windows: Window Treatments
- Has fireplace: No
- Furnished: Yes
Interior area
- Total structure area: 1,396
- Total interior livable area: 1,396 sqft
Video & virtual tour
Property
Parking
- Total spaces: 1
- Parking features: Covered
- Attached garage spaces: 1
Features
- Levels: One
- Stories: 1
- Exterior features: Balcony, Irrigation System, Lighting, Sidewalk
- Has view: Yes
- View description: Garden, Water, Pond
- Has water view: Yes
- Water view: Water,Pond
- Waterfront features: Lake, Lake Privileges, Fishing Pier
Lot
- Size: 1,652 Square Feet
Details
- Parcel number: 312427300006030
- Zoning: P-D
- Special conditions: None
Construction
Type & style
- Home type: Condo
- Property subtype: Hotel/Motel, Condominium
Materials
- Block, Stucco
- Foundation: Slab
- Roof: Other
Condition
- Completed
- New construction: No
- Year built: 2016
Utilities & green energy
- Sewer: Public Sewer
- Water: Public
- Utilities for property: Cable Connected, Electricity Connected, Sewer Connected, Street Lights, Water Connected
Community & HOA
Community
- Features: Dock, Lake, Deed Restrictions, Fitness Center, Gated Community - Guard, Park, Pool, Restaurant, Sidewalks
- Pet fee: $0 monthly
- Subdivision: GROVE RESIDENCE & SPA HOTEL CONDO I
HOA
- Has HOA: Yes
- Services included: Community Pool, Electricity, Internet, Maintenance Structure, Maintenance Grounds, Pest Control, Pool Maintenance, Recreational Facilities, Security, Sewer, Trash, Water
- HOA fee: $889 monthly
- HOA name: Paramount Hospitality Management-Brianna
- HOA phone: 321-319-6805
Location
- Region: Winter Garden
Financial & listing details
- Price per square foot: $251/sqft
- Annual tax amount: $6,856
- Date on market: 11/3/2025
- Cumulative days on market: 13 days
- Listing terms: Cash,Conventional
- Ownership: Fee Simple
- Total actual rent: 0
- Electric utility on property: Yes
- Road surface type: Paved
Estimated market value
$336,500
$320,000 - $353,000
$2,338/mo
Price history
| Date | Event | Price |
|---|---|---|
| 11/3/2025 | Listed for sale | $350,000$251/sqft |
Source:  Stellar MLS #O6357304 Report a problem Stellar MLS #O6357304 Report a problem | ||
Public tax history
Tax history is unavailable.
Monthly payment
Est. payment
Payment breakdown
Explore the cost of this home by adjusting the details. Changes won't be saved.Climate risks
Neighborhood: 34787
Nearby schools
GreatSchools rating
- 6/10Water Spring ElementaryGrades: PK-5Distance: 2.9 mi
- 9/10Water Spring Middle School-0482Grades: 6-8Distance: 2.9 mi
- 6/10Horizon High SchoolGrades: 9-12Distance: 4.2 mi
- $350,0003 bd2 ba1.3k sqft14501 Grove Resort Ave #3202, Winter Garden, FL 34787For Sale
- $379,0003 bd3 ba1.5k sqft14501 Grove Resort Ave #3327, Winter Garden, FL 34787For Sale
- $255,0003 bd3 ba1.5k sqft14501 Grove Resort Ave #1229, Winter Garden, FL 34787Sold
- $270,0002 bd2 ba1.4k sqft14501 Grove Resort Ave UNIT 2409, Winter Garden, FL 34787Sold
- $194,9003 bd2 ba1.3k sqft14501 Grove Resort Ave #3438, Winter Garden, FL 34787Foreclosure
- $333,7503 bd3 ba1.5k sqft14501 Grove Resort Ave #3528, Winter Garden, FL 34787Sold
- $257,0002 bd2 ba1.2k sqft14501 Grove Resort Ave UNIT 2625, Winter Garden, FL 34787Sold
- $210,0002 bd2 ba1.3k sqft14501 Grove Resort Ave #1746, Winter Garden, FL 34787For Sale
- $290,0003 bd3 ba1.5k sqft14501 Grove Resort Ave #3642, Winter Garden, FL 34787For Sale
A local agent can set up tours, give advice and negotiate with sellers.
Similar homes
- $340,0003 bd3 ba1.5k sqft14501 GROVE RESORT AVENUE #2342, WINTER GARDEN, FL 34787For Sale
 MLS ID #O6432384, Beth Assif, RE/MAX SELECT GROUP. Stellar MLS
 - $350,0003 bd2 ba1.3k sqft14501 GROVE RESORT AVENUE #3737, WINTER GARDEN, FL 34787For Sale
 MLS ID #O6400544, Franklin Ortega, EXP REALTY LLC. Stellar MLS
 - $350,0003 bd2 ba1.3k sqft14501 GROVE RESORT AVENUE #3202, WINTER GARDEN, FL 34787For SaleMLS ID #O6338004, Alisson Fernandes, KELLER WILLIAMS LEGACY REALTY. Stellar MLS
- $351,4503 bd2 ba1.3k sqft14501 GROVE RESORT AVENUE #3538, WINTER GARDEN, FL 34787For Sale
 MLS ID #O6280623, Bill Traback, MBI REALTY LLC. Stellar MLS
 - $340,0003 bd2 ba1.3k sqft14501 GROVE RESORT AVENUE #1203, WINTER GARDEN, FL 34787For SaleMLS ID #S5144506, Denise Sacks, SACKS REALTY GROUP, INC.. Stellar MLS
- $387,9003 bd2 ba1.3k sqft14501 GROVE RESORT AVENUE #1409, WINTER GARDEN, FL 34787For SaleMLS ID #O6429900, Gloria Rojas, COMPASS FLORIDA LLC. Stellar MLS
- $325,0003 bd2 ba1.3k sqft14501 GROVE RESORT AVENUE #3712, WINTER GARDEN, FL 34787For SaleMLS ID #O6359458, Bill Traback, MBI REALTY LLC. Stellar MLS
- $285,0003 bd2 ba1.3k sqft14501 GROVE RESORT AVENUE #1503, WINTER GARDEN, FL 34787For SaleMLS ID #S5142327, Lesley O'Neal, FLARE PROPERTIES LLC. Stellar MLS
- $325,8902 bd2 ba1.3k sqft14501 GROVE RESORT AVENUE #1220, WINTER GARDEN, FL 34787For SaleMLS ID #O6279431, Bill Traback, MBI REALTY LLC. Stellar MLS
- $379,0003 bd3 ba1.5k sqft14501 GROVE RESORT AVENUE #3327, WINTER GARDEN, FL 34787For SaleMLS ID #O6178930, Edit Gabor, FLORIDA CAPITAL REALTY. Stellar MLS
- $299,9003 bd2 ba1.3k sqft14501 GROVE RESORT AVENUE #3429, WINTER GARDEN, FL 34787For SaleMLS ID #O6401719, Andrey Da Silva, DOUBLE M GROUP COMPANY. Stellar MLS
- $314,9002 bd2 ba1.4k sqft14501 GROVE RESORT AVENUE #2536, WINTER GARDEN, FL 34787For SaleMLS ID #O6364192, Bill Traback, MBI REALTY LLC. Stellar MLS
- $330,0002 bd2 ba1.2k sqft14501 GROVE RESORT AVENUE #3222, WINTER GARDEN, FL 34787For SaleMLS ID #O6352238, Astrid Hurtado, EMPIRE NETWORK REALTY. Stellar MLS
- $320,0002 bd2 ba1.4k sqft(Undisclosed Address), WINTER GARDEN, FL 34787For SaleMLS ID #O6403450, Consuelo Vilar, WELCOME HOME REALTY GROUP LLC. Stellar MLS
- $285,0003 bd2 ba1.3k sqft14501 GROVE RESORT AVENUE #1224, WINTER GARDEN, FL 34787For SaleMLS ID #S5142326, Lesley O'Neal, FLARE PROPERTIES LLC. Stellar MLS
- $325,0002 bd2 ba1.2k sqft14501 GROVE RESORT AVENUE #3205, WINTER GARDEN, FL 34787For SaleMLS ID #O6157343, Jamie Ampel, ALL SELLERS & BUYERS REALTY INC. Stellar MLS
- $295,0002 bd2 ba1.2k sqft14501 GROVE RESORT AVENUE #2703, WINTER GARDEN, FL 34787For SaleMLS ID #O6427717, Bill Traback, MBI REALTY LLC. Stellar MLS
- $304,0002 bd2 ba1.2k sqft14501 GROVE RESORT AVENUE #1105, WINTER GARDEN, FL 34787For SaleMLS ID #O6365470, Bill Traback, MBI REALTY LLC. Stellar MLS
- $271,0003 bd2 ba1.3k sqft14501 GROVE RESORT AVENUE #3211, WINTER GARDEN, FL 34787For SaleMLS ID #O6408877, Diana Salonia, UNITED REALTY GROUP INC. Stellar MLS
- $299,9002 bd2 ba1.4k sqft14501 GROVE RESORT AVENUE #3109, WINTER GARDEN, FL 34787For SaleMLS ID #O6386655, Bill Traback, MBI REALTY LLC. Stellar MLS
