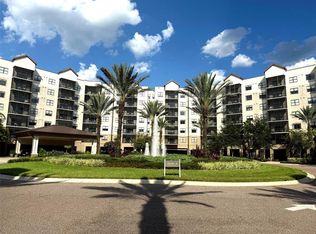
PREMIUM BUILDING 3 | RARE 14-FOOT CEILINGS | ELEVATOR-FREE ACCESS | ONSITE RENTAL PROGRAM Step into the largest and most unique 2-bedroom footprint available at The Grove Resort & Water Park. Located on the highly coveted 1st floor of Building 3, Unit 3109 boasts massive 14-foot architectural ceilings exclusive to the ground level, delivering an incredible sense of volume, grandeur, and endless natural light that upper-floor standard units simply cannot match. This fully furnished, turnkey property features the sprawling Cypress Floor Plan (1,434 Sq. Ft.), highlighting a spectacular Dual-Zone Primary Suite complete with its own private attached den. This bonus space acts as a quiet sanctuary, media lounge, or infant nursery entirely separate from the main living room. Why Investors Choose Unit 3109: Zero-Friction Resort Living: Enjoy the luxury of walking straight from the main Building 3 lobby directly into your villa. No elevator wait times, no stairs, and immediate walk-out access to the Surfari Water Park and resort dining. Turnkey Paramount Rental Program: This unit is fully equipped and eligible for immediate enrollment in the world-class, onsite rental program managed by Paramount Hospitality Management. Enjoy completely hands-off ownership with on-site booking, guest check-in, marketing, and property maintenance fully handled for you. Building 3 Dominance: Situated in the newer and most popular phase of the resort, making it highly preferred by incoming vacationers. Luxury Suite Positioning: The added square footage and private owner's lounge elevate this unit into a higher-tier booking bracket on vacation platforms, driving premium guest reviews and repeat bookings. Don't miss the lowest-priced opportunity to own premier Building 3 Cypress luxury! Schedule your showing today.
For sale
Price cut: $15K (6/7)
$299,900
14501 GROVE RESORT AVENUE #3109, WINTER GARDEN, FL 34787
2beds
1,434sqft
:
Get pre-qualified$3,072/mo
Condominium
Built in 2018
-- sqft lot
$288,600 Zestimate®
$209/sqft
$1,025/mo HOA
What's special
Glow-in-the-dark mini golfThree resort poolsLargest two-bedroom floorplansGround-floor convenienceGame roomFully furnished and turnkeyFull water park
- 153 days |
- 55 |
- 4 |
Zillow last checked:
Listing updated:
Listed by:
Bill Traback 407-821-5036,
MBI REALTY LLC 407-821-5036
Source: Stellar MLS,MLS#: O6386655 Originating MLS: Orlando Regional
Originating MLS: Orlando Regional
Facts & features
Interior
Bedrooms & bathrooms
- Bedrooms: 2
- Bathrooms: 2
- Full bathrooms: 2
Rooms
- Room types: Great Room, Utility Room
Primary bedroom
- Features: Walk-In Closet(s)
- Level: First
- Area: 360.5 Square Feet
- Dimensions: 25.75x14
Bedroom 2
- Features: Walk-In Closet(s)
- Level: First
- Area: 198 Square Feet
- Dimensions: 18x11
Primary bathroom
- Level: First
- Area: 165 Square Feet
- Dimensions: 15x11
Bathroom 2
- Level: First
- Area: 140 Square Feet
- Dimensions: 14x10
Foyer
- Level: First
- Area: 66 Square Feet
- Dimensions: 6x11
Great room
- Level: First
- Area: 239.25 Square Feet
- Dimensions: 16.5x14.5
Kitchen
- Level: First
- Area: 68 Square Feet
- Dimensions: 8.5x8
Laundry
- Level: First
- Area: 42.5 Square Feet
- Dimensions: 8.5x5
Heating
- Central, Heat Pump
Cooling
- Central Air
Appliances
- Included: Dishwasher, Disposal, Dryer, Electric Water Heater, Ice Maker, Microwave, Range, Refrigerator, Washer
- Laundry: Inside, Laundry Room
Features
- Ceiling Fan(s), High Ceilings, Open Floorplan, Primary Bedroom Main Floor, Solid Surface Counters, Solid Wood Cabinets, Split Bedroom, Thermostat, Walk-In Closet(s)
- Flooring: Carpet, Linoleum
- Doors: Sliding Doors
- Windows: Window Treatments, Shutters
- Has fireplace: No
- Common walls with other units/homes: Corner Unit
Interior area
- Total structure area: 1,504
- Total interior livable area: 1,434 sqft
Video & virtual tour
Property
Parking
- Total spaces: 2
- Parking features: Common, Covered
- Attached garage spaces: 2
Features
- Levels: One
- Stories: 1
- Patio & porch: Covered, Patio, Screened
- Exterior features: Courtyard, Irrigation System, Lighting, Sidewalk
- Pool features: Deck, Gunite, In Ground
- Has spa: Yes
- Spa features: Heated, In Ground
- Has view: Yes
- View description: Garden
- Body of water: LAKE AUSTIN
Lot
- Size: 1,762 Square Feet
- Residential vegetation: Mature Landscaping
Details
- Parcel number: 312427300031090
- Zoning: 0439 - CON
- Special conditions: None
Construction
Type & style
- Home type: Condo
- Property subtype: Condominium
Materials
- Block, Stucco
- Foundation: Slab
- Roof: Concrete
Condition
- New construction: No
- Year built: 2018
Utilities & green energy
- Sewer: Public Sewer
- Water: None
- Utilities for property: Cable Connected, Electricity Connected, Fire Hydrant, Phone Available, Private, Sewer Connected, Sprinkler Recycled, Street Lights, Underground Utilities, Water Connected
Community & HOA
Community
- Features: Association Recreation - Owned, Deed Restrictions, Fitness Center, Playground, Pool, Restaurant, Sidewalks
- Security: Gated Community, Security Gate
- Pet fee: $0 monthly
- Subdivision: GROVE RESIDENCE & SPA HOTEL CONDO 2
HOA
- Has HOA: Yes
- Amenities included: Elevator(s), Fitness Center, Gated, Playground, Pool, Recreation Facilities, Sauna, Spa/Hot Tub
- Services included: 24-Hour Guard, Cable TV, Common Area Taxes, Community Pool, Electricity, Internet, Maintenance Structure, Maintenance Grounds, Maintenance Repairs, Manager, Pest Control, Pool Maintenance, Private Road, Recreational Facilities, Security, Sewer, Trash, Water
- HOA fee: $1,025 monthly
- HOA name: Brianna Wilson
- HOA phone: 321-319-6805
Location
- Region: Winter Garden
Financial & listing details
- Price per square foot: $209/sqft
- Annual tax amount: $4,503
- Date on market: 3/4/2026
- Cumulative days on market: 154 days
- Listing terms: Cash,Other,Private Financing Available
- Ownership: Condominium
- Total actual rent: 0
- Electric utility on property: Yes
- Road surface type: Asphalt, Concrete, Paved
Estimated market value
$288,600
$274,000 - $303,000
$2,382/mo
Price history
| Date | Event | Price |
|---|---|---|
| 6/7/2026 | Price change | $299,900-4.8%$209/sqft |
Source:  Stellar MLS #O6386655 Report a problem Stellar MLS #O6386655 Report a problem | ||
| 3/4/2026 | Listed for sale | $314,900$220/sqft |
Source: Stellar MLS #O6386655 Report a problem | ||
| 11/8/2025 | Listing removed | $314,900$220/sqft |
Source: Stellar MLS #O6180317 Report a problem | ||
| 6/26/2025 | Price change | $314,900-1.6%$220/sqft |
Source: Stellar MLS #O6180317 Report a problem | ||
| 4/2/2025 | Listed for sale | $320,000$223/sqft |
Source: Stellar MLS #O6180317 Report a problem | ||
| 3/3/2025 | Listing removed | $320,000$223/sqft |
Source: Stellar MLS #O6180317 Report a problem | ||
| 2/20/2024 | Listed for sale | $320,000-12.1%$223/sqft |
Source: Stellar MLS #O6180317 Report a problem | ||
| 5/12/2023 | Listing removed | -- |
Source: Stellar MLS #O6072109 Report a problem | ||
| 2/13/2023 | Price change | $363,901-4.2%$254/sqft |
Source: Stellar MLS #O6072109 Report a problem | ||
| 11/12/2022 | Listed for sale | $380,000+7.4%$265/sqft |
Source: Stellar MLS #O6072109 Report a problem | ||
| 6/21/2019 | Sold | $353,900$247/sqft |
Source: Agent Provided Report a problem | ||
Public tax history
Tax history is unavailable.
Monthly payment
Est. payment
Payment breakdown
Explore the cost of this home by adjusting the details. Changes won't be saved.Climate risks
Neighborhood: 34787
Nearby schools
GreatSchools rating
- 6/10Water Spring ElementaryGrades: PK-5Distance: 2.9 mi
- 9/10Water Spring Middle School-0482Grades: 6-8Distance: 2.9 mi
- 6/10Horizon High SchoolGrades: 9-12Distance: 4.2 mi
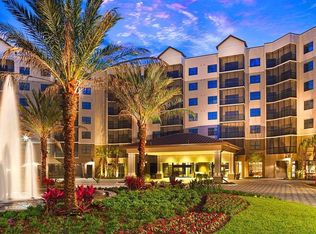
- $350,0003 bd2 ba1.3k sqft14501 Grove Resort Ave #3202, Winter Garden, FL 34787For Sale
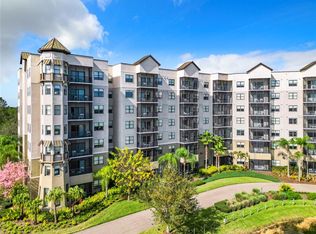
- $379,0003 bd3 ba1.5k sqft14501 Grove Resort Ave #3327, Winter Garden, FL 34787For Sale
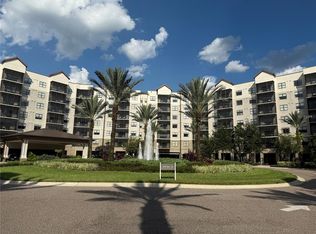
- $255,0003 bd3 ba1.5k sqft14501 Grove Resort Ave #1229, Winter Garden, FL 34787Sold
- $270,0002 bd2 ba1.4k sqft14501 Grove Resort Ave UNIT 2409, Winter Garden, FL 34787Sold
- $333,7503 bd3 ba1.5k sqft14501 Grove Resort Ave #3528, Winter Garden, FL 34787Sold
- $257,0002 bd2 ba1.2k sqft14501 Grove Resort Ave UNIT 2625, Winter Garden, FL 34787Sold
- $210,0002 bd2 ba1.3k sqft14501 Grove Resort Ave #1746, Winter Garden, FL 34787For Sale
- $299,0002 bd2 ba1.2k sqft14501 Grove Resort Ave #3524, Winter Garden, FL 34787For Sale
- $250,0002 bd2 ba1.2k sqft14501 Grove Resort Ave #2423, Winter Garden, FL 34787For Sale
A local agent can set up tours, give advice and negotiate with sellers.
Similar homes
- $295,0002 bd2 ba1.2k sqft14501 GROVE RESORT AVENUE #2703, WINTER GARDEN, FL 34787For Sale
 MLS ID #O6427717, Bill Traback, MBI REALTY LLC. Stellar MLS
 - $290,0002 bd2 ba1.3k sqft14501 GROVE RESORT AVENUE #1443, WINTER GARDEN, FL 34787For Sale
 MLS ID #S5144504, Denise Sacks, SACKS REALTY GROUP, INC.. Stellar MLS
 - $299,0002 bd2 ba1.2k sqft14501 GROVE RESORT AVENUE #3524, WINTER GARDEN, FL 34787For Sale
 MLS ID #S5148318, Juan Fernandez, DECONOVA INTERNATIONAL GROUP. Stellar MLS
 - $290,0002 bd2 ba1.2k sqft14501 GROVE RESORT AVENUE #3220, KISSIMMEE, FL 34747For Sale
 MLS ID #O6387351, Consuelo Vilar, WELCOME HOME REALTY GROUP LLC. Stellar MLS
 - $250,0002 bd2 ba1.4k sqft14501 GROVE RESORT AVENUE #3135, WINTER GARDEN, FL 34787For SaleMLS ID #O6378661, Mariana Nossa, WRA BUSINESS & REAL ESTATE. Stellar MLS
- $304,0002 bd2 ba1.2k sqft14501 GROVE RESORT AVENUE #1105, WINTER GARDEN, FL 34787For SaleMLS ID #O6365470, Bill Traback, MBI REALTY LLC. Stellar MLS
- $299,0002 bd2 ba1.3k sqft14501 GROVE RESORT AVENUE #1612, WINTER GARDEN, FL 34787For SaleMLS ID #S5136940, Lois Ann Cox, PA, WATSON REALTY CORP. Stellar MLS
- $295,0002 bd2 ba1.2k sqft14501 GROVE RESORT AVENUE #3706, WINTER GARDEN, FL 34787For SaleMLS ID #O6382574, Solon Potenciano Silva, LEGACY PLUS REALTY. Stellar MLS
- $284,5002 bd2 ba1.2k sqft14501 GROVE RESORT AVENUE #3630, WINTER GARDEN, FL 34787For SaleMLS ID #S5148670, Christina Daugherty, IMAGINE GLOBAL. Stellar MLS
- $325,8902 bd2 ba1.3k sqft14501 GROVE RESORT AVENUE #1220, WINTER GARDEN, FL 34787For SaleMLS ID #O6279431, Bill Traback, MBI REALTY LLC. Stellar MLS
- $275,0002 bd2 ba1.2k sqft14501 GROVE RESORT AVENUE #2530, WINTER GARDEN, FL 34787For SaleMLS ID #S5145845, Lesley O'Neal, FLARE PROPERTIES LLC. Stellar MLS
- $314,9002 bd2 ba1.4k sqft14501 GROVE RESORT AVENUE #2536, WINTER GARDEN, FL 34787For SaleMLS ID #O6364192, Bill Traback, MBI REALTY LLC. Stellar MLS
- $271,0003 bd2 ba1.3k sqft14501 GROVE RESORT AVENUE #3211, WINTER GARDEN, FL 34787For SaleMLS ID #O6408877, Diana Salonia, UNITED REALTY GROUP INC. Stellar MLS
- $219,0003 bd3 ba1.5k sqft14501 GROVE RESORT AVENUE #3401, WINTER GARDEN, FL 34787For SaleMLS ID #S5154833, Lesley O'Neal, FLARE PROPERTIES LLC. Stellar MLS
- $340,0003 bd2 ba1.3k sqft14501 GROVE RESORT AVENUE #1203, WINTER GARDEN, FL 34787For SaleMLS ID #S5144506, Denise Sacks, SACKS REALTY GROUP, INC.. Stellar MLS
- $325,0003 bd2 ba1.3k sqft14501 GROVE RESORT AVENUE #3712, WINTER GARDEN, FL 34787For SaleMLS ID #O6359458, Bill Traback, MBI REALTY LLC. Stellar MLS
- $387,9003 bd2 ba1.3k sqft14501 GROVE RESORT AVENUE #1409, WINTER GARDEN, FL 34787For SaleMLS ID #O6429900, Gloria Rojas, COMPASS FLORIDA LLC. Stellar MLS
- $325,0002 bd2 ba1.2k sqft14501 GROVE RESORT AVENUE #3205, WINTER GARDEN, FL 34787For SaleMLS ID #O6157343, Jamie Ampel, ALL SELLERS & BUYERS REALTY INC. Stellar MLS
- $330,0002 bd2 ba1.2k sqft14501 GROVE RESORT AVENUE #3222, WINTER GARDEN, FL 34787For SaleMLS ID #O6352238, Astrid Hurtado, EMPIRE NETWORK REALTY. Stellar MLS
- $250,0002 bd2 ba1.2k sqft14501 GROVE RESORT AVENUE #2423, WINTER GARDEN, FL 34787For SaleMLS ID #O6399916, Bill Traback, MBI REALTY LLC. Stellar MLS
