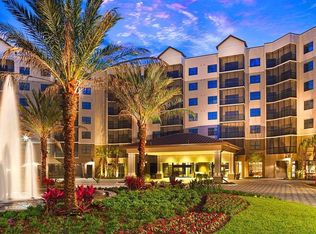
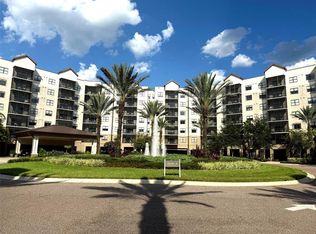
THE AWESOME VIEW makes this unit stand out above others! BUILDING 1 ALLOWS FINANCING! Come enjoy this EXCEPTIONAL Fully Furnished 6th floor Vacation Condo unit with WATER AND CONSERVATION VIEWS plus Evening Fireworks views from your private South-facing Balcony at The Grove Resort and Spa/Water Park in Orlando near Walt Disney World! Experience the Resort FUN yourself and enjoy the income-producing option to rent out your unit when you are away. This Full-service Fully-furnished Luxury Resort unit is the Birch model (split plan 1375 sq ft) in Bldg 1H. Two bedroom suites plus sleeper sofa in the great room, TVs in all rooms, Fully equipped Kitchen, inside private Laundry room, a short walk to Attached Garage parking, and the Fitness Center is conveniently just downstairs! Experience lifetime memories at the multitude of amenities on site: the Surfari Water Park with an amazing FlowRider Surf Simulator, Lazy River, Water slides, numerous pools and activities, cabanas, meeting areas, shopping options and Family Fun Center, or escape just minutes away to neighboring theme parks, shopping, restaurants, and more!
For sale
$299,000
14501 GROVE RESORT AVENUE #1612, WINTER GARDEN, FL 34787
2beds
1,375sqft
Hotel/Motel, Condominium
Built in 2016
-- sqft lot
$292,000 Zestimate®
$217/sqft
$875/mo HOA
What's special
Inside private laundry roomTwo bedroom suitesTvs in all roomsWater and conservation viewsFully equipped kitchenEvening fireworks viewsPrivate south-facing balcony
- 312 days
- 24
- 0
Zillow last checked:
Listing updated:
Listed by:
Lois Ann Cox, PA 407-666-8452,
WATSON REALTY CORP 407-298-8800
Source: Stellar MLS,MLS#: S5136940 Originating MLS: Osceola
Originating MLS: Osceola
Facts & features
Interior
Bedrooms & bathrooms
- Bedrooms: 2
- Bathrooms: 2
- Full bathrooms: 2
Primary bedroom
- Features: Ceiling Fan(s), En Suite Bathroom, Walk-In Closet(s)
- Level: First
- Area: 306 Square Feet
- Dimensions: 18x17
Bedroom 2
- Features: Ceiling Fan(s), En Suite Bathroom, Walk-In Closet(s)
- Level: First
- Area: 238 Square Feet
- Dimensions: 14x17
Primary bathroom
- Features: Dual Sinks, Garden Bath, Granite Counters, Tub with Separate Shower Stall, Water Closet/Priv Toilet
- Level: First
- Area: 120 Square Feet
- Dimensions: 8x15
Bathroom 2
- Level: First
- Area: 112 Square Feet
- Dimensions: 8x14
Balcony porch lanai
- Level: First
- Area: 114 Square Feet
- Dimensions: 19x6
Great room
- Features: Ceiling Fan(s)
- Level: First
- Area: 238 Square Feet
- Dimensions: 14x17
Kitchen
- Level: First
- Area: 90 Square Feet
- Dimensions: 9x10
Laundry
- Level: First
- Area: 54 Square Feet
- Dimensions: 9x6
Heating
- Central
Cooling
- Central Air
Appliances
- Included: Dishwasher, Disposal, Dryer, Electric Water Heater, Microwave, Range, Refrigerator, Washer
- Laundry: Inside, Laundry Room
Features
- Ceiling Fan(s), High Ceilings, Living Room/Dining Room Combo, Solid Wood Cabinets, Split Bedroom, Walk-In Closet(s)
- Flooring: Carpet, Engineered Hardwood, Porcelain Tile
- Windows: Window Treatments
- Has fireplace: No
- Furnished: Yes
Interior area
- Total structure area: 1,375
- Total interior livable area: 1,375 sqft
Video & virtual tour
Property
Parking
- Total spaces: 2
- Parking features: Garage - Attached
- Attached garage spaces: 2
Features
- Levels: One
- Stories: 1
- Patio & porch: Covered, Porch, Screened
- Exterior features: Balcony
- Has view: Yes
- View description: Park/Greenbelt, Trees/Woods, Water, Lake
- Has water view: Yes
- Water view: Water,Lake
- Waterfront features: Lake, Lake Front, Lake Privileges
- Body of water: LAKE AUSTIN
Lot
- Size: 1,999 Square Feet
Details
- Parcel number: 312427300006120
- Zoning: P-D
- Special conditions: None
Construction
Type & style
- Home type: Condo
- Property subtype: Hotel/Motel, Condominium
Materials
- Block, Stucco
- Foundation: Slab
- Roof: Shingle
Condition
- New construction: No
- Year built: 2016
Utilities & green energy
- Sewer: Public Sewer
- Water: Public
- Utilities for property: Electricity Connected, Water Connected
Community & HOA
Community
- Features: Lake, Fitness Center, Gated Community - Guard, Park, Playground, Pool, Restaurant, Sidewalks
- Pet fee: $0 monthly
- Subdivision: GROVE RESORT AND SPA HOTEL CONDO 1
HOA
- Has HOA: Yes
- Amenities included: Elevator(s), Fitness Center, Gated, Maintenance, Pool, Recreation Facilities
- HOA fee: $875 monthly
- HOA name: Angel Velez
- HOA phone: 321-319-6805
Location
- Region: Winter Garden
Financial & listing details
- Price per square foot: $217/sqft
- Annual tax amount: $6,828
- Date on market: 10/20/2025
- Cumulative days on market: 313 days
- Listing terms: Cash,Conventional
- Ownership: Fee Simple
- Total actual rent: 0
- Electric utility on property: Yes
- Road surface type: Paved
Estimated market value
$292,000
$277,000 - $307,000
$2,271/mo
Price history
| Date | Event | Price |
|---|---|---|
| 1/15/2026 | Price change | $299,000-9.1%$217/sqft |
Source:  Stellar MLS #S5136940 Report a problem Stellar MLS #S5136940 Report a problem | ||
| 10/20/2025 | Price change | $329,000+4.5%$239/sqft |
Source: Stellar MLS #S5136940 Report a problem | ||
| 2/5/2022 | Pending sale | $314,900$229/sqft |
Source: Stellar MLS #O5997305 Report a problem | ||
| 2/2/2022 | Listed for sale | $314,900$229/sqft |
Source: Stellar MLS #O5997305 Report a problem | ||
Public tax history
Tax history is unavailable.
Monthly payment
Est. payment
Payment breakdown
Explore the cost of this home by adjusting the details. Changes won't be saved.Climate risks
Neighborhood: 34787
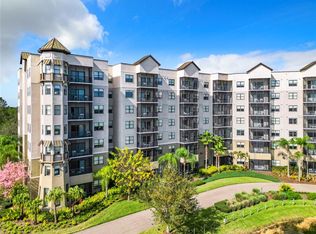
- $350,0003 bd2 ba1.3k sqft14501 Grove Resort Ave #3202, Winter Garden, FL 34787For Sale
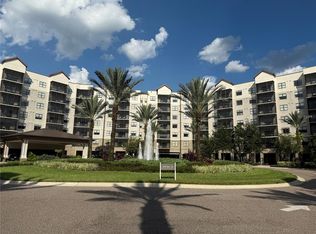
- $379,0003 bd3 ba1.5k sqft14501 Grove Resort Ave #3327, Winter Garden, FL 34787For Sale
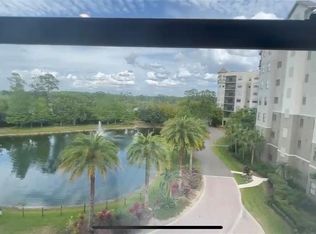
- $255,0003 bd3 ba1.5k sqft14501 Grove Resort Ave #1229, Winter Garden, FL 34787Sold
- $270,0002 bd2 ba1.4k sqft14501 Grove Resort Ave UNIT 2409, Winter Garden, FL 34787Sold
Similar homes
- $295,0002 bd2 ba1.2k sqft14501 GROVE RESORT AVENUE #2703, WINTER GARDEN, FL 34787For Sale
 MLS ID #O6427717, Bill Traback, MBI REALTY LLC. Stellar MLS
 - $299,9002 bd2 ba1.4k sqft14501 GROVE RESORT AVENUE #3109, WINTER GARDEN, FL 34787For Sale
 MLS ID #O6386655, Bill Traback, MBI REALTY LLC. Stellar MLS
 - $304,0002 bd2 ba1.2k sqft14501 GROVE RESORT AVENUE #1105, WINTER GARDEN, FL 34787For Sale
 MLS ID #O6365470, Bill Traback, MBI REALTY LLC. Stellar MLS
 - $290,0002 bd2 ba1.3k sqft14501 GROVE RESORT AVENUE #1443, WINTER GARDEN, FL 34787For Sale
 MLS ID #S5144504, Denise Sacks, SACKS REALTY GROUP, INC.. Stellar MLS
 - $290,0002 bd2 ba1.2k sqft14501 GROVE RESORT AVENUE #3220, KISSIMMEE, FL 34747For SaleMLS ID #O6387351, Consuelo Vilar, WELCOME HOME REALTY GROUP LLC. Stellar MLS
- $285,0003 bd2 ba1.3k sqft14501 GROVE RESORT AVENUE #1503, WINTER GARDEN, FL 34787For SaleMLS ID #S5142327, Lesley O'Neal, FLARE PROPERTIES LLC. Stellar MLS
- $299,9003 bd2 ba1.3k sqft14501 GROVE RESORT AVENUE #3429, WINTER GARDEN, FL 34787For SaleMLS ID #O6401719, Andrey Da Silva, DOUBLE M GROUP COMPANY. Stellar MLS
- $314,9002 bd2 ba1.4k sqft14501 GROVE RESORT AVENUE #2536, WINTER GARDEN, FL 34787For SaleMLS ID #O6364192, Bill Traback, MBI REALTY LLC. Stellar MLS
- $285,0003 bd2 ba1.3k sqft14501 GROVE RESORT AVENUE #1224, WINTER GARDEN, FL 34787For SaleMLS ID #S5142326, Lesley O'Neal, FLARE PROPERTIES LLC. Stellar MLS
- $284,5002 bd2 ba1.2k sqft14501 GROVE RESORT AVENUE #3630, WINTER GARDEN, FL 34787For SaleMLS ID #S5148670, Christina Daugherty, IMAGINE GLOBAL. Stellar MLS
- $325,8902 bd2 ba1.3k sqft14501 GROVE RESORT AVENUE #1220, WINTER GARDEN, FL 34787For SaleMLS ID #O6279431, Bill Traback, MBI REALTY LLC. Stellar MLS
- $390,0002 bd2 ba1.2k sqft14501 GROVE RESORT AVENUE #2623, WINTER GARDEN, FL 34787For SaleMLS ID #O6329943, Bill Traback, MBI REALTY LLC. Stellar MLS
- $275,0002 bd2 ba1.2k sqft14501 GROVE RESORT AVENUE #2530, WINTER GARDEN, FL 34787For SaleMLS ID #S5145845, Lesley O'Neal, FLARE PROPERTIES LLC. Stellar MLS
- $271,0003 bd2 ba1.3k sqft14501 GROVE RESORT AVENUE #3211, WINTER GARDEN, FL 34787For SaleMLS ID #O6408877, Diana Salonia, UNITED REALTY GROUP INC. Stellar MLS
- $325,0003 bd2 ba1.3k sqft14501 GROVE RESORT AVENUE #3712, WINTER GARDEN, FL 34787For SaleMLS ID #O6359458, Bill Traback, MBI REALTY LLC. Stellar MLS
- $250,0002 bd2 ba1.4k sqft14501 GROVE RESORT AVENUE #3135, WINTER GARDEN, FL 34787For SaleMLS ID #O6378661, Mariana Nossa, WRA BUSINESS & REAL ESTATE. Stellar MLS
- $340,0003 bd2 ba1.3k sqft14501 GROVE RESORT AVENUE #1203, WINTER GARDEN, FL 34787For SaleMLS ID #S5144506, Denise Sacks, SACKS REALTY GROUP, INC.. Stellar MLS
- $350,0003 bd2 ba1.3k sqft14501 GROVE RESORT AVENUE #1603, WINTER GARDEN, FL 34787For SaleMLS ID #O6357304, Man Ching Wong, SUNSHINE REALTY & PROP. MGNT. Stellar MLS
- $244,9902 bd2 ba1.2k sqft14501 GROVE RESORT AVENUE #2223, WINTER GARDEN, FL 34787For SaleMLS ID #S5144425, Denise Sacks, SACKS REALTY GROUP, INC.. Stellar MLS
- $235,0002 bd2 ba1.3k sqft14501 GROVE RESORT AVENUE #2214, WINTER GARDEN, FL 34787For SaleMLS ID #TB8506089, Bert Baalbaki, CDP, CHARLES RUTENBERG REALTY INC. Stellar MLS
