Virtually Staged. Experience high-rise living at its finest in this stunning 15th-floor retreat that perfectly captures the essence of downtown Orlando sophistication. This move-in-ready one-bedroom, one-bathroom condo spans 729 square feet of thoughtfully designed space where modern luxury meets urban convenience. Step inside to discover soaring ceilings and gorgeous natural light streaming through windows that frame breathtaking city views. The recently renovated interior showcases beautiful new hardwood flooring and fresh paint in sleek tones that create an effortlessly chic atmosphere. The upgraded kitchen and bathroom feature stylish countertops, refreshed cabinetry, and stainless steel appliances less than a year old – because even your morning coffee deserves the royal treatment. Smart home convenience comes courtesy of the Nest thermostat, making climate control as easy as a tap on your phone. Living at Solaire at the Plaza means embracing resort-style amenities including 24-hour concierge and security services, a state-of-the-art fitness center, and a luxurious pool with sun deck perfect for weekend relaxation. The resident lounge and entertainment spaces provide ideal venues for hosting friends or unwinding after busy days. Location is everything, and this condo delivers in spades. Lake Eola Park sits practically at your doorstep, offering scenic morning walks and community events. The city's finest restaurants and cafés beckon just steps away, while entertainment venues like the Dr. Phillips Center and Amway Center ensure your social calendar stays full. Easy access to Interstate 4 and SunRail makes commuting effortless. Perfect for professionals, investors, or anyone seeking sophisticated urban living – schedule your private tour today and discover your new downtown sanctuary.
For sale
Price cut: $17K (6/16)
$198,000
155 S COURT AVENUE #1506, ORLANDO, FL 32801
1beds
729sqft
:
Get pre-qualified$2,162/mo
Condominium
Built in 2007
-- sqft lot
$187,700 Zestimate®
$272/sqft
$798/mo HOA
What's special
Recently renovated interiorSoaring ceilingsGorgeous natural lightNest thermostatUpgraded kitchenStylish countertopsBeautiful new hardwood flooring
- 199 days |
- 365 |
- 19 |
Zillow last checked:
Listing updated:
Listed by:
Maegan Bagley 207-333-9037,
EXP REALTY LLC 888-883-8509,
Livia Petraru 407-269-4556,
EXP REALTY LLC
Source: Stellar MLS,MLS#: O6375287 Originating MLS: Sarasota - Manatee
Originating MLS: Sarasota - Manatee
Facts & features
Interior
Bedrooms & bathrooms
- Bedrooms: 1
- Bathrooms: 1
- Full bathrooms: 1
Primary bedroom
- Features: Walk-In Closet(s)
- Level: First
- Area: 130 Square Feet
- Dimensions: 13x10
Kitchen
- Level: First
- Area: 120 Square Feet
- Dimensions: 12x10
Living room
- Level: First
- Area: 140 Square Feet
- Dimensions: 14x10
Heating
- Central
Cooling
- Central Air
Appliances
- Included: Dishwasher, Disposal, Dryer, Microwave, Range, Refrigerator, Washer
- Laundry: Inside
Features
- High Ceilings, Kitchen/Family Room Combo, Open Floorplan, Primary Bedroom Main Floor, Solid Surface Counters, Solid Wood Cabinets, Stone Counters, Thermostat, Vaulted Ceiling(s), Walk-In Closet(s)
- Flooring: Luxury Vinyl
- Doors: Sliding Doors
- Windows: Window Treatments
- Has fireplace: No
Interior area
- Total structure area: 729
- Total interior livable area: 729 sqft
Video & virtual tour
Property
Parking
- Total spaces: 1
- Parking features: Assigned, Covered, Electric Vehicle Charging Station(s), Guest
- Garage spaces: 1
Features
- Levels: One
- Stories: 1
- Exterior features: Balcony, Lighting, Sidewalk
Lot
- Size: 3,668 Square Feet
- Features: City Lot, Near Public Transit, Sidewalk
- Residential vegetation: Mature Landscaping
Details
- Parcel number: 262229715801506
- Zoning: AC-3A/T
- Special conditions: None
Construction
Type & style
- Home type: Condo
- Architectural style: Traditional
- Property subtype: Condominium
Materials
- Concrete
- Foundation: Slab
- Roof: Concrete
Condition
- New construction: No
- Year built: 2007
Utilities & green energy
- Sewer: Public Sewer
- Water: Public
- Utilities for property: BB/HS Internet Available, Cable Available, Cable Connected, Electricity Available, Electricity Connected, Public, Sewer Available, Sewer Connected, Street Lights, Water Available, Water Connected
Community & HOA
Community
- Features: Pool
- Pet fee: $0 monthly
- Subdivision: SOLAIRE/PLAZA CONDO
HOA
- Has HOA: Yes
- Services included: 24-Hour Guard, Cable TV, Community Pool, Reserve Fund, Internet, Maintenance Structure, Maintenance Grounds, Manager, Pool Maintenance, Recreational Facilities, Security, Trash
- HOA fee: $798 monthly
- HOA name: David Shaw
- HOA phone: 407-745-5100
Location
- Region: Orlando
Financial & listing details
- Price per square foot: $272/sqft
- Annual tax amount: $3,839
- Date on market: 1/20/2026
- Cumulative days on market: 450 days
- Listing terms: Cash,Conventional,FHA,VA Loan
- Ownership: Fee Simple
- Total actual rent: 0
- Electric utility on property: Yes
- Road surface type: Paved, Asphalt
Estimated market value
$187,700
$178,000 - $197,000
$1,708/mo
Price history
| Date | Event | Price |
|---|---|---|
| 6/16/2026 | Price change | $198,000-7.9%$272/sqft |
Source:  Stellar MLS #O6375287 Report a problem Stellar MLS #O6375287 Report a problem | ||
| 1/20/2026 | Listed for sale | $215,000-2.3%$295/sqft |
Source: Stellar MLS #O6375287 Report a problem | ||
| 12/1/2025 | Listing removed | $220,000$302/sqft |
Source: Stellar MLS #O6286211 Report a problem | ||
| 8/29/2025 | Price change | $220,000-14.7%$302/sqft |
Source: Stellar MLS #O6286211 Report a problem | ||
| 3/4/2025 | Listed for sale | $258,000+17.3%$354/sqft |
Source: Stellar MLS #O6286211 Report a problem | ||
| 7/14/2024 | Listing removed | $219,900+2.3%$302/sqft |
Source: Stellar MLS #O5935150 Report a problem | ||
| 7/12/2021 | Sold | $215,000-2.2%$295/sqft |
Source: Stellar MLS #O5935150 Report a problem | ||
| 5/31/2021 | Pending sale | $219,900$302/sqft |
Source: Stellar MLS #O5935150 Report a problem | ||
| 5/15/2021 | Listed for sale | $219,900$302/sqft |
Source: Stellar MLS #O5935150 Report a problem | ||
| 4/24/2021 | Pending sale | $219,900+15.7%$302/sqft |
Source: Stellar MLS #O5935150 Report a problem | ||
| 9/30/2019 | Sold | $190,000$261/sqft |
Source: Agent Provided Report a problem | ||
Public tax history
Tax history is unavailable.
Monthly payment
Est. payment
Payment breakdown
Explore the cost of this home by adjusting the details. Changes won't be saved.Climate risks
Neighborhood: Central Business District
Nearby schools
GreatSchools rating
- 7/10Lake Como Elementary SchoolGrades: PK-8Distance: 1.8 mi
- 6/10Edgewater High SchoolGrades: 9-12Distance: 2.9 mi
Schools provided by the listing agent
- Elementary: Lake Como Elem
- Middle: Lake Como School K-8
Source: Stellar MLS. This data may not be complete. We recommend contacting the local school district to confirm school assignments for this home.
- $420,0002 bd2 ba1.2k sqft155 S Court Ave UNIT 2402, Orlando, FL 32801Sold
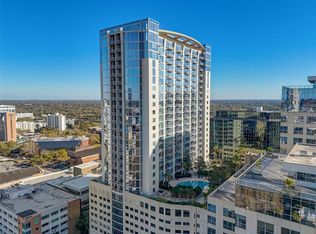
- $240,0001 bd1 ba729 sqft155 S Court Ave UNIT 1306, Orlando, FL 32801Sold
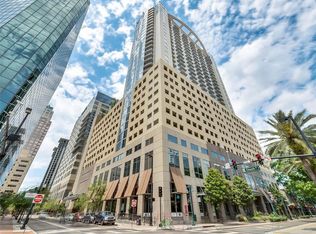
- $235,0001 bd1 ba615 sqft155 S Court Ave UNIT 2103, Orlando, FL 32801Sold
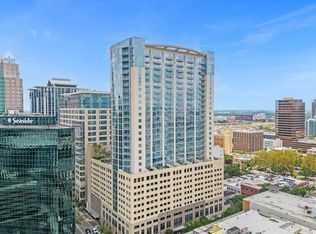
- $1,190,0002 bd2 ba2.1k sqft155 S Court Ave #P-2901, Orlando, FL 32801For Sale
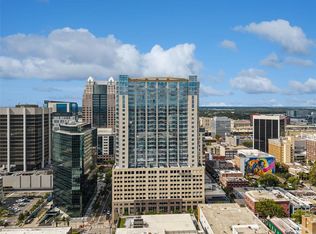
- $285,0001 bd1 ba804 sqft155 S Court Ave UNIT 2710, Orlando, FL 32801Sold
- $435,0002 bd2 ba1.2k sqft155 S Court Ave UNIT 2816, Orlando, FL 32801Sold
- $360,0002 bd2 ba1.2k sqft155 S Court Ave UNIT 1005, Orlando, FL 32801Sold
- $253,0001 bd1 ba715 sqft155 S Court Ave UNIT 2104, Orlando, FL 32801Sold
- $405,0002 bd2 ba1.2k sqft155 S Court Ave UNIT 1215, Orlando, FL 32801Sold
A local agent can set up tours, give advice and negotiate with sellers.
Similar homes
- $205,0001 bd1 ba644 sqft101 S EOLA DRIVE #1104, ORLANDO, FL 32801For Sale
 MLS ID #TB8518347, Shirley Godefroy, FLORIDA HOMES REALTY & MORTGAGE. Stellar MLS
 - $210,0001 bd1 ba644 sqft101 S EOLA DRIVE #707, ORLANDO, FL 32801For Sale
 MLS ID #O6382208, Jose Rojo, URBAN-O REAL ESTATE SOLUTIONS. Stellar MLS
 - $201,0001 bd1 ba715 sqft155 S COURT AVENUE #1104, ORLANDO, FL 32801For Sale
 MLS ID #O6324412, Paul Chisholm, LOVEJOY PROFESSIONAL REALTY, INC. Stellar MLS
 - $184,8001 bd1 ba644 sqft101 S EOLA DRIVE #519, ORLANDO, FL 32801For Sale
 MLS ID #O6396424, Steven Kwong, CHARLES RUTENBERG REALTY ORLANDO. Stellar MLS
 - $199,9001 bd1 ba730 sqft155 S COURT AVENUE #2107, ORLANDO, FL 32801For SaleMLS ID #O6112418, Nancy Yentzer, FLORIDA PRESTIGIOUS HOMES INC. Stellar MLS
- $169,0001 bd1 ba685 sqft202 E SOUTH STREET #3036, ORLANDO, FL 32801For SaleMLS ID #O6426108, Paul Jimenez, URBANISTA BROKERS. Stellar MLS
- $189,9001 bd1 ba837 sqft155 S COURT AVENUE #2008, ORLANDO, FL 32801For SaleMLS ID #O6310613, Heather Tellone, NEXTHOME SUNRISE REALTY. Stellar MLS
- $215,0001 bd1 ba772 sqft155 S COURT AVENUE #1113, ORLANDO, FL 32801For SaleMLS ID #O6410665, Veronica Ceron, VALIANT REALTY GROUP LLC. Stellar MLS
- $259,0001 bd2 ba997 sqft101 S EOLA DRIVE #614, ORLANDO, FL 32801For SaleMLS ID #O6430426, Peter Luu, REAL BROKER, LLC. Stellar MLS
- $214,9002 bd2 ba975 sqft151 E WASHINGTON STREET #408, ORLANDO, FL 32801For SaleMLS ID #O6387622, Daniel Betancourt, EXP REALTY LLC. Stellar MLS
- $165,0001 bd1 ba739 sqft202 E SOUTH STREET #3051, ORLANDO, FL 32801For SaleMLS ID #O6388154, Richard Aybar, KELLER WILLIAMS ADVANTAGE III. Stellar MLS
- $249,9001 bd1 ba771 sqft322 E CENTRAL BOULEVARD #1708, ORLANDO, FL 32801For SaleMLS ID #O6398154, Amy Miller, ALL REAL ESTATE & INVESTMENTS. Stellar MLS
- $190,0002 bd2 ba820 sqft3806 SOUTHPOINTE DRIVE #L4, ORLANDO, FL 32822For SaleMLS ID #O6429366, Nicole Hoffmann, SAMMY D SMITH PLLC. Stellar MLS
- $265,0001 bd1 ba1k sqft322 E CENTRAL BOULEVARD #1109, ORLANDO, FL 32801For SaleMLS ID #O6379023, Jessie Nemeh, RE/MAX DOWNTOWN. Stellar MLS
- $265,0001 bd1 ba771 sqft322 E CENTRAL BOULEVARD #1008, ORLANDO, FL 32801For SaleMLS ID #O6297866, Kimberly Slinger, KELLY PRICE & COMPANY LLC. Stellar MLS
- $259,9001 bd1 ba857 sqft155 S COURT AVENUE #1911, ORLANDO, FL 32801For SaleMLS ID #O6389978, Jude DeVito, COLDWELL BANKER REALTY. Stellar MLS
- $214,9002 bd2 ba1k sqft5550 E MICHIGAN STREET #2321, ORLANDO, FL 32822For SaleMLS ID #O6408016, Veronica Figueroa, EXP REALTY LLC. Stellar MLS
- $199,9992 bd2 ba820 sqft3793 ATRIUM DRIVE #L6, ORLANDO, FL 32822For SaleMLS ID #S5152653, Will Hunt, KERRY REALTY GROUP. Stellar MLS
- $265,0001 bd2 ba939 sqft150 E ROBINSON STREET #2A, ORLANDO, FL 32801For SaleMLS ID #O6390803, Arlene Cowan, EATON REALTY SERVICES. Stellar MLS
- $216,0002 bd2 ba1k sqft5550 E MICHIGAN STREET #2114, ORLANDO, FL 32822For SaleMLS ID #O6376306, Alva Ricci, BRICKELL REALTY GROUP INTERNATIONAL LLC. Stellar MLS
