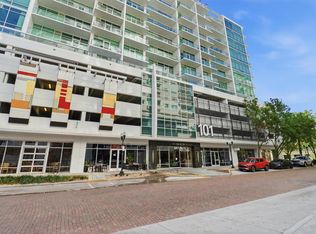
Welcome to the luxury mid-rise, 101 Eola, where convenience meets lifestyle. Just a light stroll to iconic Lake Eola and in the heart of the Thornton Park district, this prime 5th floor studio is highlighted by it's unique city view double balcony, fully remodeled bathroom with custom closet, and easy access to all the same floor building's amenities. This is not your traditional studio. This studio offers arguably one of downtown Orlando's best floor plans. Clear separation from the living space and bedroom make this a crowd favorite. Double pane floor to ceiling windows create fantastic natural light in all the right areas. The kitchen is highlighted by granite countertops, stone back splash, cherrywood cabinets, pendant lighting and stainless steel appliances. The sleeping area is spacious and offers just enough separation to feel like a room on it's own. The bathroom has recently been completely remodeled with tasteful luxury tile, frameless glass for the shower, tasteful gold hardware, new vanity and mirror and closet with custom storage. No more shared laundry spaces as this unit offers a laundry closet with a stackable washer and dryer. 101 Eola offers owner's, 24-hour front desk staff/concierge and security. Building amenities include a gorgeous, FULLY RENOVATED resort-style salt water pool on the same floor as this unit, heated spa, sauna, and free Wi-Fi in the clubhouse and community gym. The listing comes with one assigned parking space in the gated garage for the new owner. From the classic brick lined streets, to the year round festivals, to the downtown farmer's market, to the fireworks on a clear night, to being in the hub of all the best food and shopping, to quick access to I4 and 408, don't wait, schedule your showing today and make this yours.
For sale
Price cut: $800 (8/22)
$184,000
101 S EOLA DRIVE #519, ORLANDO, FL 32801
1beds
644sqft
Condominium
Built in 2008
-- sqft lot
$-- Zestimate®
$286/sqft
$884/mo HOA
What's special
Fully remodeled bathroomTasteful gold hardwareHeated spaCustom closetFantastic natural lightClassic brick lined streetsStainless steel appliances
- 142 days
- 655
- 35
Zillow last checked:
Listing updated:
Listed by:
Steven Kwong 407-310-9396,
CHARLES RUTENBERG REALTY ORLANDO 407-622-2122
Source: Stellar MLS,MLS#: O6396424 Originating MLS: Orlando Regional
Originating MLS: Orlando Regional
Facts & features
Interior
Bedrooms & bathrooms
- Bedrooms: 1
- Bathrooms: 1
- Full bathrooms: 1
Primary bedroom
- Features: Walk-In Closet(s)
- Level: First
Primary bathroom
- Features: Exhaust Fan, Shower No Tub, Single Vanity, Stone Counters, Walk-In Closet(s)
- Level: First
Kitchen
- Features: Breakfast Bar
- Level: First
Living room
- Level: First
Heating
- Central, Electric
Cooling
- Central Air
Appliances
- Included: Dishwasher, Dryer, Electric Water Heater, Microwave, Range, Refrigerator, Washer
- Laundry: Electric Dryer Hookup, Inside, Laundry Closet, Washer Hookup
Features
- Ceiling Fan(s), High Ceilings, Kitchen/Family Room Combo, Open Floorplan, Other, Primary Bedroom Main Floor, Solid Wood Cabinets, Stone Counters, Thermostat, Walk-In Closet(s)
- Flooring: Carpet, Tile
- Has fireplace: No
Interior area
- Total structure area: 644
- Total interior livable area: 644 sqft
Video & virtual tour
Property
Parking
- Total spaces: 1
- Parking features: Assigned, Covered, On Street
- Garage spaces: 1
- Has uncovered spaces: Yes
Features
- Levels: One
- Stories: 1
- Patio & porch: Covered, Patio
- Exterior features: Balcony, Lighting, Other, Sidewalk, Storage
- Has view: Yes
- View description: City
Lot
- Size: 0.75 Acres
Details
- Parcel number: 252229002900519
- Zoning: PD/T
- Special conditions: None
Construction
Type & style
- Home type: Condo
- Architectural style: Contemporary
- Property subtype: Condominium
Materials
- Concrete
- Foundation: Slab
- Roof: Concrete
Condition
- Completed
- New construction: No
- Year built: 2008
Utilities & green energy
- Sewer: Public Sewer
- Water: None
- Utilities for property: BB/HS Internet Available, Cable Available, Cable Connected, Electricity Connected, Sewer Connected, Street Lights, Water Connected
Community & HOA
Community
- Features: Clubhouse, Fitness Center, Gated Community - No Guard, Pool, Sidewalks, Wheelchair Access
- Security: Fire Alarm, Fire Sprinkler System, Smoke Detector(s)
- Pet fee: $0 monthly
- Subdivision: 101 EOLA CONDO
HOA
- Has HOA: Yes
- Services included: None
- HOA fee: $884 monthly
- HOA name: Lisa Gonzalez
- HOA phone: 407-451-1963
Location
- Region: Orlando
Financial & listing details
- Price per square foot: $286/sqft
- Tax assessed value: $173,900
- Annual tax amount: $3,337
- Date on market: 4/9/2026
- Cumulative days on market: 143 days
- Listing terms: Cash,Conventional,FHA,Other
- Ownership: Condominium
- Total actual rent: 0
- Electric utility on property: Yes
- Road surface type: Brick
Estimated market value
Not available
Estimated sales range
Not available
Not available
Price history
| Date | Event | Price |
|---|---|---|
| 8/22/2026 | Price change | $184,000-0.4%$286/sqft |
Source:  Stellar MLS #O6396424 Report a problem Stellar MLS #O6396424 Report a problem | ||
| 7/12/2026 | Price change | $184,800-0.1%$287/sqft |
Source: Stellar MLS #O6396424 Report a problem | ||
| 5/29/2026 | Price change | $184,900-7.5%$287/sqft |
Source: Stellar MLS #O6396424 Report a problem | ||
| 5/1/2026 | Price change | $199,900-3.7%$310/sqft |
Source: Stellar MLS #O6396424 Report a problem | ||
| 4/9/2026 | Listed for sale | $207,500-7.8%$322/sqft |
Source: Stellar MLS #O6396424 Report a problem | ||
| 11/23/2022 | Sold | $225,000$349/sqft |
Source: Public Record Report a problem | ||
| 9/23/2020 | Listing removed | $1,275$2/sqft |
Source: OLDE TOWN BROKERS INC #O5886490 Report a problem | ||
| 8/20/2020 | Listed for rent | $1,275-1.9%$2/sqft |
Source: OLDE TOWN BROKERS INC #O5886490 Report a problem | ||
| 9/27/2012 | Listing removed | $1,300$2/sqft |
Source: Olde Town Brokers, Inc. Report a problem | ||
| 8/28/2012 | Listed for rent | $1,300$2/sqft |
Source: Olde Town Brokers, Inc. Report a problem | ||
Public tax history
| Year | Property taxes | Tax assessment |
|---|---|---|
| 2024 | $3,285 +11.2% | $170,060 +10% |
| 2023 | $2,955 -0.3% | $154,600 |
| 2022 | $2,964 +2.8% | $154,600 +4.4% |
| 2021 | $2,884 -0.7% | $148,100 |
| 2020 | $2,903 -4.2% | $148,100 -2.9% |
| 2019 | $3,032 +2.9% | $152,600 +4% |
| 2018 | $2,947 | $146,800 |
| 2017 | $2,947 -0.9% | $146,800 -2.1% |
| 2016 | $2,974 -3.8% | $150,000 +9.6% |
| 2015 | $3,093 +5% | $136,900 -0.9% |
| 2014 | $2,945 +12.6% | $138,200 +4.2% |
| 2013 | $2,617 +11.3% | $132,656 +14.8% |
| 2012 | $2,352 +2.5% | $115,595 +2.8% |
| 2011 | $2,295 -15.6% | $112,434 -18% |
| 2010 | $2,721 | $137,172 -23.8% |
| 2009 | -- | $180,000 +249.5% |
| 2008 | $989 | $51,500 |
Find assessor info on the county website
Monthly payment
Est. payment
Payment breakdown
Explore the cost of this home by adjusting the details. Changes won't be saved.Climate risks
Neighborhood: South Eola
Nearby schools
Schools provided by the listing agent
- Elementary: Lake Como Elem
- Middle: Lake Como School K-8
- High: Edgewater High
Source: Stellar MLS. This data may not be complete. We recommend contacting the local school district to confirm school assignments for this home.
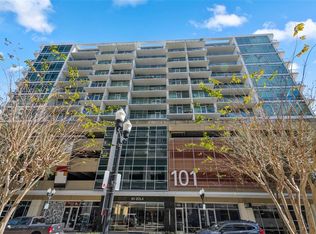
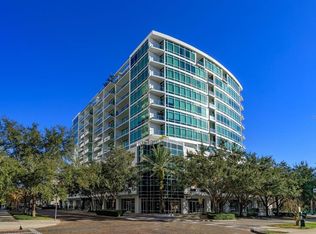


Similar homes
- $264,9951 bd2 ba939 sqft150 E ROBINSON STREET #215, ORLANDO, FL 32801For Sale

 MLS ID #O6390803, Arlene Cowan, EATON REALTY SERVICES. Stellar MLS
 - $234,9001 bd1 ba854 sqft155 S COURT AVENUE #1609, ORLANDO, FL 32801For Sale
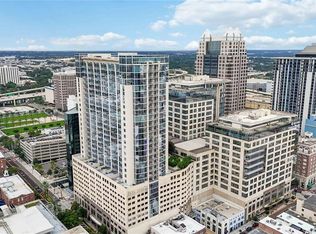 MLS ID #O6433687, Jo Holton, REDFIN CORPORATION. Stellar MLS
 - $150,0001 bd1 ba554 sqft151 E Washington St Unit 501, Orlando, FL 32801For Sale By Owner
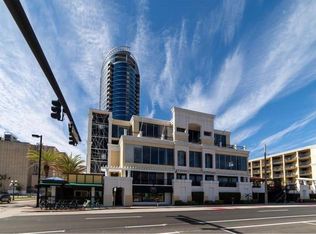
- $199,0001 bd1 ba644 sqft101 S EOLA DRIVE #1104, ORLANDO, FL 32801For Sale
 MLS ID #TB8518347, Shirley Godefroy, FLORIDA HOMES REALTY & MORTGAGE. Stellar MLS
 - $198,0001 bd1 ba729 sqft155 S COURT AVENUE #1506, ORLANDO, FL 32801For SaleMLS ID #O6375287, Maegan Bagley, EXP REALTY LLC. Stellar MLS
- $179,0001 bd1 ba671 sqft7395 UNIVERSAL BOULEVARD #104, ORLANDO, FL 32819For SaleMLS ID #O6378192, Carolina Medeiros, PREMIER SOTHEBYS INT'L REALTY. Stellar MLS
- $201,0001 bd1 ba715 sqft155 S COURT AVENUE #1104, ORLANDO, FL 32801For SaleMLS ID #O6324412, Paul Chisholm, LOVEJOY PROFESSIONAL REALTY, INC. Stellar MLS
- $215,0001 bd1 ba772 sqft155 S COURT AVENUE #1113, ORLANDO, FL 32801For SaleMLS ID #O6410665, Veronica Ceron, VALIANT REALTY GROUP LLC. Stellar MLS
- $199,9001 bd1 ba730 sqft155 S COURT AVENUE #2107, ORLANDO, FL 32801For SaleMLS ID #O6112418, Nancy Yentzer, FLORIDA PRESTIGIOUS HOMES INC. Stellar MLS
- $184,9001 bd1 ba729 sqft155 S COURT AVENUE #1106, ORLANDO, FL 32801For SaleMLS ID #O6431555, Beatrice Miranda, METRO CITY REALTY. Stellar MLS
- $189,9001 bd1 ba837 sqft155 S COURT AVENUE #2008, ORLANDO, FL 32801For SaleMLS ID #O6310613, Heather Tellone, NEXTHOME SUNRISE REALTY. Stellar MLS
- $199,0001 bd1 ba728 sqft155 S COURT AVENUE #2514, ORLANDO, FL 32801For SaleMLS ID #O6432378, Carla Trine, MAINFRAME REAL ESTATE. Stellar MLS
- $199,9001 bd1 ba615 sqft155 S COURT AVENUE #2403, ORLANDO, FL 32801For SaleMLS ID #O6431287, Beatrice Miranda, METRO CITY REALTY. Stellar MLS
- $249,9001 bd1 ba771 sqft322 E CENTRAL BOULEVARD #1708, ORLANDO, FL 32801For SaleMLS ID #O6398154, Amy Miller, ALL REAL ESTATE & INVESTMENTS. Stellar MLS
- $169,9001 bd1 ba542 sqft7601 CANADA AVENUE #408, ORLANDO, FL 32819For SaleMLS ID #S5145380, Sandra Villarejo Villegas, MY REALTY GROUP, LLC.. Stellar MLS
- $240,0002 bd2 ba583 sqft6165 CARRIER DRIVE #2605, ORLANDO, FL 32819For SaleMLS ID #O6389422, Ray Lopez, KELLER WILLIAMS ADVANTAGE 2 REALTY. Stellar MLS
- $185,0001 bd1 ba671 sqft7383 UNIVERSAL BOULEVARD #910, ORLANDO, FL 32819For SaleMLS ID #O6347238, Gabby Lara, CENTURY 21 CARIOTI. Stellar MLS
- $199,9992 bd2 ba820 sqft3793 ATRIUM DRIVE #L6, ORLANDO, FL 32822For SaleMLS ID #S5152653, Will Hunt, KERRY REALTY GROUP. Stellar MLS
- $240,0002 bd2 ba937 sqft3004 PARKWAY BOULEVARD #101, KISSIMMEE, FL 34747For SaleMLS ID #O6423407, Elizandra Aguiar, CHARLES RUTENBERG REALTY ORLANDO. Stellar MLS
- $265,0001 bd1 ba771 sqft322 E CENTRAL BOULEVARD #1008, ORLANDO, FL 32801For SaleMLS ID #O6297866, Kimberly Slinger, KELLY PRICE & COMPANY LLC. Stellar MLS
- $210,0002 bd2 ba899 sqft2504 GRASSY POINT DRIVE #100, LAKE MARY, FL 32746For SaleMLS ID #O6423838, Joslyn Aleem, COMPASS FLORIDA LLC. Stellar MLS
- $229,0001 bd2 ba798 sqft13415 BLUE HERON BEACH DRIVE #407, ORLANDO, FL 32821For SaleMLS ID #G5101939, Jennifer Glidewell, COLDWELL BANKER VANGUARD EDGE REALTY. Stellar MLS
- $215,0001 bd1 ba695 sqft1220 SOUTHSTATION PLACE #207, ORLANDO, FL 32809For SaleMLS ID #O6422546, Moses Nae, MIAMI TANGO INVESTMENTS REALTY. Stellar MLS
- $159,9991 bd1 ba671 sqft7395 UNIVERSAL BOULEVARD #403, ORLANDO, FL 32819For SaleMLS ID #S5152062, James Donovan, TEAM DONOVAN. Stellar MLS
- $249,0001 bd2 ba798 sqft13415 BLUE HERON BEACH DRIVE #1404, ORLANDO, FL 32821For SaleMLS ID #S5144961, Jodenny Ogando, REAL BROKER, LLC. Stellar MLS
- $260,0002 bd2 ba583 sqft6165 CARRIER DRIVE #2305, ORLANDO, FL 32819For SaleMLS ID #O6432221, Martonio Pinto, AMERICAN HORIZONS REALTY. Stellar MLS
- $188,9001 bd1 ba612 sqft1140 S ORLANDO AVENUE #E11, MAITLAND, FL 32751For SaleMLS ID #O6421126, Abby Green, IAD REAL ESTATE. Stellar MLS
- $155,0002 bd2 ba828 sqft3236 S SEMORAN BOULEVARD #22, ORLANDO, FL 32822For SaleMLS ID #O6361480, Marilyn Diez, PREFERRED REAL ESTATE BROKERS. Stellar MLS
- $228,0002 bd2 ba937 sqft3032 PARKWAY BOULEVARD #208, KISSIMMEE, FL 34747For SaleMLS ID #O6342277, Irina Carp, MILLENIUM REALTY GROUP. Stellar MLS
- $259,0001 bd1 ba750 sqft5579 MILLENIA BOULEVARD #515, ORLANDO, FL 32839New ConstructionMLS ID #O6413821, Moses Nae, MIAMI TANGO INVESTMENTS REALTY. Stellar MLS
- $245,0002 bd2 ba913 sqft1250 S DENNING DR #Unit 233, WINTER PARK, FL 32789For SaleMLS ID #O6430611, Samuel Kingsford, STOCKWORTH REALTY GROUP. Stellar MLS
- $169,0001 bd1 ba685 sqft202 E SOUTH STREET #3036, ORLANDO, FL 32801For SaleMLS ID #O6426108, Paul Jimenez, URBANISTA BROKERS. Stellar MLS
- $249,0001 bd1 ba804 sqft155 S COURT AVENUE #1810, ORLANDO, FL 32801For SaleMLS ID #O6434783, Jude DeVito, COLDWELL BANKER REALTY. Stellar MLS
- $179,0001 bd1 ba592 sqft151 E WASHINGTON STREET #525, ORLANDO, FL 32801For SaleMLS ID #O6432100, Ryan Solberg, MAXLIFE REALTY LLC. Stellar MLS
- $139,9991 bd1 ba940 sqft500 ORANGE DRIVE #10, ALTAMONTE SPRINGS, FL 32701For SaleMLS ID #O6403104, Nikita Ager, LLC, FLORIDA REALTY INVESTMENTS. Stellar MLS
- $215,0002 bd2 ba886 sqft13037 MULBERRY PARK DRIVE #529, ORLANDO, FL 32821For SaleMLS ID #O6284546, Dan Graves, GRAVES REALTY. Stellar MLS
- $259,9002 bd2 ba890 sqft3004 PLAZA TERRACE DRIVE #3004, ORLANDO, FL 32803For SaleMLS ID #O6433192, Shirley Jones, COLDWELL BANKER REALTY. Stellar MLS
- $179,0002 bd2 ba957 sqft12527 FLORIDAYS RESORT DRIVE #402E, ORLANDO, FL 32821For SaleMLS ID #O6391645, Ludmyla Pereira de Araujo, NOVA REAL ESTATE SERVICES INC. Stellar MLS
- $220,0002 bd2 ba957 sqft12544 FLORIDAYS RESORT DRIVE, ORLANDO, FL 32821For SaleMLS ID #S5118525, John Gomez, EXP REALTY LLC. Stellar MLS
- $219,0002 bd2 ba578 sqft6165 CARRIER DRIVE #2602, ORLANDO, FL 32819For SaleMLS ID #O6253996, Kristy McKay, KELLER WILLIAMS REALTY AT THE PARKS. Stellar MLS
