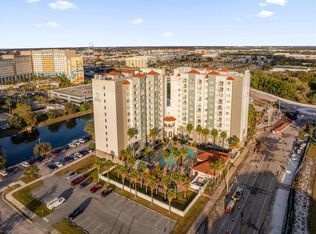

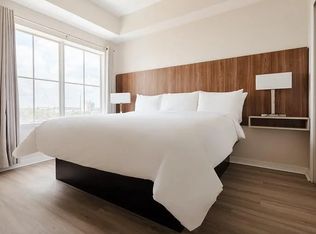
Welcome to resort-style living at The Point Orlando! This 9th-floor, 1-bedroom, 1-bath residence combines comfort and convenience with stunning views from your private balcony. The fully equipped kitchen boasts granite counters and a dining area, while the spacious living space is designed for both relaxation and entertaining. Retreat to the Sealy king-size bedroom for restful nights, and enjoy the ease of having your own washer and dryer in the unit. Residents and guests alike enjoy an array of on-site amenities, including a large pool with outdoor television, Wi-Fi in both public and private areas, a modern fitness center, and a business center. Perfectly located near Orlando’s world-famous theme parks, shopping, and dining, this property offers the ultimate blend of luxury, lifestyle, and convenience—whether you’re seeking a personal retreat or an investment opportunity.
For sale
$185,000
7383 UNIVERSAL BOULEVARD #910, ORLANDO, FL 32819
1beds
671sqft
Hotel/Motel, Condominium
Built in 2008
-- sqft lot
$171,800 Zestimate®
$276/sqft
$845/mo HOA
What's special
Private balconyGranite countersSealy king-size bedroomSpacious living spaceFully equipped kitchen
- 338 days
- 99
- 3
Zillow last checked:
Listing updated:
Listed by:
Gabby Lara 786-757-3852,
CENTURY 21 CARIOTI 407-573-2121
Source: Stellar MLS,MLS#: O6347238 Originating MLS: Orlando Regional
Originating MLS: Orlando Regional
Facts & features
Interior
Bedrooms & bathrooms
- Bedrooms: 1
- Bathrooms: 1
- Full bathrooms: 1
Primary bedroom
- Features: Walk-In Closet(s)
- Level: First
- Area: 121 Square Feet
- Dimensions: 11x11
Primary bathroom
- Features: Tub with Separate Shower Stall
- Level: First
Kitchen
- Level: First
- Area: 99 Square Feet
- Dimensions: 9x11
Living room
- Level: First
- Area: 132 Square Feet
- Dimensions: 12x11
Heating
- Central, Electric
Cooling
- Central Air
Appliances
- Included: Convection Oven, Dishwasher, Dryer, Electric Water Heater, Microwave, Range, Refrigerator, Washer
- Laundry: Laundry Closet
Features
- High Ceilings, Kitchen/Family Room Combo, Living Room/Dining Room Combo, Open Floorplan, Solid Surface Counters, Solid Wood Cabinets, Stone Counters, Thermostat, Tray Ceiling(s), Walk-In Closet(s)
- Flooring: Luxury Vinyl, Porcelain Tile
- Doors: Sliding Doors
- Windows: Window Treatments
- Has fireplace: No
Interior area
- Total structure area: 671
- Total interior livable area: 671 sqft
Video & virtual tour
Property
Parking
- Parking features: Ground Level, Open
- Has uncovered spaces: Yes
Features
- Levels: One
- Stories: 1
- Patio & porch: None
- Exterior features: Balcony, Lighting
- Has view: Yes
- View description: City, Pond
- Has water view: Yes
- Water view: Pond
Lot
- Size: 671 Square Feet
- Features: City Lot, Landscaped, Level, Near Public Transit, Sidewalk
- Residential vegetation: Mature Landscaping, Trees/Landscaped
Details
- Parcel number: 252328719700910
- Zoning: AC-3/SP
- Special conditions: None
Construction
Type & style
- Home type: Condo
- Architectural style: Contemporary
- Property subtype: Hotel/Motel, Condominium
- Attached to another structure: Yes
Materials
- Block, Stucco
- Foundation: Slab
- Roof: Other
Condition
- New construction: No
- Year built: 2008
Utilities & green energy
- Sewer: Public Sewer
- Water: Public
- Utilities for property: Cable Connected, Electricity Connected, Public, Sewer Connected, Water Connected
Community & HOA
Community
- Features: Association Recreation - Owned, Deed Restrictions, Fitness Center, Pool, Sidewalks
- Security: Fire Alarm, Fire Sprinkler System, Key Card Entry, Smoke Detector(s)
- Pet fee: $0 monthly
- Subdivision: POINT ORLANDO RESIDENCE CONDO
HOA
- Has HOA: Yes
- Amenities included: Elevator(s), Fitness Center, Lobby Key Required, Maintenance, Pool, Spa/Hot Tub
- Services included: 24-Hour Guard, Common Area Taxes, Community Pool, Security
- HOA fee: $845 monthly
- HOA name: Optimum Community Management/Lorena Navas
- HOA phone: 689-243-1460
Location
- Region: Orlando
Financial & listing details
- Price per square foot: $276/sqft
- Tax assessed value: $150,600
- Annual tax amount: $2,999
- Date on market: 9/25/2025
- Cumulative days on market: 331 days
- Listing terms: Cash
- Ownership: Condominium
- Total actual rent: 0
- Electric utility on property: Yes
- Road surface type: Paved
Estimated market value
$171,800
$163,000 - $180,000
$1,974/mo
Price history
| Date | Event | Price |
|---|---|---|
| 9/25/2025 | Listed for sale | $185,000+164.3%$276/sqft |
Source:  Stellar MLS #O6347238 Report a problem Stellar MLS #O6347238 Report a problem | ||
| 8/26/2010 | Sold | $70,000$104/sqft |
Source: Public Record Report a problem | ||
Public tax history
| Year | Property taxes | Tax assessment |
|---|---|---|
| 2024 | $3,000 +8.4% | $150,548 +10% |
| 2023 | $2,766 +12% | $136,862 +10% |
| 2022 | $2,471 -4.5% | $124,420 -3.2% |
| 2021 | $2,588 -11.7% | $128,470 -11.4% |
| 2020 | $2,930 +8.6% | $145,000 +24.3% |
| 2019 | $2,698 +4% | $116,611 +10% |
| 2018 | $2,593 +0% | $106,010 -41.4% |
| 2017 | $2,593 -2.9% | $180,967 +36.1% |
| 2016 | $2,672 +18.7% | $132,975 +10.4% |
| 2015 | $2,250 +17.5% | $120,494 +13.8% |
| 2014 | $1,916 | $105,862 |
Find assessor info on the county website
Monthly payment
Est. payment
Payment breakdown
Explore the cost of this home by adjusting the details. Changes won't be saved.Climate risks
Neighborhood: Florida Center
Nearby schools
Schools provided by the listing agent
- Elementary: Tangelo Park Elem
- Middle: Southwest Middle
- High: Dr. Phillips High
Source: Stellar MLS. This data may not be complete. We recommend contacting the local school district to confirm school assignments for this home.
Similar homes
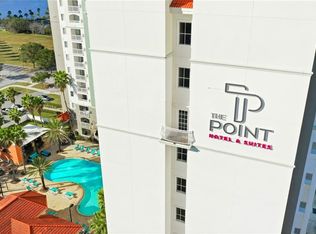
- $179,0001 bd1 ba671 sqft7395 UNIVERSAL BOULEVARD #104, ORLANDO, FL 32819For Sale
 MLS ID #O6378192, Carolina Medeiros, PREMIER SOTHEBYS INT'L REALTY. Stellar MLS
 - $159,9991 bd1 ba671 sqft7395 UNIVERSAL BOULEVARD #403, ORLANDO, FL 32819For Sale
 MLS ID #S5152062, James Donovan, TEAM DONOVAN. Stellar MLS
 - $185,0001 bd1 ba542 sqft7601 CANADA AVENUE #617, ORLANDO, FL 32819For Sale
 MLS ID #O6332553, Margo Ford, M2M REALTY. Stellar MLS
 - $169,9001 bd1 ba542 sqft7601 CANADA AVENUE #408, ORLANDO, FL 32819For Sale
 MLS ID #S5145380, Sandra Villarejo Villegas, MY REALTY GROUP, LLC.. Stellar MLS
 - $219,0002 bd2 ba578 sqft6165 CARRIER DRIVE #2602, ORLANDO, FL 32819For SaleMLS ID #O6253996, Kristy McKay, KELLER WILLIAMS REALTY AT THE PARKS. Stellar MLS
- $229,0002 bd2 ba578 sqft6165 CARRIER DRIVE #2201, ORLANDO, FL 32819For SaleMLS ID #O6395272, Stephane Loth, COLDWELL BANKER REALTY. Stellar MLS
- $240,0002 bd2 ba583 sqft6165 CARRIER DRIVE #2605, ORLANDO, FL 32819For SaleMLS ID #O6389422, Ray Lopez, KELLER WILLIAMS ADVANTAGE 2 REALTY. Stellar MLS
- $189,9002 bd2 ba957 sqft12539 FLORIDAYS RESORT DRIVE #208D, ORLANDO, FL 32821For SaleMLS ID #O6435385, Stephanie Del Sol, KELLER WILLIAMS REALTY AT THE PARKS. Stellar MLS
- $276,0002 bd2 ba578 sqft6165 CARRIER DRIVE #2901, ORLANDO, FL 32819For SaleMLS ID #O6414903, Mark Ignagni, RE/MAX SELECT GROUP. Stellar MLS
- $171,9002 bd2 ba996 sqft4364 S KIRKMAN ROAD #307, ORLANDO, FL 32811For SaleMLS ID #O6405728, Katia Janequine, PA, COLDWELL BANKER REALTY. Stellar MLS
- $183,0001 bd1 ba854 sqft2558 ROBERT TRENT JONES DRIVE #1434, ORLANDO, FL 32835For SaleMLS ID #O6416763, Dianna Desboyaux, DOUGLAS ELLIMAN. Stellar MLS
- $179,0002 bd2 ba957 sqft12527 FLORIDAYS RESORT DRIVE #402E, ORLANDO, FL 32821For SaleMLS ID #O6391645, Ludmyla Pereira de Araujo, NOVA REAL ESTATE SERVICES INC. Stellar MLS
- $270,0002 bd2 ba583 sqft6165 CARRIER DRIVE #2804, ORLANDO, FL 32819For SaleMLS ID #O6345649, Ian Trumbach, FLORIDA PRESTIGIOUS HOMES INC. Stellar MLS
- $185,0002 bd2 ba957 sqft12538 FLORIDAYS RESORT DRIVE #602C, ORLANDO, FL 32821For SaleMLS ID #O6398461, Irma Shaffer, COLDWELL BANKER REALTY. Stellar MLS
- $177,0002 bd2 ba957 sqft12521 FLORIDAYS RESORT DRIVE #103F, ORLANDO, FL 32821For SaleMLS ID #TB8448566, Keith Gordon, GET MORE OFFERS. Stellar MLS
- $260,0002 bd2 ba583 sqft6165 CARRIER DRIVE #2305, ORLANDO, FL 32819For SaleMLS ID #O6432221, Martonio Pinto, AMERICAN HORIZONS REALTY. Stellar MLS
- $189,9992 bd2 ba957 sqft12544 FLORIDAYS RESORT DRIVE #508B, ORLANDO, FL 32821For SaleMLS ID #O6401097, Robert Anarumo, FLORIDA REALTY MARKETPLACE. Stellar MLS
- $187,0001 bd1 ba782 sqft3751 CONROY ROAD #2325, ORLANDO, FL 32839For SaleMLS ID #O6402394, Kimley Simard, REAL BROKER, LLC. Stellar MLS
- $164,0002 bd2 ba957 sqft12544 FLORIDAYS RESORT DRIVE #106B, ORLANDO, FL 32821For SaleMLS ID #O6428131, Stephane Loth, COLDWELL BANKER REALTY. Stellar MLS
- $155,0002 bd2 ba957 sqft12539 FLORIDAYS RESORT DRIVE #102D, ORLANDO, FL 32821For SaleMLS ID #S5155561, James Donovan, TEAM DONOVAN. Stellar MLS
