
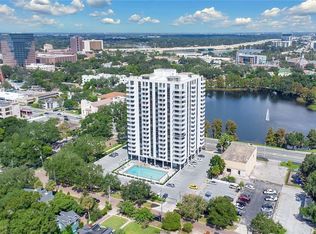
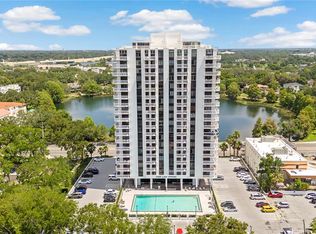
Welcome to Park Lake Towers, where high-rise convenience meets everyday comfort in the heart of downtown Orlando. This spacious 1,109 SF, 1-bedroom, 2-full-bath residence on the 5th floor offers a rare layout with true potential—easily converts into a 2-bedroom, 2-bath home with the simple addition of one wall, giving each bedroom its own private bath. The oversized primary suite is a standout, featuring two walk-in closets, a separate sink vanity area, and a private soaking tub with a separate shower. Storage abounds throughout the unit, with generous closet space at nearly every turn, including a welcoming foyer entry with its own front closet. The open living room flows seamlessly to a private, walk-out balcony facing east, perfect for morning coffee, while a dedicated dining space just off the kitchen makes everyday living and entertaining effortless. A deeded parking space is included, and while there's no in-unit laundry, the building offers a convenient laundry room on every floor. Residents enjoy an impressive lineup of amenities including a resort-style pool, fitness center, recreation room, business center, ample meeting space, onsite management, and elevator access—with HOA dues covering it all, including water, trash, sewer, pest control, cable, and internet, for truly all-inclusive living. Tucked in a quiet, private setting just minutes from downtown Orlando, Lake Eola, Thornton Park, and premier shopping, this pet-free building offers an unbeatable location paired with low-maintenance luxury. With a motivated seller ready to make a deal, this is an incredible opportunity to own a unit brimming with potential in one of downtown Orlando's most convenient addresses.
For sale
$229,900
400 E COLONIAL DRIVE #508, ORLANDO, FL 32803
1beds
1,109sqft
Condominium
Built in 1975
-- sqft lot
$-- Zestimate®
$207/sqft
$850/mo HOA
What's special
Oversized primary suiteQuiet private settingPrivate soaking tubSeparate showerSeparate sink vanity areaGenerous closet spaceTwo walk-in closets
- 50 days
- 220
- 4
Zillow last checked:
Listing updated:
Listed by:
Kelly Price 407-645-4321,
KELLY PRICE & COMPANY LLC 407-645-4321
Source: Stellar MLS,MLS#: O6438577 Originating MLS: Orlando Regional
Originating MLS: Orlando Regional
Facts & features
Interior
Bedrooms & bathrooms
- Bedrooms: 1
- Bathrooms: 2
- Full bathrooms: 2
Rooms
- Room types: Dining Room
Primary bedroom
- Features: Walk-In Closet(s)
- Level: First
- Area: 204 Square Feet
- Dimensions: 12x17
Dining room
- Level: First
- Area: 143 Square Feet
- Dimensions: 13x11
Foyer
- Level: First
- Area: 42 Square Feet
- Dimensions: 6x7
Kitchen
- Level: First
- Area: 80 Square Feet
- Dimensions: 10x8
Living room
- Level: First
- Area: 234 Square Feet
- Dimensions: 18x13
Office
- Features: Built-in Closet
- Level: First
- Area: 130 Square Feet
- Dimensions: 10x13
Heating
- Central, Electric
Cooling
- Central Air
Appliances
- Included: Dishwasher, Disposal, Range, Range Hood, Refrigerator
- Laundry: Common Area
Features
- Open Floorplan, Thermostat, Walk-In Closet(s)
- Flooring: Carpet, Tile
- Doors: Sliding Doors
- Windows: Window Treatments
- Has fireplace: No
Interior area
- Total structure area: 1,109
- Total interior livable area: 1,109 sqft
Video & virtual tour
Property
Features
- Levels: One
- Stories: 1
- Exterior features: Balcony
- Has view: Yes
- View description: City
Lot
- Size: 0.28 Acres
Details
- Parcel number: 252229667705080
- Zoning: MXD-2/T
- Special conditions: None
Construction
Type & style
- Home type: Condo
- Property subtype: Condominium
Materials
- Block, Stucco
- Foundation: Other
- Roof: Other
Condition
- New construction: No
- Year built: 1975
Utilities & green energy
- Sewer: Public Sewer
- Water: Public
- Utilities for property: Cable Connected
Community & HOA
Community
- Features: Buyer Approval Required, Community Mailbox, Fitness Center, Pool
- Pet fee: $0 monthly
- Subdivision: PARK LAKE TOWERS
HOA
- Has HOA: Yes
- Amenities included: Cable TV, Elevator(s), Fitness Center, Laundry, Pool
- Services included: Cable TV, Community Pool, Reserve Fund, Insurance, Internet, Maintenance Structure, Maintenance Grounds, Manager, Pest Control, Pool Maintenance, Recreational Facilities, Sewer, Trash, Water
- HOA fee: $850 monthly
- HOA name: Chris Bertoch, LCAM
- HOA phone: 407-425-4277
Location
- Region: Orlando
Financial & listing details
- Price per square foot: $207/sqft
- Tax assessed value: $224,952
- Annual tax amount: $1,138
- Date on market: 9/3/2026
- Cumulative days on market: 50 days
- Ownership: Condominium
- Total actual rent: 0
- Road surface type: Paved
Estimated market value
Not available
Estimated sales range
Not available
Not available
Price history
| Date | Event | Price |
|---|---|---|
| 9/3/2026 | Listed for sale | $229,900+296.4%$207/sqft |
Source:  Stellar MLS #O6438577 Report a problem Stellar MLS #O6438577 Report a problem | ||
| 2/3/1995 | Sold | $58,000$52/sqft |
Source: Public Record Report a problem | ||
Public tax history
| Year | Property taxes | Tax assessment |
|---|---|---|
| 2024 | $1,084 +6.6% | $104,056 +3% |
| 2023 | $1,017 -3% | $101,025 +3% |
| 2022 | $1,049 +3.1% | $98,083 +3% |
| 2021 | $1,018 +1.6% | $95,226 +1.4% |
| 2020 | $1,002 +2.2% | $93,911 +2.3% |
| 2019 | $980 +2% | $91,800 +1.9% |
| 2018 | $961 | $90,088 -33.3% |
| 2017 | $961 +1.5% | $134,992 +13.7% |
| 2016 | $947 +1.4% | $118,768 |
| 2015 | $933 -1.7% | $118,768 -2.1% |
| 2014 | $949 +7.4% | $121,264 +22% |
| 2013 | $883 +2.3% | $99,379 +20.5% |
| 2012 | $863 +3.3% | $82,478 +2% |
| 2011 | $836 -7.2% | $80,867 -42.4% |
| 2010 | $901 | $140,355 -22.2% |
| 2009 | -- | $180,347 -26% |
| 2008 | $813 -18.4% | $243,712 -14.9% |
| 2007 | $996 -5% | $286,384 +43.7% |
| 2006 | $1,049 +1.2% | $199,360 +17.6% |
| 2005 | $1,036 +5.9% | $169,456 +24.4% |
| 2004 | $978 +1.4% | $136,240 -6.8% |
| 2003 | $964 +3.7% | $146,200 +24.1% |
| 2002 | $930 | $117,800 |
Find assessor info on the county website
Monthly payment
Est. payment
Payment breakdown
Explore the cost of this home by adjusting the details. Changes won't be saved.Climate risks
Neighborhood: Lake Eola Heights
Nearby schools
Schools provided by the listing agent
- Elementary: Lake Como Elem
- High: Edgewater High
Source: Stellar MLS. This data may not be complete. We recommend contacting the local school district to confirm school assignments for this home.

Similar homes
- $219,5002 bd2 ba1.3k sqft151 E WASHINGTON STREET #404, ORLANDO, FL 32801For Sale

 MLS ID #O6405538, Beatrice Miranda, METRO CITY REALTY. Stellar MLS
 - $239,0002 bd2 ba1.4k sqft4224 LAKE UNDERHILL ROAD #8B8, ORLANDO, FL 32803For Sale
 MLS ID #O6388810, Ann Sansbury, RE/MAX TOWN CENTRE. Stellar MLS
 - $215,0002 bd1 ba835 sqft317 E AMELIA STREET #7, ORLANDO, FL 32801For Sale
 MLS ID #O6420532, Skip Kirst, COLLADO REAL ESTATE. Stellar MLS
 - $310,0002 bd2 ba1.2k sqft400 E COLONIAL DRIVE #207, ORLANDO, FL 32803For Sale
 MLS ID #O6312610, Kassandra Lopez, LLC, EXP REALTY LLC. Stellar MLS
 - $259,9002 bd2 ba890 sqft3004 PLAZA TERRACE DRIVE #3004, ORLANDO, FL 32803For SaleMLS ID #O6433192, Shirley Jones, COLDWELL BANKER REALTY. Stellar MLS
- $249,0001 bd2 ba997 sqft101 S EOLA DRIVE #614, ORLANDO, FL 32801For SaleMLS ID #O6430426, Peter Luu, REAL BROKER, LLC. Stellar MLS
- $221,0001 bd1 ba644 sqft101 S EOLA DRIVE #905, ORLANDO, FL 32801For SaleMLS ID #TB8556415, Richard Rodriguez, REAL BROKER, LLC. Stellar MLS
- $269,9992 bd2 ba1.3k sqft530 E CENTRAL BOULEVARD #803, ORLANDO, FL 32801For SaleMLS ID #O6429601, Megan Lowe, FANNIE HILLMAN & ASSOCIATES. Stellar MLS
- $205,0001 bd1 ba644 sqft101 S EOLA DRIVE #707, ORLANDO, FL 32801For SaleMLS ID #O6382208, Jose Rojo, URBAN-O REAL ESTATE SOLUTIONS. Stellar MLS
- $179,0001 bd1 ba592 sqft151 E WASHINGTON STREET #525, ORLANDO, FL 32801For SaleMLS ID #O6432100, Ryan Solberg, MAXLIFE REALTY LLC. Stellar MLS
- $179,0002 bd1 ba1k sqft4376 LAKE UNDERHILL ROAD #C, ORLANDO, FL 32803For SaleMLS ID #O6287158, Stacey Payne, PREFERRED REAL ESTATE BROKERS. Stellar MLS
- $300,0002 bd2 ba1.3k sqft530 E CENTRAL BOULEVARD #503, ORLANDO, FL 32801For SaleMLS ID #O6420844, Thomas Nickley, Jr, KELLER WILLIAMS REALTY AT THE PARKS. Stellar MLS
- $189,0002 bd2 ba1k sqft1728 TOWNHALL LANE #1728, ORLANDO, FL 32807For SaleMLS ID #O6444708, Roberta Zandonadi Machado Melo, SELECTA REALTY LLC. Stellar MLS
- $275,0001 bd1 ba1k sqft525 E JACKSON STREET #509, ORLANDO, FL 32801For SaleMLS ID #O6330085, Justin Cabral, PROPERTY LOGIC RE. Stellar MLS
- $327,5002 bd2 ba1.2k sqft525 E JACKSON STREET #706, ORLANDO, FL 32801For SaleMLS ID #O6437211, Wylie Devlin, REDFIN CORPORATION. Stellar MLS
- $182,5002 bd2 ba1.1k sqft8201 SUN SPRING CIRCLE #C2, ORLANDO, FL 32825For SaleMLS ID #S5153977, Naf Zaman, THE FIRM RE. Stellar MLS
- $199,0002 bd2 ba1k sqft3714 PALM DESERT LANE #5317, ORLANDO, FL 32839For SaleMLS ID #O6442347, Veronica Figueroa, EXP REALTY LLC. Stellar MLS
- $200,0002 bd2 ba1k sqft5201 VINELAND ROAD #112, ORLANDO, FL 32811For SaleMLS ID #O6279672, Sasha Mabed, MARKET CONNECT REALTY LLC. Stellar MLS
- $205,0003 bd2 ba1.3k sqft3930 SOUTHPOINTE DRIVE #205, ORLANDO, FL 32822For SaleMLS ID #O6446659, Angie Kollcaku, REAL BROKER, LLC. Stellar MLS
