
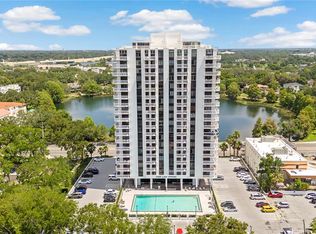
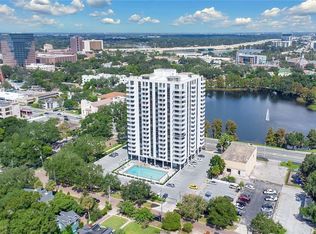
Be the first to enjoy this completely remodeled fourth floor southwest corner unit with beautiful 270-degree views that capture downtown, Park Lake, sunrises, and sunsets. Total renovation included PGT Low-E insulated windows and sliding doors for quieter and energy efficient living, HVAC with WIFI intelligent programmable thermostat, Angel Wood Collection LVP flooring, wood shaker cabinets, 3cm quartz countertops, LG intelligent programmable appliances, designer tile, tub, and hardware, adjustable 17-inch-deep closet shelving, comfort-height toilets, and water heater. Unit 402 has an assigned indoor parking space, with additional parking for others on the main parking deck. Each floor of Park Lake Towers features a lobby and its own laundry facility. The property has 24-hour security, a large lap pool, a gym, sauna, and steam room. The HOA fee includes standard cable TV and fiber internet, water, sewer, garbage collection, pest control, and exterior common area maintenance. Enjoy walks to Lake Eola, downtown activities, and fine dining from your new home.
Pending
Price cut: $10K (8/31)
$309,000
400 E COLONIAL DRIVE #402, ORLANDO, FL 32803
2beds
1,189sqft
Condominium
Built in 1975
-- sqft lot
$-- Zestimate®
$260/sqft
$851/mo HOA
What's special
Comfort-height toiletsWood shaker cabinetsLarge lap poolLg intelligent programmable appliancesAssigned indoor parking space
- 21 days
- 382
- 11
Likely to sell faster than
Zillow last checked:
Listing updated:
Listed by:
Steven Koleno 804-656-5007,
BEYCOME OF FLORIDA LLC 804-656-5007
Source: Stellar MLS,MLS#: O6434144
Originating MLS: Orlando Regional

Facts & features
Interior
Bedrooms & bathrooms
- Bedrooms: 2
- Bathrooms: 2
- Full bathrooms: 2
Primary bedroom
- Features: Walk-In Closet(s)
- Level: First
- Area: 221 Square Feet
- Dimensions: 17x13
Bedroom 2
- Features: Built-in Closet
- Level: First
- Area: 156 Square Feet
- Dimensions: 13x12
Primary bathroom
- Features: No Closet
- Level: First
Bathroom 2
- Features: Built-in Closet
- Level: First
Dining room
- Level: First
- Area: 110 Square Feet
- Dimensions: 11x10
Foyer
- Features: Built-in Closet
- Level: First
- Area: 84 Square Feet
- Dimensions: 12x7
Kitchen
- Features: Built-in Closet
- Level: First
- Area: 110 Square Feet
- Dimensions: 11x10
Living room
- Features: No Closet
- Level: First
- Area: 270 Square Feet
- Dimensions: 18x15
Heating
- Central
Cooling
- Central Air
Appliances
- Included: Dishwasher, Disposal, Electric Water Heater, Microwave, Range, Refrigerator
- Laundry: Common Area, Same Floor As Condo Unit
Features
- Open Floorplan, Solid Wood Cabinets, Split Bedroom, Stone Counters, Walk-In Closet(s)
- Flooring: Luxury Vinyl
- Doors: Sliding Doors
- Windows: Window Treatments
- Has fireplace: No
Interior area
- Total structure area: 1,189
- Total interior livable area: 1,189 sqft
Property
Parking
- Total spaces: 1
- Parking features: Garage - Attached
- Attached garage spaces: 1
Features
- Levels: One
- Stories: 1
- Exterior features: Balcony
Details
- Parcel number: 252229667704020
- Zoning: MXD-2/T
- Special conditions: None
Construction
Type & style
- Home type: Condo
- Property subtype: Condominium
Materials
- Block, Concrete, Stucco
- Foundation: Block
- Roof: Membrane
Condition
- Completed
- New construction: No
- Year built: 1975
Utilities & green energy
- Sewer: Public Sewer
- Water: Public
- Utilities for property: Electricity Connected, Fiber Optics
Community & HOA
Community
- Features: Buyer Approval Required, Clubhouse, Community Mailbox, Deed Restrictions, Fitness Center, Irrigation-Reclaimed Water, Pool
- Pet fee: $0 monthly
- Subdivision: PARK LAKE TOWERS
HOA
- Has HOA: Yes
- Services included: 24-Hour Guard, Cable TV, Common Area Taxes, Community Pool, Reserve Fund, Fidelity Bond, Insurance, Internet, Maintenance Structure, Maintenance Grounds, Manager, Pest Control, Pool Maintenance, Recreational Facilities, Security, Sewer, Trash, Water
- HOA fee: $851 monthly
- HOA name: Chris Bertoch
- HOA phone: 407-425-4277
Location
- Region: Orlando
Financial & listing details
- Price per square foot: $260/sqft
- Tax assessed value: $238,857
- Annual tax amount: $4,359
- Date on market: 8/17/2026
- Cumulative days on market: 21 days
- Listing terms: Cash,Conventional,FHA,Other,VA Loan
- Ownership: Condominium
- Total actual rent: 0
- Electric utility on property: Yes
- Road surface type: Asphalt, Paved
Estimated market value
Not available
Estimated sales range
Not available
Not available
Price history
| Date | Event | Price |
|---|---|---|
| 9/5/2026 | Pending sale | $309,000$260/sqft |
Source: | ||
| 8/31/2026 | Price change | $309,000-3.1%$260/sqft |
Source: | ||
| 8/17/2026 | Listed for sale | $319,000-4.7%$268/sqft |
Source: | ||
| 6/2/2026 | Listing removed | $334,900$282/sqft |
Source: | ||
| 1/12/2026 | Price change | $334,900-1.9%$282/sqft |
Source: | ||
| 9/23/2025 | Price change | $341,500-2.1%$287/sqft |
Source: | ||
| 6/3/2025 | Listed for sale | $349,000$294/sqft |
Source: | ||
Public tax history
| Year | Property taxes | Tax assessment |
|---|---|---|
| 2024 | $4,359 +8.8% | $238,857 +8.4% |
| 2023 | $4,006 +8.7% | $220,420 +9.1% |
| 2022 | $3,687 -1.6% | $202,086 |
| 2021 | $3,747 +7.5% | $202,086 +9.4% |
| 2020 | $3,486 +7.2% | $184,733 +10% |
| 2019 | $3,253 +10% | $167,939 +10% |
| 2018 | $2,958 | $152,672 +6.6% |
| 2017 | $2,958 +8.6% | $143,273 +13.6% |
| 2016 | $2,724 +9.3% | $126,175 |
| 2015 | $2,493 +138.5% | $126,175 -10.6% |
| 2014 | $1,045 +7.4% | $141,213 +22% |
| 2013 | $973 +2.2% | $115,779 +32.2% |
| 2012 | $952 +1.4% | $87,571 +1% |
| 2011 | $939 -55.3% | $86,693 -42.4% |
| 2010 | $2,099 | $150,480 -14% |
| 2009 | -- | $174,877 -26% |
| 2008 | $2,607 -2.2% | $236,320 -23.2% |
| 2007 | $2,665 -5.9% | $307,888 +10% |
| 2006 | $2,832 +0.4% | $280,000 +34.5% |
| 2005 | $2,821 +4.8% | $208,208 +26.9% |
| 2004 | $2,691 -20.7% | $164,079 -4.7% |
| 2003 | $3,395 +16.1% | $172,125 +16.2% |
| 2002 | $2,923 | $148,180 |
Find assessor info on the county website
Monthly payment
Est. payment
Payment breakdown
Explore the cost of this home by adjusting the details. Changes won't be saved.Climate risks
Neighborhood: Lake Eola Heights
Nearby schools
Schools provided by the listing agent
- Elementary: Hillcrest Elem
- Middle: Lake Como School K-8
- High: Edgewater High
Source: Stellar MLS. This data may not be complete. We recommend contacting the local school district to confirm school assignments for this home.