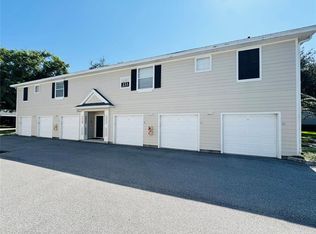
Stunning 2-bedroom, 2-Bath condo on the second floor, 1276 sq ft, with new carpet in the bedrooms and stairs. All Appliances updated in the last few years, and the A/C is just a little over a year old. Walk to the pool, enjoy views of the retention pond, and be close to all the community amenities. Don't miss this gem?
For sale
$279,900
143 SOUTHERN PECAN CIRCLE #206, WINTER GARDEN, FL 34787
2beds
1,276sqft
Condominium
Built in 2005
-- sqft lot
$271,000 Zestimate®
$219/sqft
$506/mo HOA
What's special
Walk to the pool
- 111 days |
- 89 |
- 6 |
Zillow last checked:
Listing updated:
Listed by:
Maria Lloret 407-929-1994,
HOMESMART 407-476-0451
Source: Stellar MLS,MLS#: S5148778 Originating MLS: Suncoast Tampa
Originating MLS: Suncoast Tampa
Facts & features
Interior
Bedrooms & bathrooms
- Bedrooms: 2
- Bathrooms: 2
- Full bathrooms: 2
Rooms
- Room types: Den/Library/Office
Primary bedroom
- Features: En Suite Bathroom, Walk-In Closet(s)
- Level: Second
- Area: 156 Square Feet
- Dimensions: 13x12
Bedroom 2
- Features: Ceiling Fan(s), Walk-In Closet(s)
- Level: Second
- Area: 182 Square Feet
- Dimensions: 14x13
Kitchen
- Features: Pantry
- Level: Second
- Area: 72 Square Feet
- Dimensions: 9x8
Living room
- Features: Ceiling Fan(s)
- Level: Second
Heating
- Central, Electric
Cooling
- Central Air
Appliances
- Included: Dishwasher, Disposal, Dryer, Microwave, Range, Refrigerator, Washer
- Laundry: In Kitchen
Features
- Ceiling Fan(s), High Ceilings, Open Floorplan
- Flooring: Carpet, Ceramic Tile, Laminate
- Has fireplace: No
Interior area
- Total structure area: 1,276
- Total interior livable area: 1,276 sqft
Video & virtual tour
Property
Features
- Levels: One
- Stories: 1
- Exterior features: Awning(s), Basketball Court
- Pool features: Gunite, In Ground
- Spa features: Heated, In Ground
Lot
- Size: 0.26 Acres
Details
- Parcel number: 262227813410206
- Zoning: PUD
- Special conditions: None
Construction
Type & style
- Home type: Condo
- Property subtype: Condominium
- Attached to another structure: Yes
Materials
- Wood Siding
- Foundation: Slab
- Roof: Shingle
Condition
- Completed
- New construction: No
- Year built: 2005
Utilities & green energy
- Sewer: Public Sewer
- Water: None
- Utilities for property: Cable Connected, Natural Gas Available
Community & HOA
Community
- Features: Buyer Approval Required, Community Mailbox, Dog Park, Fitness Center, Gated Community - No Guard, Playground, Pool, Racquetball, Sidewalks, Tennis Court(s)
- Pet fee: $0 monthly
- Subdivision: SOUTHERN PINES CONDO
HOA
- Has HOA: Yes
- Amenities included: Basketball Court, Clubhouse, Fitness Center, Gated, Playground, Pool, Racquetball, Recreation Facilities, Spa/Hot Tub, Tennis Court(s), Vehicle Restrictions
- Services included: Cable TV, Community Pool, Insurance, Internet, Maintenance Structure, Maintenance Grounds, Pest Control, Pool Maintenance, Recreational Facilities, Sewer, Trash, Water
- HOA fee: $506 monthly
- HOA name: Frances Ocasio
- HOA phone: 407-656-0904
Location
- Region: Winter Garden
Financial & listing details
- Price per square foot: $219/sqft
- Tax assessed value: $223,300
- Annual tax amount: $3,704
- Date on market: 4/28/2026
- Cumulative days on market: 13 days
- Ownership: Condominium
- Total actual rent: 0
- Road surface type: Asphalt
Estimated market value
$271,000
$257,000 - $285,000
$1,995/mo
Price history
| Date | Event | Price |
|---|---|---|
| 4/28/2026 | Listed for sale | $279,900+459.8%$219/sqft |
Source:  Stellar MLS #S5148778 Report a problem Stellar MLS #S5148778 Report a problem | ||
| 4/27/2009 | Sold | $50,000-4.8%$39/sqft |
Source: Public Record Report a problem | ||
| 2/24/2009 | Price change | $52,500-12.4%$41/sqft |
Source: Coldwell Banker** #S4644927 Report a problem | ||
| 1/3/2009 | Price change | $59,900-11.3%$47/sqft |
Source: Coldwell Banker** #S4644927 Report a problem | ||
| 12/6/2008 | Price change | $67,500-10%$53/sqft |
Source: Coldwell Banker** #S4644927 Report a problem | ||
| 11/23/2008 | Listed for sale | $75,000$59/sqft |
Source: Coldwell Banker** #S4644927 Report a problem | ||
Public tax history
| Year | Property taxes | Tax assessment |
|---|---|---|
| 2024 | $3,296 +13.1% | $195,258 +10% |
| 2023 | $2,913 +11.8% | $177,507 +10% |
| 2022 | $2,606 +9.2% | $161,370 +10% |
| 2021 | $2,386 +7.2% | $146,700 +9.1% |
| 2020 | $2,227 +7.4% | $134,405 +10% |
| 2019 | $2,074 +9.1% | $122,186 +10% |
| 2018 | $1,900 | $111,078 +2.4% |
| 2017 | $1,900 +8.4% | $108,500 +18.2% |
| 2016 | $1,753 +11.3% | $91,800 +1.3% |
| 2015 | $1,575 +1.7% | $90,600 +16% |
| 2014 | $1,549 +238% | $78,100 +20% |
| 2013 | $458 +0.9% | $65,094 +17.1% |
| 2012 | $454 +3.8% | $55,594 +12.6% |
| 2011 | $438 +1.2% | $49,393 -1% |
| 2010 | $432 | $49,892 -31.2% |
| 2009 | -- | $72,500 -55% |
| 2008 | $2,538 -24.1% | $161,000 -24.3% |
| 2007 | $3,344 -6.6% | $212,568 +4% |
| 2006 | $3,582 | $204,296 |
Find assessor info on the county website
Monthly payment
Est. payment
Payment breakdown
Explore the cost of this home by adjusting the details. Changes won't be saved.Climate risks
Neighborhood: 34787
Nearby schools
GreatSchools rating
- 6/10Sunridge Elementary SchoolGrades: PK-5Distance: 0.9 mi
- 8/10SunRidge Middle SchoolGrades: 6-8Distance: 0.9 mi
- 7/10West Orange High SchoolGrades: 9-12Distance: 1.3 mi
Schools provided by the listing agent
- Elementary: SunRidge Elementary
- Middle: SunRidge Middle
- High: West Orange High
Source: Stellar MLS. This data may not be complete. We recommend contacting the local school district to confirm school assignments for this home.
- $265,0003 bd2 ba1.3k sqft143 Southern Pecan Cir UNIT 104, Winter Garden, FL 34787Off Market

- $281,0002 bd2 ba1.2k sqft143 Southern Pecan Cir UNIT 203, Winter Garden, FL 34787Sold

- $284,3003 bd2 ba1.4k sqft143 Southern Pecan Cir UNIT 205, Winter Garden, FL 34787Off Market

- $265,2003 bd2 ba1.3k sqft143 Southern Pecan Cir UNIT 101, Winter Garden, FL 34787Off Market
- $265,0002 bd2 ba1.1k sqft143 Southern Pecan Cir UNIT 102, Winter Garden, FL 34787Sold
- $239,1002 bd2 ba1.1k sqft143 Southern Pecan Cir UNIT 103, Winter Garden, FL 34787Off Market
- $260,2003 bd2 ba1.3k sqft143 Southern Pecan Cir UNIT 105, Winter Garden, FL 34787Off Market
- $267,0002 bd2 ba1.1k sqft143 Southern Pecan Cir UNIT 106, Winter Garden, FL 34787Off Market
- $235,2002 bd2 ba1.1k sqft143 Southern Pecan Cir UNIT 107, Winter Garden, FL 34787Off Market
A local agent can set up tours, give advice and negotiate with sellers.
Similar homes
- $287,0003 bd2 ba1.4k sqft1300 EASTERN PECAN PLACE #208, WINTER GARDEN, FL 34787For Sale

 MLS ID #O6420493, Paloma Eduar Andrade Froldi, WRA BUSINESS & REAL ESTATE. Stellar MLS
 - $290,5003 bd2 ba1.4k sqft142 SOUTHERN PECAN CIRCLE #204, WINTER GARDEN, FL 34787For Sale
 MLS ID #O6430454, Sandra Madrigal, I HOMES REAL ESTATE. Stellar MLS
 - $289,0003 bd2 ba1.4k sqft330 SOUTHERN PECAN CIRCLE #205, WINTER GARDEN, FL 34787For Sale
 MLS ID #S5150108, German Guardiola, US REALTY HUB LLC. Stellar MLS
 - $229,9002 bd1 ba966 sqft233 SOUTHERN PECAN CIRCLE #101, WINTER GARDEN, FL 34787For Sale
 MLS ID #G5116347, Scott Cohara, KELLER WILLIAMS CLASSIC. Stellar MLS
 - $249,0002 bd2 ba1.1k sqft405 SOUTHERN PECAN CIRCLE #108, WINTER GARDEN, FL 34787For SaleMLS ID #G5115674, Ashley Pun, DENIZ REALTY PARTNERS LLC. Stellar MLS
- $249,9502 bd2 ba1.2k sqft200 SOUTHERN PECAN CIRCLE #206, WINTER GARDEN, FL 34787For SaleMLS ID #O6411162, Josh Owens, FANNIE HILLMAN & ASSOCIATES. Stellar MLS
- $295,0002 bd2 ba1.1k sqft8180 BOAT HOOK LOOP #102, WINDERMERE, FL 34786For SaleMLS ID #O6420460, Robert Christiano, COLDWELL BANKER REALTY. Stellar MLS
- $275,0003 bd2 ba1.4k sqft2307 BUTTERFLY PALM WAY #104, KISSIMMEE, FL 34747For SaleMLS ID #O6429125, Jessica Estrada, KELLER WILLIAMS ADVANTAGE III. Stellar MLS
- $330,0003 bd2 ba1.4k sqft11446 JASPER KAY TERRACE #103, WINDERMERE, FL 34786For SaleMLS ID #O6420653, Jay Stewart, SOUTHERN REALTY GROUP LLC. Stellar MLS
- $259,0002 bd2 ba993 sqft860 N ORANGE AVENUE #213, ORLANDO, FL 32801For SaleMLS ID #O6411755, Luis Gutierrez, GB REALTY LLC. Stellar MLS
- $274,0003 bd3 ba1.8k sqft7509 PELLHAM WAY #0, KISSIMMEE, FL 34747For SaleMLS ID #O6430211, Carolina Jraissati Moutra, FLORIDA HOMEGROUP REALTY LLC. Stellar MLS
- $225,0003 bd2 ba1.3k sqft5578 METROWEST BOULEVARD #1-201, ORLANDO, FL 32811For SaleMLS ID #O6430733, Peterly Henris, CENTRIC REALTY SERVICES LLC. Stellar MLS
- $284,9002 bd2 ba1.3k sqft2160 ADDISON AVENUE, CLERMONT, FL 34711For SaleMLS ID #O6406218, Pete Howlett, SENIOR TRANSITIONS REALTY, LLC. Stellar MLS
- $278,5002 bd2 ba1.5k sqft3550 FAIRWATERS COURT #D, CLERMONT, FL 34711For SaleMLS ID #G5107861, Heather Walker, OPTIMA ONE REALTY, INC.. Stellar MLS
- $225,5002 bd2 ba1.1k sqft3561 CONROY ROAD #221, ORLANDO, FL 32839For SaleMLS ID #G5116116, Paul Mihalick, LPT REALTY, LLC. Stellar MLS
- $240,0003 bd2 ba1.4k sqft3433 SOHO STREET #202, ORLANDO, FL 32835For SaleMLS ID #S5150901, Maria Gomez, AGENT TRUST REALTY CORPORATION. Stellar MLS
- $280,0002 bd2 ba1.3k sqft3538 BELLAND CIRCLE #B, CLERMONT, FL 34711For SaleMLS ID #O6343233, Stephanie Baldner, EXP REALTY LLC. Stellar MLS
- $237,9003 bd2 ba1.2k sqft2648 ROBERT TRENT JONES DRIVE #227, ORLANDO, FL 32835For SaleMLS ID #O6390608, Dominique Delcourt, LAFAYETTE REALTY GROUP LLC. Stellar MLS
- $300,0003 bd2 ba1.4k sqft2831 OAKWATER DRIVE #2831, KISSIMMEE, FL 34747For SaleMLS ID #O6398829, Kenny Medina, LPT REALTY, LLC. Stellar MLS
- $275,0002 bd2 ba1.3k sqft3550 FAIRWATERS COURT #C, CLERMONT, FL 34711For SaleMLS ID #O6368915, Josephine Franco, LIFESTYLE INTERNATIONAL REALTY. Stellar MLS
