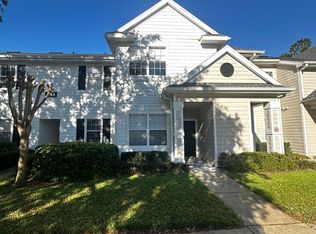
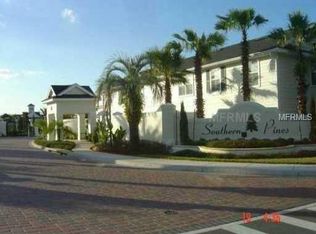

Welcome to Southern Pines, one of Winter Garden's most desirable gated condominium communities. This spacious second floor 3 bedroom, 2 bathroom condo offers approximately 1,453 square feet of comfortable living space with an open, functional layout that is perfect for everyday living, working from home, or entertaining family and friends. The unit offers luxury vinyl flooring, the kitchen overlooks the living and dining areas, creating a bright and inviting gathering space, while the split bedroom floor plan provides added privacy for the primary suite. The generous primary bedroom features a walk in closet, and the two additional bedrooms offer excellent space for guests, family, or a home office. Southern Pines is known for its outstanding amenities, including a resort style pool and spa, clubhouse with a gaming area and a movie room, fitness center, indoor basketball and racquetball courts, tennis courts, playground, picnic and barbecue area, and beautifully maintained grounds. The monthly condominium fee also covers valuable services including water, sewer, trash, cable, internet, exterior maintenance, grounds maintenance, and security, making ownership both convenient and low maintenance. Ideally located just minutes from Historic Downtown Winter Garden, Winter Garden Village, major shopping and dining, the West Orange Trail, SR 429, the Florida Turnpike, Highway 50, and world famous attractions such as #Disney and #Universal, this home offers an exceptional combination of location, lifestyle, and value. Whether you are looking for your primary residence, a second home, or an investment opportunity, this move in ready condo is one you will not want to miss. Schedule your private showing today and discover everything Southern Pines has to offer.
For sale
$290,500
142 SOUTHERN PECAN CIRCLE #204, WINTER GARDEN, FL 34787
3beds
1,453sqft
Condominium
Built in 2005
-- sqft lot
$283,200 Zestimate®
$200/sqft
$563/mo HOA
What's special
Tennis courtsGenerous primary bedroomPicnic and barbecue areaOpen functional layoutLuxury vinyl flooringBeautifully maintained groundsWalk in closet
- 15 days |
- 253 |
- 10 |
Likely to sell faster than
Zillow last checked:
Listing updated:
Listed by:
Sandra Madrigal 407-489-9324,
I HOMES REAL ESTATE 407-489-9324
Source: Stellar MLS,MLS#: O6430454 Originating MLS: Orlando Regional
Originating MLS: Orlando Regional
Facts & features
Interior
Bedrooms & bathrooms
- Bedrooms: 3
- Bathrooms: 2
- Full bathrooms: 2
Rooms
- Room types: Den/Library/Office
Primary bedroom
- Features: Walk-In Closet(s)
- Level: Second
- Area: 143 Square Feet
- Dimensions: 11x13
Bathroom 2
- Level: Second
- Area: 121 Square Feet
- Dimensions: 11x11
Bathroom 3
- Level: Second
- Area: 132 Square Feet
- Dimensions: 12x11
Den
- Level: Second
- Area: 104 Square Feet
- Dimensions: 13x8
Dining room
- Level: Second
- Area: 90 Square Feet
- Dimensions: 9x10
Kitchen
- Level: Second
- Area: 81 Square Feet
- Dimensions: 9x9
Living room
- Level: Second
- Area: 195 Square Feet
- Dimensions: 13x15
Heating
- Central, Electric
Cooling
- Central Air
Appliances
- Included: Dishwasher, Disposal, Dryer, Electric Water Heater, Range, Range Hood, Refrigerator, Washer
- Laundry: Inside, Laundry Room
Features
- Ceiling Fan(s)
- Flooring: Luxury Vinyl, Tile
- Has fireplace: No
- Common walls with other units/homes: End Unit
Interior area
- Total structure area: 1,453
- Total interior livable area: 1,453 sqft
Video & virtual tour
Property
Features
- Levels: One
- Stories: 1
- Exterior features: Sidewalk
- Pool features: Gunite, In Ground
- Spa features: Heated, In Ground
Lot
- Size: 0.26 Acres
- Features: Sidewalk
Details
- Parcel number: 262227813412204
- Zoning: PUD
- Special conditions: None
Construction
Type & style
- Home type: Condo
- Property subtype: Condominium
Materials
- Vinyl Siding
- Foundation: Slab
- Roof: Shingle
Condition
- New construction: No
- Year built: 2005
Utilities & green energy
- Sewer: Public Sewer
- Water: Public
- Utilities for property: BB/HS Internet Available, Cable Connected, Public
Community & HOA
Community
- Features: Association Recreation - Owned, Fitness Center, Playground, Pool, Racquetball, Sidewalks, Special Community Restrictions, Tennis Court(s)
- Pet fee: $0 monthly
- Subdivision: SOUTHERN PINES CONDO
HOA
- Has HOA: Yes
- Amenities included: Basketball Court, Clubhouse, Fitness Center, Gated, Playground, Pool, Racquetball, Recreation Facilities, Spa/Hot Tub, Tennis Court(s)
- Services included: Cable TV, Community Pool, Internet, Maintenance Grounds, Recreational Facilities, Trash, Water
- HOA fee: $563 monthly
- HOA name: Victor Quino/ FS Residential
- HOA phone: 407-460-4185
Location
- Region: Winter Garden
Financial & listing details
- Price per square foot: $200/sqft
- Tax assessed value: $254,300
- Annual tax amount: $3,928
- Date on market: 8/3/2026
- Cumulative days on market: 14 days
- Listing terms: Cash,Conventional,Lease Option,Owner May Carry
- Ownership: Fee Simple
- Total actual rent: 0
- Road surface type: Paved
Estimated market value
$283,200
$269,000 - $297,000
$2,131/mo
Price history
| Date | Event | Price |
|---|---|---|
| 8/3/2026 | Listed for sale | $290,500+70.9%$200/sqft |
Source:  Stellar MLS #O6430454 Report a problem Stellar MLS #O6430454 Report a problem | ||
| 11/26/2019 | Sold | $170,000+15.3%$117/sqft |
Source: Public Record Report a problem | ||
| 11/17/2017 | Sold | $147,500-1.7%$102/sqft |
Source: Public Record Report a problem | ||
| 10/18/2017 | Listed for sale | $150,000+85.2%$103/sqft |
Source: HP PROPERTY SOLUTIONS, LLC #S4852673 Report a problem | ||
| 6/6/2012 | Listing removed | $1,100$1/sqft |
Source: GALLEON REAL ESTATE LLC #S4698448 Report a problem | ||
| 5/13/2012 | Listed for rent | $1,100$1/sqft |
Source: GALLEON REAL ESTATE LLC #S4698448 Report a problem | ||
| 5/10/2012 | Sold | $81,000+0.6%$56/sqft |
Source: Public Record Report a problem | ||
| 1/21/2012 | Listed for sale | $80,500-69.4%$55/sqft |
Source: Travis Realty Group #G4679992 Report a problem | ||
| 1/27/2006 | Sold | $263,000$181/sqft |
Source: Public Record Report a problem | ||
Public tax history
| Year | Property taxes | Tax assessment |
|---|---|---|
| 2024 | $3,625 +13.3% | $208,834 +10% |
| 2023 | $3,201 +11.9% | $189,849 +10% |
| 2022 | $2,861 +12.1% | $172,590 +10% |
| 2021 | $2,552 -0.8% | $156,900 |
| 2020 | $2,572 +6.9% | $156,900 +9% |
| 2019 | $2,407 +9.1% | $143,880 +10% |
| 2018 | $2,206 | $130,800 +12.6% |
| 2017 | $2,206 +18.8% | $116,200 +16.5% |
| 2016 | $1,857 +10.6% | $99,700 -3.4% |
| 2015 | $1,679 +13.3% | $103,200 +18.9% |
| 2014 | $1,482 +15.4% | $86,800 +19.9% |
| 2013 | $1,285 +16.3% | $72,368 +17.1% |
| 2012 | $1,104 +12.1% | $61,805 +12.6% |
| 2011 | $985 -0.2% | $54,909 -3.3% |
| 2010 | $987 | $56,812 -33.6% |
| 2009 | -- | $85,500 -55% |
| 2008 | $2,995 -16.7% | $190,000 -16.8% |
| 2007 | $3,595 -6.6% | $228,480 +4% |
| 2006 | $3,851 | $219,640 |
Find assessor info on the county website
Monthly payment
Est. payment
Payment breakdown
Explore the cost of this home by adjusting the details. Changes won't be saved.Climate risks
Neighborhood: 34787
Nearby schools
GreatSchools rating
- 6/10Sunridge Elementary SchoolGrades: PK-5Distance: 0.9 mi
- 8/10SunRidge Middle SchoolGrades: 6-8Distance: 0.9 mi
- 7/10West Orange High SchoolGrades: 9-12Distance: 1.3 mi
Schools provided by the listing agent
- Elementary: SunRidge Elementary
- Middle: SunRidge Middle
- High: West Orange High
Source: Stellar MLS. This data may not be complete. We recommend contacting the local school district to confirm school assignments for this home.
- $231,9002 bd2 ba1.1k sqft142 Southern Pecan Cir UNIT 103, Winter Garden, FL 34787Off Market
- $288,8003 bd2 ba1.3k sqft142 Southern Pecan Cir UNIT 104, Winter Garden, FL 34787Off Market

- $239,4002 bd2 ba1.1k sqft142 Southern Pecan Cir UNIT 106, Winter Garden, FL 34787Off Market
- $297,9003 bd2 ba1.4k sqft142 Southern Pecan Cir UNIT 205, Winter Garden, FL 34787For Sale

- $277,0002 bd2 ba1.2k sqft142 Southern Pecan Cir UNIT 206, Winter Garden, FL 34787Sold
- $264,4002 bd2 ba1.2k sqft142 Southern Pecan Cir UNIT 207, Winter Garden, FL 34787Off Market
- $267,3003 bd2 ba1.3k sqft142 Southern Pecan Cir UNIT 101, Winter Garden, FL 34787Off Market
- $239,1002 bd2 ba1.1k sqft142 Southern Pecan Cir UNIT 102, Winter Garden, FL 34787Off Market
- $333,8003 bd2 ba1.3k sqft142 Southern Pecan Cir UNIT 105, Winter Garden, FL 34787Off Market
A local agent can set up tours, give advice and negotiate with sellers.
Similar homes
- $287,0003 bd2 ba1.4k sqft1300 EASTERN PECAN PLACE #208, WINTER GARDEN, FL 34787For Sale

 MLS ID #O6420493, Paloma Eduar Andrade Froldi, WRA BUSINESS & REAL ESTATE. Stellar MLS
 - $298,0003 bd2 ba1.4k sqft330 SOUTHERN PECAN CIRCLE #208, WINTER GARDEN, FL 34787For Sale
 MLS ID #S5136841, Libia Rodriguez, HOME WISE REALTY GROUP, INC.. Stellar MLS
 - $235,0001 bd1 ba738 sqft131 SOUTHERN PECAN CIRCLE #201, WINTER GARDEN, FL 34787For Sale
 MLS ID #O6393946, Eloisa Armas Camacho, EC REAL ESTATE INVEST.& RENTAL. Stellar MLS
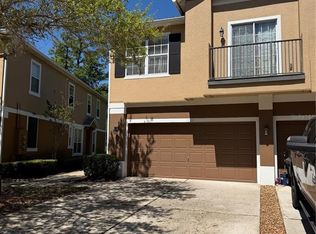
 - $347,5003 bd3 ba1.6k sqft15353 OAK APPLE COURT, WINTER GARDEN, FL 34787For Sale
 MLS ID #O6393663, Julian Torres, Jr, EPIC REAL ESTATE ADVISORS LLC. Stellar MLS
 - $375,0003 bd3 ba1.9k sqft15511 CAMPDEN STREET, WINTER GARDEN, FL 34787For SaleMLS ID #O6413461, Susana Stutsman, SUSANA JORDAN STUTSMAN. Stellar MLS
- $269,0003 bd2 ba1.2k sqft13512 TURTLE MARSH LOOP #729, ORLANDO, FL 32837For SaleMLS ID #O6314486, Washington Costa, GARCIA REALTY GROUP. Stellar MLS
- $225,0003 bd2 ba1.2k sqft3344 ROBERT TRENT JONES DRIVE #10305, ORLANDO, FL 32835For SaleMLS ID #TB8513438, Zaid Nofal, NATIONWIDE REALTY SOLUTIONS LL. Stellar MLS
- $260,0003 bd2 ba1.2k sqft8819 GRAND PALMS CIRCLE #A, KISSIMMEE, FL 34747For SaleMLS ID #O6412944, Gladys Santana, AVANTI WAY REALTY LLC. Stellar MLS
- $200,0003 bd2 ba1.4k sqft6214 STEVENSON DRIVE #305, ORLANDO, FL 32835For SaleMLS ID #O6428102, Zulmy Serrano, AGENT TRUST REALTY CORPORATION. Stellar MLS
- $249,0003 bd2 ba1.4k sqft3321 WHITESTONE CIRCLE #102, KISSIMMEE, FL 34741For SaleMLS ID #O6421222, Bernardino Castorani, CENTRAL REALTY GROUP AND PROPERTIES. Stellar MLS
- $239,0003 bd2 ba1.2k sqft3446 SOHO STREET #108, ORLANDO, FL 32835For SaleMLS ID #O6321091, Darrell Nunnelley, VINTAGE REALTY GROUP LLC. Stellar MLS
- $249,9003 bd2 ba1.4k sqft3001 LAUREL RUN LANE #104, KISSIMMEE, FL 34741For SaleMLS ID #O6407397, Marilia Neri, REAL ESTATE COMPASS, LLC. Stellar MLS
- $319,9503 bd3 ba1.7k sqft1100 SUNSET VIEW CIRCLE S #304, KISSIMMEE, FL 34747For SaleMLS ID #S5147824, Amy Ridgley, LA ROSA REALTY CENTRAL FLORIDA LLC. Stellar MLS
- $275,0003 bd3 ba1.4k sqft13442 APPLEROSE LANE #66, ORLANDO, FL 32824For SaleMLS ID #S5151982, Maria Grateron, LA ROSA REALTY KISSIMMEE. Stellar MLS
- $239,0003 bd2 ba1.4k sqft3001 LAUREL RUN LANE #203, KISSIMMEE, FL 34741For SaleMLS ID #O6396451, Noman Syed, CHARLES RUTENBERG REALTY ORLANDO. Stellar MLS
- $189,9002 bd2 ba1.1k sqft2632 Robert Trent Jones Dr APT 130, Orlando, FL 32835For Sale By Owner
- $250,0002 bd2 ba886 sqft13003 PLANTATION PARK CIRCLE #13110, ORLANDO, FL 32821For SaleMLS ID #O6345771, Victor De Oliveira, FLORIDA CONNEXION PROPERTIES. Stellar MLS
- $299,8003 bd3 ba1.8k sqft7523 PELLHAM WAY, KISSIMMEE, FL 34747For SaleMLS ID #O6393950, Pedro Leon, ATIDOT INVESTMENT, LLC. Stellar MLS
- $219,9002 bd2 ba1k sqft1475 LAKE SHADOW CIRCLE #6105, MAITLAND, FL 32751For SaleMLS ID #O6431908, Andreas Kunert, KUNERT REALTY INC. Stellar MLS
- $224,9903 bd2 ba1.4k sqft3331 WHITESTONE CIRCLE #101, KISSIMMEE, FL 34741For SaleMLS ID #S5148826, Alfredo Meyer, ALTIS REALTY. Stellar MLS
