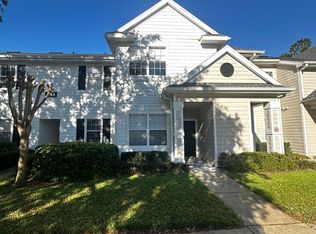
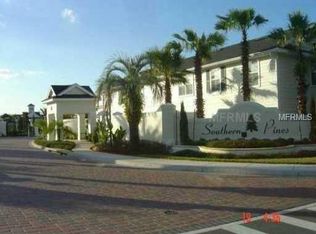
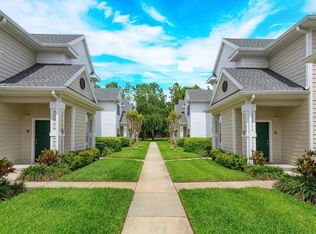
Under contract-accepting backup offers. Seller Offering Up to $7,000 Toward Buyer Closing Costs and a one YEAR AHS Home Warranty. Use our Preferred Lender and they will contribute $1000 towards closing costs with loan approval at closing! $8000 total value to BUYER at closing!! Move-in ready and priced under $298,000, this beautifully updated condominium in the gated Southern Pines community offers exceptional value just minutes everything needed for a balanced lifestyle. Located only 7 minutes from Historic Downtown Winter Garden, this second-floor residence combines modern upgrades, generous storage, and resort-style amenities in one of the area's most convenient locations. The open-concept floor plan features spacious living and dining areas accented by engineered hardwood flooring that extends throughout the main living spaces and into a dedicated office alcove with custom built-in shelving. Fresh interior paint, updated lighting fixtures, ceiling fans and plenty of windows create a bright, contemporary feel throughout. The primary suite offers brand-new carpet, a generous walk-in closet, and a private bath featuring a large walk-in shower, granite-topped vanity, and updated lighting. Two additional bedrooms also feature new carpeting, updated fans and lighting fixtures, and oversized walk-in closets. A well-appointed secondary bath includes an extended granite vanity with abundant storage and a versatile tub/shower combination. At the center of the home, the upgraded kitchen showcases white cabinetry, granite countertops, a new stainless-steel sink with drying rack and pull-down faucet, plus a complete suite of brand-new appliances including refrigerator, range, microwave, and dishwasher. A dedicated laundry area with storage shelving and a separate adjacent linen closet provide added convenience, while multiple walk-in closets in the bedrooms have an uncommon amount of storage for condominium living. Major systems have already been addressed for peace of mind. The HVAC system has recently had seasonal servicing. The hot water heater is awaiting permitting and will be replaced in June 2026, and the home is protected by a transferable home warranty plan. (Covers Appliances, Ceiling Fans, HVAC, HWH, disposal, plumbing and more) Southern Pines residents enjoy an impressive amenity package including gated entry, on-site management, resort-style pool and spa, fitness center, tennis courts, indoor basketball court, volleyball court, playground, pet park, clubhouse with theater room, billiards room, computer center, BBQ area, and even a resident car wash station. Conveniently located just minutes from Publix, Winter Garden Village, the West Orange Trail, Downtown Winter Garden, major shopping, dining, and entertainment, with quick access to the Turnpike, SR 429, I-4, Orlando attractions, and area employers. HOA dues include internet, basic cable, recreational amenities, trash service, and exterior lawn and maintenance. No worries here about Roof Replacement or Exterior Maintenance cost, true worry free living. This is the complete condominium lifestyle package—updated with NEW NEW NEW is really move-in ready in an amenity-rich, and ideally located community. Come see it today, we would love to show it to you.
Under contract
$297,900
142 SOUTHERN PECAN CIRCLE #205, WINTER GARDEN, FL 34787
3beds
1,453sqft
:
Get pre-qualified$2,595/mo
Condominium
Built in 2005
-- sqft lot
$-- Zestimate®
$205/sqft
$563/mo HOA
What's special
Gated entryModern upgradesTennis courtsVolleyball courtIndoor basketball courtGranite countertopsFresh interior paint
- 42 days |
- 340 |
- 15 |
Likely to sell faster than
Zillow last checked:
Listing updated:
Listed by:
Mildred Hershiser 407-758-5263,
EXP REALTY LLC 888-883-8509
Source: Stellar MLS,MLS#: O6414551 Originating MLS: Orlando Regional
Originating MLS: Orlando Regional
Facts & features
Interior
Bedrooms & bathrooms
- Bedrooms: 3
- Bathrooms: 2
- Full bathrooms: 2
Rooms
- Room types: Den/Library/Office, Utility Room
Primary bedroom
- Features: Ceiling Fan(s), Walk-In Closet(s)
- Level: Second
- Area: 143 Square Feet
- Dimensions: 13x11
Bedroom 2
- Features: Ceiling Fan(s), Walk-In Closet(s)
- Level: Second
- Area: 126.5 Square Feet
- Dimensions: 11.5x11
Bedroom 3
- Features: Ceiling Fan(s), Walk-In Closet(s)
- Level: Second
- Area: 138 Square Feet
- Dimensions: 12x11.5
Primary bathroom
- Features: Shower No Tub
- Level: Second
- Area: 47.5 Square Feet
- Dimensions: 9.5x5
Bathroom 2
- Features: Tub With Shower
- Level: Second
- Area: 65 Square Feet
- Dimensions: 13x5
Dining room
- Level: Second
- Area: 95.06 Square Feet
- Dimensions: 9.75x9.75
Kitchen
- Features: Granite Counters
- Level: Second
- Area: 85 Square Feet
- Dimensions: 10x8.5
Laundry
- Level: Second
- Area: 22.5 Square Feet
- Dimensions: 7.5x3
Living room
- Features: Ceiling Fan(s)
- Level: Second
- Area: 175.5 Square Feet
- Dimensions: 13.5x13
Office
- Features: Built-In Shelving
- Level: Second
- Area: 110 Square Feet
- Dimensions: 13.75x8
Heating
- Central, Electric, Heat Pump
Cooling
- Central Air
Appliances
- Included: Dishwasher, Microwave, Range, Refrigerator
- Laundry: Electric Dryer Hookup, Inside, Laundry Room, Washer Hookup
Features
- Built-in Features, Ceiling Fan(s), Crown Molding, Split Bedroom, Stone Counters, Thermostat
- Flooring: Carpet, Ceramic Tile, Engineered Hardwood
- Windows: Window Treatments
- Has fireplace: No
Interior area
- Total structure area: 1,453
- Total interior livable area: 1,453 sqft
Video & virtual tour
Property
Features
- Levels: One
- Stories: 1
- Exterior features: Irrigation System, Lighting, Sidewalk
Lot
- Size: 0.26 Acres
- Features: Landscaped, Level, Sidewalk
- Residential vegetation: Mature Landscaping, Trees/Landscaped
Details
- Parcel number: 262227813412205
- Zoning: PUD
- Special conditions: None
Construction
Type & style
- Home type: Condo
- Architectural style: Traditional
- Property subtype: Condominium
Materials
- Block, Wood Siding
- Foundation: Slab
- Roof: Shingle
Condition
- New construction: No
- Year built: 2005
Details
- Warranty included: Yes
Utilities & green energy
- Sewer: Public Sewer
- Water: Public
- Utilities for property: BB/HS Internet Available, Cable Available, Electricity Connected, Public, Sewer Connected, Water Connected
Community & HOA
Community
- Features: Association Recreation - Owned, Clubhouse, Fitness Center, Gated Community - No Guard, Playground, Pool, Sidewalks, Tennis Court(s)
- Security: Smoke Detector(s)
- Pet fee: $0 monthly
- Subdivision: SOUTHERN PINES CONDO
HOA
- Has HOA: Yes
- Amenities included: Basketball Court, Clubhouse, Fitness Center, Gated, Other, Playground, Pool, Recreation Facilities, Spa/Hot Tub, Tennis Court(s)
- Services included: Cable TV, Community Pool, Internet, Maintenance Structure, Maintenance Grounds, Recreational Facilities, Trash
- HOA fee: $563 monthly
- HOA name: Victor Quino
- HOA phone: 407-656-0904
Location
- Region: Winter Garden
Financial & listing details
- Price per square foot: $205/sqft
- Tax assessed value: $254,300
- Annual tax amount: $3,928
- Date on market: 6/16/2026
- Cumulative days on market: 42 days
- Listing terms: Cash,Conventional,FHA
- Ownership: Condominium
- Total actual rent: 0
- Electric utility on property: Yes
- Road surface type: Asphalt
Estimated market value
Not available
Estimated sales range
Not available
Not available
Price history
| Date | Event | Price |
|---|---|---|
| 7/21/2026 | Contingent | $297,900$205/sqft |
Source: eXp Realty #O6414551 Report a problem | ||
| 6/16/2026 | Listed for sale | $297,900+272.8%$205/sqft |
Source: eXp Realty #O6414551 Report a problem | ||
| 11/21/2015 | Listing removed | $1,300$1/sqft |
Source: BAYBROOK REALTY LLC #O5399858 Report a problem | ||
| 11/5/2015 | Price change | $1,300-7.1%$1/sqft |
Source: BAYBROOK REALTY LLC #O5399858 Report a problem | ||
| 10/23/2015 | Listed for rent | $1,400$1/sqft |
Source: BAYBROOK REALTY LLC #O5399858 Report a problem | ||
| 1/11/2013 | Sold | $79,900-11.1%$55/sqft |
Source: Stellar MLS #O5115711 Report a problem | ||
| 11/7/2012 | Price change | $89,900-5.3%$62/sqft |
Source: Homepath #O5115711 Report a problem | ||
| 10/6/2012 | Listed for sale | $94,900-1%$65/sqft |
Source: Homepath Report a problem | ||
| 8/21/2012 | Listing removed | $95,900$66/sqft |
Source: Roo Realty Inc #O5115711 Report a problem | ||
| 8/15/2012 | Listed for sale | $95,900-61.8%$66/sqft |
Source: Homepath #O5115711 Report a problem | ||
| 6/18/2012 | Sold | $251,000+206.1%$173/sqft |
Source: Agent Provided Report a problem | ||
| 2/29/2012 | Listing removed | $82,000$56/sqft |
Source: Keller Williams Classic Realty #O5078156 Report a problem | ||
| 12/21/2011 | Listed for sale | $82,000-67.3%$56/sqft |
Source: Keller Williams Classic Realty #O5078156 Report a problem | ||
| 2/1/2006 | Sold | $251,000$173/sqft |
Source: Public Record Report a problem | ||
Public tax history
| Year | Property taxes | Tax assessment |
|---|---|---|
| 2024 | $3,625 +13.3% | $208,834 +10% |
| 2023 | $3,201 +11.9% | $189,849 +10% |
| 2022 | $2,861 +12.1% | $172,590 +10% |
| 2021 | $2,552 +3.4% | $156,900 +7.5% |
| 2020 | $2,468 +7.3% | $145,971 +10% |
| 2019 | $2,300 +9.1% | $132,701 +10% |
| 2018 | $2,109 | $120,637 +3.8% |
| 2017 | $2,109 +11.5% | $116,200 +16.5% |
| 2016 | $1,891 +10.6% | $99,700 -3.4% |
| 2015 | $1,711 -1.8% | $103,200 +18.9% |
| 2014 | $1,742 +35.6% | $86,800 +19.9% |
| 2013 | $1,285 +17.7% | $72,368 +17.1% |
| 2012 | $1,091 +10.8% | $61,805 +12.6% |
| 2011 | $985 -0.2% | $54,909 -3.3% |
| 2010 | $987 | $56,812 -33.6% |
| 2009 | -- | $85,500 -55% |
| 2008 | $2,995 -16.7% | $190,000 -16.8% |
| 2007 | $3,595 -6.6% | $228,480 +4% |
| 2006 | $3,851 | $219,640 |
Find assessor info on the county website
Monthly payment
Est. payment
Payment breakdown
Explore the cost of this home by adjusting the details. Changes won't be saved.Climate risks
Neighborhood: 34787
Nearby schools
GreatSchools rating
- 6/10Sunridge Elementary SchoolGrades: PK-5Distance: 0.9 mi
- 8/10SunRidge Middle SchoolGrades: 6-8Distance: 0.9 mi
- 7/10West Orange High SchoolGrades: 9-12Distance: 1.3 mi
Schools provided by the listing agent
- Elementary: SunRidge Elementary
- Middle: SunRidge Middle
- High: West Orange High
Source: Stellar MLS. This data may not be complete. We recommend contacting the local school district to confirm school assignments for this home.
- $229,5002 bd2 ba1.1k sqft142 Southern Pecan Cir UNIT 103, Winter Garden, FL 34787Off Market
- $291,5003 bd2 ba1.3k sqft142 Southern Pecan Cir UNIT 104, Winter Garden, FL 34787Off Market

- $234,5002 bd2 ba1.1k sqft142 Southern Pecan Cir UNIT 106, Winter Garden, FL 34787Off Market
- $277,0002 bd2 ba1.2k sqft142 Southern Pecan Cir UNIT 206, Winter Garden, FL 34787Sold
- $262,1002 bd2 ba1.2k sqft142 Southern Pecan Cir UNIT 207, Winter Garden, FL 34787Off Market
- $265,0003 bd2 ba1.3k sqft142 Southern Pecan Cir UNIT 101, Winter Garden, FL 34787Off Market
- $235,7002 bd2 ba1.1k sqft142 Southern Pecan Cir UNIT 102, Winter Garden, FL 34787Off Market
- $327,7003 bd2 ba1.3k sqft142 Southern Pecan Cir UNIT 105, Winter Garden, FL 34787Off Market
A local agent can set up tours, give advice and negotiate with sellers.
Similar homes
- $289,0003 bd2 ba1.4k sqft330 SOUTHERN PECAN CIRCLE #205, WINTER GARDEN, FL 34787For Sale

 MLS ID #S5150108, German Guardiola, US REALTY HUB LLC. Stellar MLS
 - $275,0002 bd2 ba1.1k sqft1300 EASTERN PECAN PLACE #102, WINTER GARDEN, FL 34787For Sale
 MLS ID #S5151632, Brendan Morales, KELLER WILLIAMS LEGACY REALTY. Stellar MLS
 - $309,0003 bd3 ba1.6k sqft13759 GOLDEN RUSSET DRIVE, WINTER GARDEN, FL 34787For Sale
 MLS ID #O6409757, Steven Koleno, BEYCOME OF FLORIDA LLC. Stellar MLS
 - $299,5002 bd3 ba1.2k sqft13551 DANIELS LANDING CIRCLE, WINTER GARDEN, FL 34787For Sale
 MLS ID #O6423265, Ronald Ziolkowski, RE/MAX PRIME PROPERTIES. Stellar MLS
 - $258,0002 bd2 ba1.2k sqft200 SOUTHERN PECAN CIRCLE #206, WINTER GARDEN, FL 34787For SaleMLS ID #O6411162, Josh Owens, FANNIE HILLMAN & ASSOCIATES. Stellar MLS
- $309,9002 bd3 ba1.1k sqft241 Deepcove Rd, Winter Garden, FL 34787For Sale By Owner
- $375,0003 bd3 ba1.9k sqft15514 CAMPDEN STREET, WINTER GARDEN, FL 34787For SaleMLS ID #O6425709, Jodene Chase, EXP REALTY LLC. Stellar MLS
- $330,0003 bd2 ba1.4k sqft11446 JASPER KAY TERRACE #103, WINDERMERE, FL 34786For SaleMLS ID #O6420653, Jay Stewart, SOUTHERN REALTY GROUP LLC. Stellar MLS
- $294,0002 bd3 ba1.4k sqft202 E SOUTH STREET #1044, ORLANDO, FL 32801For SaleMLS ID #O6408599, Ann Sansbury, RE/MAX TOWN CENTRE. Stellar MLS
- $200,0003 bd2 ba1.4k sqft6214 STEVENSON DRIVE #305, ORLANDO, FL 32835For SaleMLS ID #O6428102, Zulmy Serrano, AGENT TRUST REALTY CORPORATION. Stellar MLS
- $308,0003 bd3 ba1.6k sqft6206 CASTELVEN DRIVE #104, ORLANDO, FL 32835For SaleMLS ID #O6357389, Heather Spirazza, REGENCY REAL ESTATE LLC. Stellar MLS
- $299,0003 bd2 ba1.2k sqft7519 BLISS WAY #7519, KISSIMMEE, FL 34747For SaleMLS ID #O6388497, Adriana Lima, KAZA REAL ESTATE LLC. Stellar MLS
- $240,0003 bd2 ba1.4k sqft3433 SOHO STREET #202, ORLANDO, FL 32835For SaleMLS ID #S5150901, Maria Gomez, AGENT TRUST REALTY CORPORATION. Stellar MLS
- $295,0003 bd3 ba1.6k sqft556 JUNIPER SPRINGS DRIVE, GROVELAND, FL 34736For SaleMLS ID #G5113703, Karen Salter, IAD REAL ESTATE. Stellar MLS
- $270,0003 bd2 ba1.3k sqft550 VIA DEL ORO DRIVE #102, ALTAMONTE SPRINGS, FL 32714For SaleMLS ID #O6413783, Tara Haefner, KELLER WILLIAMS HERITAGE REALTY. Stellar MLS
- $339,0004 bd2 ba1.3k sqft7524 SEURAT STREET #12301, ORLANDO, FL 32819For SaleMLS ID #O6235449, Mohamad Alhamwi, PREFERRED REAL ESTATE BROKERS. Stellar MLS
- $290,0002 bd2 ba1.3k sqft3569 BELLAND CIRCLE #C, CLERMONT, FL 34711For SaleMLS ID #O6405316, Chris Sartwell, CENTURY 21 CARIOTI. Stellar MLS
- $299,9002 bd2 ba1.5k sqft3550 FAIRWATERS COURT #D, CLERMONT, FL 34711For SaleMLS ID #G5107861, Heather Walker, OPTIMA ONE REALTY, INC.. Stellar MLS
- $264,8003 bd2 ba1.3k sqft12111 POPPY FIELD LANE #109, ORLANDO, FL 32837For SaleMLS ID #O6406164, Ray Lopez, KELLER WILLIAMS ADVANTAGE 2 REALTY. Stellar MLS
- $339,0002 bd2 ba1.2k sqft1410 CELEBRATION AVENUE #102, CELEBRATION, FL 34747For SaleMLS ID #S5144873, Claudette Busuttil, ORLANDO PREMIUM PROPERTIES LLC. Stellar MLS
