Welcome to Southern Pines in the heart of Winter Garden. This well-maintained 1-bedroom, 1-bath upper-level condo offers a bright and functional layout with abundant natural light. The kitchen features granite countertops, ample cabinetry, and a practical layout that connects to the living and dining areas, creating a comfortable flow for everyday living. The open layout and high ceilings help maximize the space and give the unit an airy feel. The bedroom is comfortable and well-sized, offering a quiet and private retreat. This unit also includes an attached 1-car garage and additional storage, a valuable feature within the community. Southern Pines is a gated community with resort-style amenities including a pool, fitness center, tennis courts, basketball, racquetball, sand volleyball, playground, and clubhouse. The HOA covers lawn care, water, cable, and internet for added convenience. Ideally located near Winter Garden Village, Historic Downtown Winter Garden, and the West Orange Trail, with easy access to SR-429, Florida Turnpike, SR-408, and SR-50. Daily conveniences are just minutes away, including Publix (approx. 3 minutes) and Costco (approx. 8 minutes). Make this property your home today.
For sale
$235,000
131 SOUTHERN PECAN CIRCLE #201, WINTER GARDEN, FL 34787
1beds
738sqft
Condominium
Built in 2005
-- sqft lot
$227,300 Zestimate®
$318/sqft
$309/mo HOA
What's special
Granite countertopsAdditional storageAmple cabinetry
- 142 days |
- 128 |
- 5 |
Zillow last checked:
Listing updated:
Listed by:
Eloisa Armas Camacho 954-217-8649,
EC REAL ESTATE INVEST.& RENTAL 954-217-8649
Source: Stellar MLS,MLS#: O6393946 Originating MLS: Orlando Regional
Originating MLS: Orlando Regional
Facts & features
Interior
Bedrooms & bathrooms
- Bedrooms: 1
- Bathrooms: 1
- Full bathrooms: 1
Primary bedroom
- Features: Walk-In Closet(s)
- Level: Second
- Area: 144 Square Feet
- Dimensions: 12x12
Kitchen
- Features: Pantry, Granite Counters
- Level: Second
- Area: 80 Square Feet
- Dimensions: 8x10
Living room
- Level: Second
- Area: 156 Square Feet
- Dimensions: 13x12
Heating
- Central
Cooling
- Central Air
Appliances
- Included: Dishwasher, Disposal, Microwave, Range, Range Hood, Refrigerator
- Laundry: Inside
Features
- Ceiling Fan(s), Kitchen/Family Room Combo, Living Room/Dining Room Combo, Open Floorplan, Walk-In Closet(s)
- Flooring: Carpet, Ceramic Tile
- Doors: Outdoor Grill, Outdoor Kitchen, Outdoor Shower
- Has fireplace: No
Interior area
- Total structure area: 738
- Total interior livable area: 738 sqft
Video & virtual tour
Property
Parking
- Total spaces: 1
- Parking features: Garage - Attached
- Attached garage spaces: 1
Features
- Levels: Multi/Split
- Exterior features: Basketball Court, Irrigation System, Outdoor Grill, Outdoor Kitchen, Outdoor Shower, Playground, Private Entrance, Rain Gutters, Sidewalk, Tennis Court(s)
Lot
- Size: 1,450 Square Feet
Details
- Parcel number: 262227813433201
- Zoning: PUD
- Special conditions: None
Construction
Type & style
- Home type: Condo
- Property subtype: Condominium
Materials
- Vinyl Siding
- Foundation: Slab
- Roof: Shingle
Condition
- Completed
- New construction: No
- Year built: 2005
Utilities & green energy
- Sewer: Public Sewer
- Water: Public
- Utilities for property: BB/HS Internet Available, Cable Available, Electricity Available, Sewer Connected, Street Lights, Water Connected
Community & HOA
Community
- Features: Buyer Approval Required, Clubhouse, Community Mailbox, Dog Park, Fitness Center, Gated Community - No Guard, Playground, Pool, Racquetball, Sidewalks, Tennis Court(s)
- Pet fee: $0 monthly
- Subdivision: SOUTHERN PINES CONDO
HOA
- Has HOA: Yes
- Services included: Cable TV, Community Pool, Internet, Maintenance Structure, Maintenance Grounds, Pool Maintenance, Sewer, Trash, Water
- HOA fee: $309 monthly
- HOA name: Shantell Marti
- HOA phone: 407-656-0904
Location
- Region: Winter Garden
Financial & listing details
- Price per square foot: $318/sqft
- Tax assessed value: $140,200
- Annual tax amount: $2,176
- Date on market: 3/26/2026
- Cumulative days on market: 100 days
- Listing terms: Cash,Conventional,VA Loan
- Ownership: Condominium
- Total actual rent: 0
- Electric utility on property: Yes
- Road surface type: Asphalt
Estimated market value
$227,300
$216,000 - $239,000
$1,517/mo
Price history
| Date | Event | Price |
|---|---|---|
| 4/14/2026 | Price change | $235,000-6%$318/sqft |
Source:  Stellar MLS #O6393946 Report a problem Stellar MLS #O6393946 Report a problem | ||
| 3/26/2026 | Listed for sale | $250,000+596.4%$339/sqft |
Source: Stellar MLS #O6393946 Report a problem | ||
| 2/21/2026 | Listing removed | $1,500$2/sqft |
Source: Zillow Rentals Report a problem | ||
| 12/15/2025 | Listed for rent | $1,500+7.1%$2/sqft |
Source: Zillow Rentals Report a problem | ||
| 11/30/2022 | Listing removed | -- |
Source: Zillow Rental Network_1 Report a problem | ||
| 11/27/2022 | Listed for rent | $1,400+40%$2/sqft |
Source: Zillow Rental Network Premium Report a problem | ||
| 1/18/2017 | Listing removed | $1,000$1/sqft |
Source: IRM Investments Report a problem | ||
| 1/16/2017 | Listed for rent | $1,000+11.1%$1/sqft |
Source: Maggie Senior Report a problem | ||
| 1/14/2016 | Listing removed | $900$1/sqft |
Source: IRM Investments Report a problem | ||
| 1/6/2016 | Listed for rent | $900+5.9%$1/sqft |
Source: Maggie Senior Report a problem | ||
| 12/21/2014 | Listing removed | $850$1/sqft |
Source: IRM Investments, Real Estate & Management, L.L.C. Report a problem | ||
| 12/6/2014 | Listed for rent | $850+6.3%$1/sqft |
Source: IRM Investments Report a problem | ||
| 4/8/2014 | Listing removed | $800$1/sqft |
Source: IRM Investments Report a problem | ||
| 2/8/2014 | Listed for rent | $800$1/sqft |
Source: IRM Investments Report a problem | ||
| 2/4/2011 | Sold | $35,900$49/sqft |
Source: Public Record Report a problem | ||
| 9/20/2009 | Listing removed | $35,900$49/sqft |
Source: Stirling Sotheby's International Realty Report a problem | ||
| 6/20/2009 | Listed for sale | $35,900-80.9%$49/sqft |
Source: Stirling Sotheby's International Realty Report a problem | ||
| 6/11/2007 | Sold | $188,000$255/sqft |
Source: Public Record Report a problem | ||
Public tax history
| Year | Property taxes | Tax assessment |
|---|---|---|
| 2024 | $1,910 +8.2% | $105,787 +10% |
| 2023 | $1,765 +21.7% | $96,170 +10% |
| 2022 | $1,451 +3.4% | $87,427 +10% |
| 2021 | $1,403 +6.2% | $79,479 +10% |
| 2020 | $1,322 +12.2% | $72,254 +10% |
| 2019 | $1,178 +7.7% | $65,685 +10% |
| 2018 | $1,094 | $59,714 -14.8% |
| 2017 | $1,094 +6.2% | $70,100 +8% |
| 2016 | $1,030 +6.4% | $64,900 +23.9% |
| 2015 | $968 +23.5% | $52,400 +10.5% |
| 2014 | $784 +15.6% | $47,400 +20.1% |
| 2013 | $678 +12.6% | $39,460 +17.1% |
| 2012 | $602 +12.1% | $33,706 +12.5% |
| 2011 | $537 +702% | $29,951 +3.8% |
| 2010 | $67 | $28,856 -46.6% |
| 2009 | -- | $54,000 -55.2% |
| 2008 | $1,899 -23.5% | $120,500 -23.7% |
| 2007 | $2,484 -6.7% | $157,896 +4% |
| 2006 | $2,661 | $151,810 |
Find assessor info on the county website
Monthly payment
Est. payment
Payment breakdown
Explore the cost of this home by adjusting the details. Changes won't be saved.Climate risks
Neighborhood: 34787
Nearby schools
GreatSchools rating
- 6/10Sunridge Elementary SchoolGrades: PK-5Distance: 0.9 mi
- 8/10SunRidge Middle SchoolGrades: 6-8Distance: 0.9 mi
- 7/10West Orange High SchoolGrades: 9-12Distance: 1.3 mi
Schools provided by the listing agent
- Elementary: SunRidge Elementary
- Middle: SunRidge Middle
- High: West Orange High
Source: Stellar MLS. This data may not be complete. We recommend contacting the local school district to confirm school assignments for this home.
- $182,8001 bd1 ba738 sqft131 Southern Pecan Cir UNIT 101, Winter Garden, FL 34787Off Market
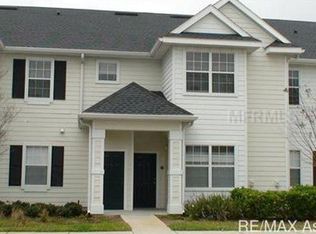
- $229,8001 bd1 ba787 sqft131 Southern Pecan Cir UNIT 0201, Winter Garden, FL 34787Off Market

- $322,1003 bd2 ba1.4k sqft130 Southern Pecan Cir UNIT 206, Winter Garden, FL 34787Off Market
- $260,7003 bd2 ba1.3k sqft130 Southern Pecan Cir UNIT 104, Winter Garden, FL 34787Off Market
- $276,1003 bd2 ba1.3k sqft130 Southern Pecan Cir UNIT 101, Winter Garden, FL 34787Off Market
- $235,0002 bd2 ba1.1k sqft130 Southern Pecan Cir UNIT 102, Winter Garden, FL 34787Sold
- $259,0002 bd2 ba1.1k sqft130 Southern Pecan Cir UNIT 103, Winter Garden, FL 34787For Sale
- $288,0003 bd2 ba1.3k sqft130 Southern Pecan Cir UNIT 105, Winter Garden, FL 34787Sold
A local agent can set up tours, give advice and negotiate with sellers.
Similar homes
- $219,0002 bd2 ba930 sqft320 ERON WAY #6, WINTER GARDEN, FL 34787For Sale

 MLS ID #O6426182, Suzanne Martin, MARTIN PROPERTY INVESTMENTS REALTY LLC. Stellar MLS
 - $214,0002 bd2 ba918 sqft68 WINDTREE LANE #201, WINTER GARDEN, FL 34787For Sale
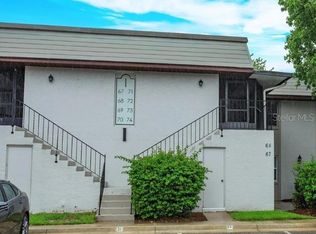 MLS ID #O6351273, Allison James-Ellis, KEY CLASSIC REALTY LLC. Stellar MLS
 - $219,9002 bd2 ba1k sqft1475 LAKE SHADOW CIRCLE #6105, MAITLAND, FL 32751For Sale
 MLS ID #O6431908, Andreas Kunert, KUNERT REALTY INC. Stellar MLS
 - $239,0002 bd2 ba1k sqft5301 WHITE CLIFF LANE #2, ORLANDO, FL 32812For Sale
 MLS ID #O6421450, Rusty Fadgen, CONNECT REALTY.COM INC. Stellar MLS
 - $185,0001 bd1 ba711 sqft5124 CONROY ROAD #623, ORLANDO, FL 32811For SaleMLS ID #O6432606, Gregorio Henriques, CENTURY 21 CARIOTI. Stellar MLS
- $219,9002 bd2 ba1k sqft1100 LAKE SHADOW CIRCLE #2103, MAITLAND, FL 32751For SaleMLS ID #O6430784, Andreas Kunert, KUNERT REALTY INC. Stellar MLS
- $210,0001 bd1 ba854 sqft2632 ROBERT TRENT JONES DRIVE #134, ORLANDO, FL 32835For SaleMLS ID #O6417843, Marta Faustino, DTB FLORIDA REALTY, INC.. Stellar MLS
- $199,0002 bd2 ba1k sqft2015 ERVING CIRCLE #307, OCOEE, FL 34761For SaleMLS ID #O6326029, Maqueli Gewehr, WRA BUSINESS & REAL ESTATE. Stellar MLS
- $210,0002 bd2 ba1k sqft7280 WESTPOINTE BOULEVARD #826, ORLANDO, FL 32835For SaleMLS ID #O6341698, Gustavo Furtado, WRA BUSINESS & REAL ESTATE. Stellar MLS
- $210,0002 bd2 ba1k sqft3725 CONROY ROAD #2113, ORLANDO, FL 32839For SaleMLS ID #S5153034, Edgar Ortiz, REMAX SUNSTATE REALTY. Stellar MLS
- $225,0002 bd2 ba1k sqft7511 SEURAT STREET #10201, ORLANDO, FL 32819For SaleMLS ID #O6412651, Sue Blackburn, FIERCE REALTY. Stellar MLS
- $250,0002 bd2 ba886 sqft13003 PLANTATION PARK CIRCLE #13110, ORLANDO, FL 32821For SaleMLS ID #O6345771, Victor De Oliveira, FLORIDA CONNEXION PROPERTIES. Stellar MLS
- $230,0002 bd2 ba937 sqft3028 PARKWAY BOULEVARD #210, KISSIMMEE, FL 34747For SaleMLS ID #S5133256, Adriana Afanasiev, ROYAL REALTY REAL ESTATE, LLC. Stellar MLS
- $205,0002 bd2 ba1k sqft5550 E MICHIGAN STREET #2119, ORLANDO, FL 32822For SaleMLS ID #O6369668, Kara Barrett, UNITED REALTY GROUP INC.. Stellar MLS
- $225,0002 bd2 ba1k sqft4406 S LAKE ORLANDO PARKWAY #2, ORLANDO, FL 32808For SaleMLS ID #O6416231, Ivanna Mendoza Heredia, RE/MAX REX. Stellar MLS
- $189,0002 bd2 ba934 sqft3245 CANDLE RIDGE DRIVE #203, ORLANDO, FL 32822For SaleMLS ID #O6431225, Jeztbel Kuzma, LPT REALTY, LLC. Stellar MLS
- $215,0002 bd2 ba1k sqft2207 ANTIGUA PLACE #715, KISSIMMEE, FL 34741For SaleMLS ID #S5155294, Adriana Leon, LA ROSA REALTY KISSIMMEE. Stellar MLS
- $190,0002 bd2 ba1k sqft5542 METROWEST BOULEVARD #7-104, ORLANDO, FL 32811For SaleMLS ID #O6420759, Kevin Mora, LPT REALTY, LLC. Stellar MLS
- $178,9002 bd2 ba1.1k sqft3250 CORONA VILLAGE WAY #206, ORLANDO, FL 32835For SaleMLS ID #S5146578, Jeff Baker, WATSON REALTY CORP. Stellar MLS
- $215,0002 bd2 ba988 sqft5120 CONROY ROAD #12, ORLANDO, FL 32811For SaleMLS ID #O6337295, Jose Amoroso, 8888 FILAM REALTY LLC. Stellar MLS
