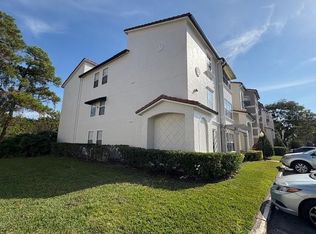
Do you enjoy living near the excitement of Disney, Universal, Seaworld, a variety of dining, shopping and entertainment options, plus having access to major highways? Then look no further than this lovely 2 bedroom, 2 bath, split plan condo located on the second floor in Sandlake Private Residences. The well-located gated complex offers 2 swimming pools, a fitness center, tennis and basketball courts, a playground, a picnic/BBQ area and a spacious clubhouse for an exciting lifestyle-don't miss out!
For sale
$225,000
7511 SEURAT STREET #10201, ORLANDO, FL 32819
2beds
1,003sqft
Condominium
Built in 1994
-- sqft lot
$215,600 Zestimate®
$224/sqft
$457/mo HOA
What's special
Spacious clubhouseGated complexFitness centerSplit plan condoTennis and basketball courts
- 72 days |
- 112 |
- 8 |
Zillow last checked:
Listing updated:
Listed by:
Sue Blackburn 407-421-9029,
FIERCE REALTY 407-758-5179
Source: Stellar MLS,MLS#: O6412651 Originating MLS: Orlando Regional
Originating MLS: Orlando Regional
Facts & features
Interior
Bedrooms & bathrooms
- Bedrooms: 2
- Bathrooms: 2
- Full bathrooms: 2
Primary bedroom
- Features: En Suite Bathroom, Walk-In Closet(s)
- Level: First
- Area: 154 Square Feet
- Dimensions: 14x11
Bedroom 2
- Features: Ceiling Fan(s), Walk-In Closet(s)
- Level: First
- Area: 132 Square Feet
- Dimensions: 12x11
Balcony porch lanai
- Features: Storage Closet
- Level: First
- Area: 48 Square Feet
- Dimensions: 8x6
Dining room
- Features: No Closet
- Level: First
- Area: 100 Square Feet
- Dimensions: 10x10
Kitchen
- Features: Pantry
- Level: First
- Area: 110 Square Feet
- Dimensions: 11x10
Laundry
- Features: No Closet
- Level: First
- Area: 25 Square Feet
- Dimensions: 5x5
Living room
- Features: Ceiling Fan(s)
- Level: First
- Area: 168 Square Feet
- Dimensions: 14x12
Heating
- Central
Cooling
- Central Air
Appliances
- Included: Dishwasher, Dryer, Electric Water Heater, Microwave, Range, Refrigerator, Washer
- Laundry: Laundry Room
Features
- Ceiling Fan(s), Living Room/Dining Room Combo, Open Floorplan, Solid Surface Counters, Split Bedroom, Walk-In Closet(s)
- Flooring: Ceramic Tile, Luxury Vinyl
- Has fireplace: No
Interior area
- Total structure area: 1,003
- Total interior livable area: 1,003 sqft
Video & virtual tour
Property
Features
- Levels: One
- Stories: 1
- Patio & porch: Screened
- Exterior features: Balcony
Lot
- Size: 1,028 Square Feet
Details
- Parcel number: 352328783710201
- Zoning: R-3
- Special conditions: None
Construction
Type & style
- Home type: Condo
- Property subtype: Condominium
Materials
- Wood Frame
- Foundation: Slab
- Roof: Shingle
Condition
- Completed
- New construction: No
- Year built: 1994
Utilities & green energy
- Sewer: Private Sewer
- Water: Public
- Utilities for property: Public
Community & HOA
Community
- Features: Clubhouse, Deed Restrictions, Gated Community - No Guard, Pool
- Security: Security Gate
- Pet fee: $0 monthly
- Subdivision: SANDLAKE PRIVATE RESIDENCES
HOA
- Has HOA: Yes
- Amenities included: Clubhouse, Gated, Pool, Tennis Court(s)
- Services included: Community Pool, Maintenance Structure, Maintenance Grounds, Pool Maintenance, Recreational Facilities
- HOA fee: $457 monthly
- HOA name: Claucia
- Second HOA name: Sandlake Private Residences
Location
- Region: Orlando
Financial & listing details
- Price per square foot: $224/sqft
- Tax assessed value: $200,600
- Annual tax amount: $2,914
- Date on market: 6/8/2026
- Cumulative days on market: 58 days
- Listing terms: Cash,Conventional
- Ownership: Condominium
- Total actual rent: 0
- Road surface type: Asphalt
Estimated market value
$215,600
$205,000 - $226,000
$1,822/mo
Price history
| Date | Event | Price |
|---|---|---|
| 6/8/2026 | Listed for sale | $225,000+275%$224/sqft |
Source:  Stellar MLS #O6412651 Report a problem Stellar MLS #O6412651 Report a problem | ||
| 12/29/2017 | Listing removed | $1,250$1/sqft |
Source: Florida Rental Ads Report a problem | ||
| 10/27/2017 | Listed for rent | $1,250$1/sqft |
Source: Sue Blackburn Report a problem | ||
| 10/28/2010 | Sold | $60,000+10.2%$60/sqft |
Source: Public Record Report a problem | ||
| 10/2/2010 | Listed for sale | $54,450-69.3%$54/sqft |
Source: Florida Realty Results, LLC #S4676277 Report a problem | ||
| 5/4/2005 | Sold | $177,200$177/sqft |
Source: Public Record Report a problem | ||
Public tax history
| Year | Property taxes | Tax assessment |
|---|---|---|
| 2024 | $2,805 +17.7% | $153,464 +10% |
| 2023 | $2,382 +16.5% | $139,513 +10% |
| 2022 | $2,045 +10.9% | $126,830 +10% |
| 2021 | $1,844 -0.8% | $115,300 |
| 2020 | $1,859 +7.7% | $115,300 +9.5% |
| 2019 | $1,725 +3.6% | $105,300 +7.4% |
| 2018 | $1,665 | $98,033 +8.6% |
| 2017 | $1,665 +10.7% | $90,300 +3.6% |
| 2016 | $1,504 +4.7% | $87,200 +2.2% |
| 2015 | $1,437 +13.3% | $85,300 +13% |
| 2014 | $1,268 +17.2% | $75,500 +24% |
| 2013 | $1,082 +7.4% | $60,871 +8.2% |
| 2012 | $1,007 +5.2% | $56,250 +5.6% |
| 2011 | $957 +5.6% | $53,255 +2.9% |
| 2010 | $906 | $51,746 -24% |
| 2009 | -- | $68,068 -48% |
| 2008 | $2,195 -46.6% | $130,900 -46.7% |
| 2007 | $4,112 +39.2% | $245,616 +52.5% |
| 2006 | $2,953 +71.4% | $161,016 +76.9% |
| 2005 | $1,723 | $91,022 |
Find assessor info on the county website
Monthly payment
Est. payment
Payment breakdown
Explore the cost of this home by adjusting the details. Changes won't be saved.Climate risks
Neighborhood: 32819
Nearby schools
GreatSchools rating
- 10/10Bay Meadows Elementary SchoolGrades: PK-5Distance: 1.7 mi
- 7/10Southwest Middle SchoolGrades: 6-8Distance: 2.5 mi
- 5/10LAKE BUENA VISTA HIGH SCHOOL-0932Grades: 9-12Distance: 2.4 mi
Schools provided by the listing agent
- Elementary: Bay Meadows Elem
- Middle: Southwest Middle
- High: Lake Buena Vista High School
Source: Stellar MLS. This data may not be complete. We recommend contacting the local school district to confirm school assignments for this home.
- $210,5002 bd2 ba1k sqft7511 Seurat St #10203, Orlando, FL 32819Sold

- $179,0002 bd2 ba1k sqft7511 Seurat St #10108, Orlando, FL 32819Sold
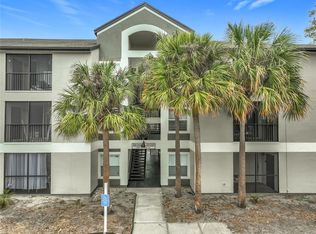
- $200,0002 bd2 ba1k sqft7511 Seurat St #10301, Orlando, FL 32819Sold
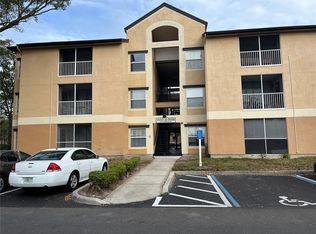
- $177,5002 bd2 ba1k sqft7511 Seurat St #10207, Orlando, FL 32819Sold
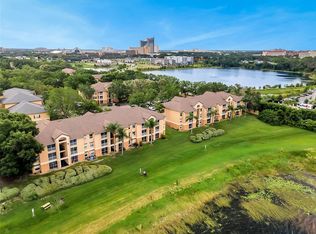
- $210,2002 bd2 ba1k sqft7511 Seurat St #10102, Orlando, FL 32819For Sale
- $1,6502 bd2 ba1k sqft7511 Seurat St #10304, Orlando, FL 32819For Rent
- $213,4002 bd2 ba1k sqft7511 Seurat St #10107, Orlando, FL 32819Off Market
- $191,9002 bd2 ba1k sqft7511 Seurat St #10303, Orlando, FL 32819Off Market
A local agent can set up tours, give advice and negotiate with sellers.
Similar homes
- $184,0001 bd1 ba558 sqft8939 LATREC AVENUE #1307, ORLANDO, FL 32819For Sale

 MLS ID #O6418734, Claudia Villarroel, JASON MITCHELL REAL ESTATE FLO. Stellar MLS
 - $215,0002 bd2 ba1k sqft2207 ANTIGUA PLACE #715, KISSIMMEE, FL 34741For Sale
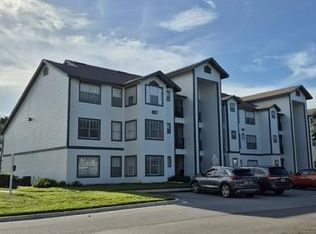 MLS ID #S5155294, Adriana Leon, LA ROSA REALTY KISSIMMEE. Stellar MLS
 - $215,0002 bd2 ba988 sqft5120 CONROY ROAD #12, ORLANDO, FL 32811For Sale
 MLS ID #O6337295, Jose Amoroso, 8888 FILAM REALTY LLC. Stellar MLS
 - $210,0002 bd2 ba1k sqft3725 CONROY ROAD #2113, ORLANDO, FL 32839For Sale
 MLS ID #S5153034, Edgar Ortiz, REMAX SUNSTATE REALTY. Stellar MLS
 - $189,9002 bd2 ba1.1k sqft2632 Robert Trent Jones Dr APT 130, Orlando, FL 32835For Sale By Owner
- $210,0003 bd2 ba1.1k sqft4308 S KIRKMAN ROAD #1713, ORLANDO, FL 32811For SaleMLS ID #S5146891, Alberto Tse, HOLDING GOLDEN REAL ESTATE INC. Stellar MLS
- $200,0003 bd2 ba1.4k sqft6214 STEVENSON DRIVE #305, ORLANDO, FL 32835For SaleMLS ID #O6428102, Zulmy Serrano, AGENT TRUST REALTY CORPORATION. Stellar MLS
- $239,0003 bd2 ba1.2k sqft3446 SOHO STREET #108, ORLANDO, FL 32835For SaleMLS ID #O6321091, Darrell Nunnelley, VINTAGE REALTY GROUP LLC. Stellar MLS
- $219,9002 bd2 ba1k sqft1475 LAKE SHADOW CIRCLE #6105, MAITLAND, FL 32751For SaleMLS ID #O6431908, Andreas Kunert, KUNERT REALTY INC. Stellar MLS
- $219,0003 bd2 ba1.2k sqft5132 CONROY ROAD #932, ORLANDO, FL 32811For SaleMLS ID #S5134438, Abel Jimenez, GPS PROPERTY GROUP INC.. Stellar MLS
- $230,0002 bd2 ba937 sqft3028 PARKWAY BOULEVARD #105, KISSIMMEE, FL 34747For SaleMLS ID #S5140879, Maria Marrero, MARRERO'S HOMES REALTY. Stellar MLS
- $199,9002 bd2 ba1k sqft13838 FAIRWAY ISLAND DRIVE #1413, ORLANDO, FL 32837For SaleMLS ID #S5152553, Peter Macera, MACERA REALTY GROUP INC. Stellar MLS
- $215,0003 bd2 ba995 sqft2401 BARLEY CLUB DRIVE #GE, ORLANDO, FL 32837For SaleMLS ID #A4666716, Jaime Gamboa, BUSINESS INTERNATIONAL REALTY. Stellar MLS
- $220,0003 bd2 ba1.2k sqft6685 QUEENS BOROUGH AVENUE #101, ORLANDO, FL 32835For SaleMLS ID #O6328292, Adrian Diaz Sieckel, MIAMI REAL ESTATE BROKER. Stellar MLS
- $219,9002 bd2 ba1k sqft1100 LAKE SHADOW CIRCLE #2103, MAITLAND, FL 32751For SaleMLS ID #O6430784, Andreas Kunert, KUNERT REALTY INC. Stellar MLS
- $179,9002 bd2 ba1.2k sqft5554 METROWEST BOULEVARD #4-310, ORLANDO, FL 32811For SaleMLS ID #O6382684, Abdul Aitboukil, SOUTHERN PRESTIGE REALTY INC. Stellar MLS
- $179,9002 bd2 ba956 sqft4756 WALDEN CIRCLE #11, ORLANDO, FL 32811For SaleMLS ID #S5145297, Pedro Amaro, LPT REALTY, LLC. Stellar MLS
- $198,0003 bd2 ba1.2k sqft3315 PARKCHESTER SQUARE BOULEVARD #301, ORLANDO, FL 32835For SaleMLS ID #O6328650, Adrian Diaz Sieckel, MIAMI REAL ESTATE BROKER. Stellar MLS
- $219,0002 bd2 ba930 sqft320 ERON WAY #6, WINTER GARDEN, FL 34787For SaleMLS ID #O6426182, Suzanne Martin, MARTIN PROPERTY INVESTMENTS REALTY LLC. Stellar MLS
- $195,0002 bd2 ba979 sqft2314 MIDTOWN TERRACE #1125, ORLANDO, FL 32839For SaleMLS ID #O6376004, Noor Masri, PA, LA ROSA REALTY PREMIER LLC. Stellar MLS
